New
Bertrand Russellstraat 881097 HL AmsterdamJulianapark
€ 550,000 k.k.

- 86 m²living area
- 2bedrooms
- Aenergy label
Eye-catcherWatergraafsmeer | groot balkon op het Zuiden | twee slaapkamers
Description
BERTRAND RUSSELLSTRAAT 88 | AMSTERDAM
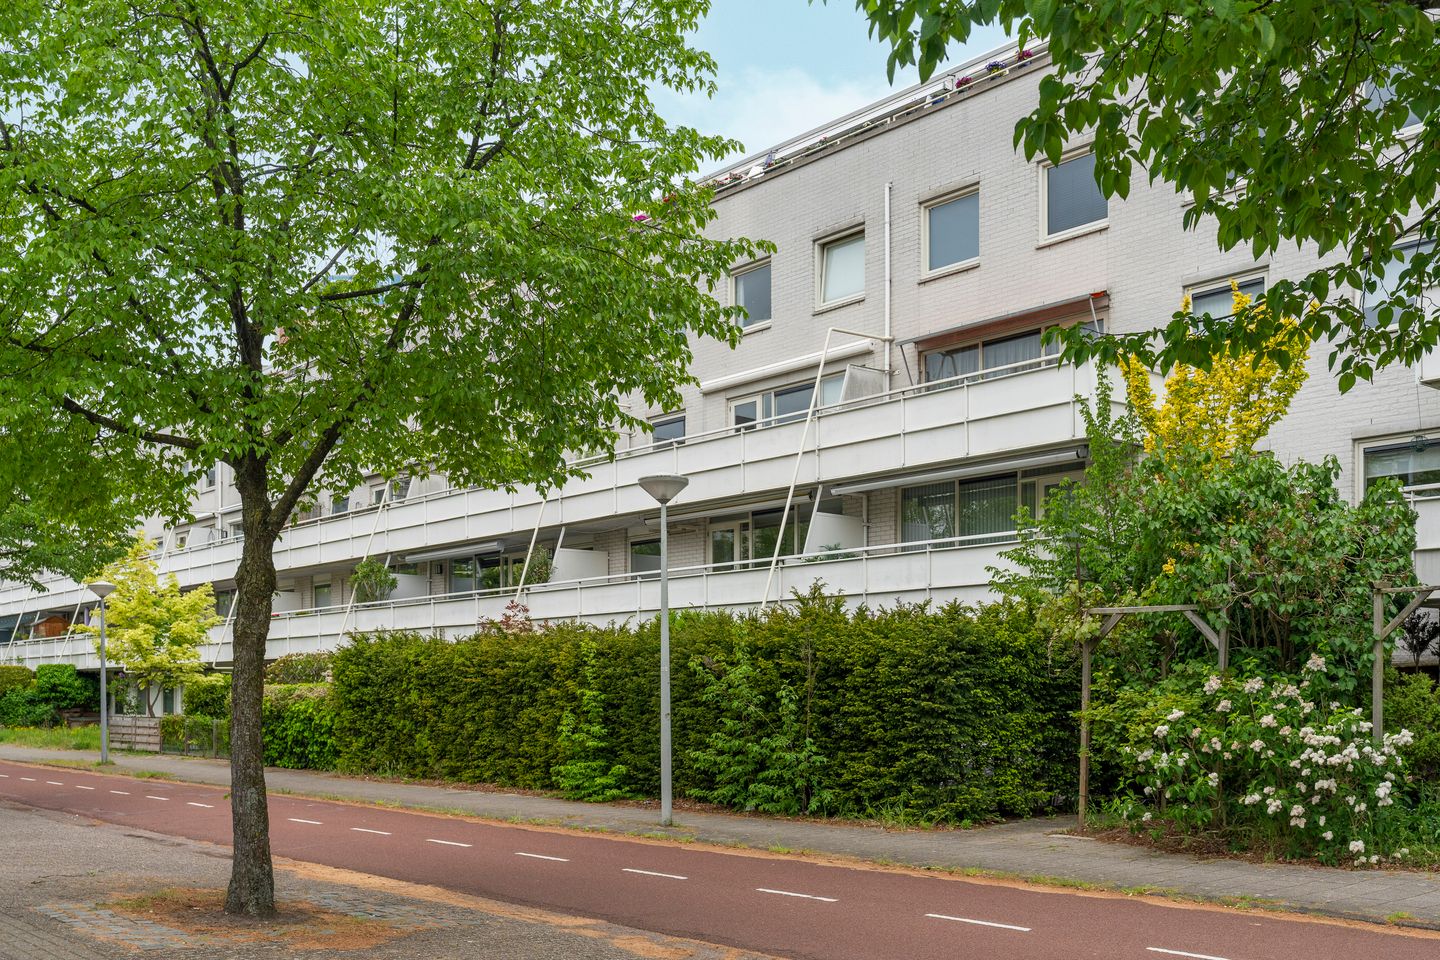
A full-width south-facing terrace. Two bedrooms. And all the space to make it your own. Located in the sought-after Watergraafsmeer neighbourhood.
A spacious and practically laid-out three-room apartment on the first floor of a well-maintained residential complex dating from 1990. With two good-sized bedrooms, a generous living room and a large terrace spanning the full width of the apartment, the property offers an excellent basis.
The interior can be modernised, providing the perfect opportunity to create a home entirely to your own taste and style.
THE ESSENTIALS
• BBMI living area: 85.5 m²
• Two bedrooms
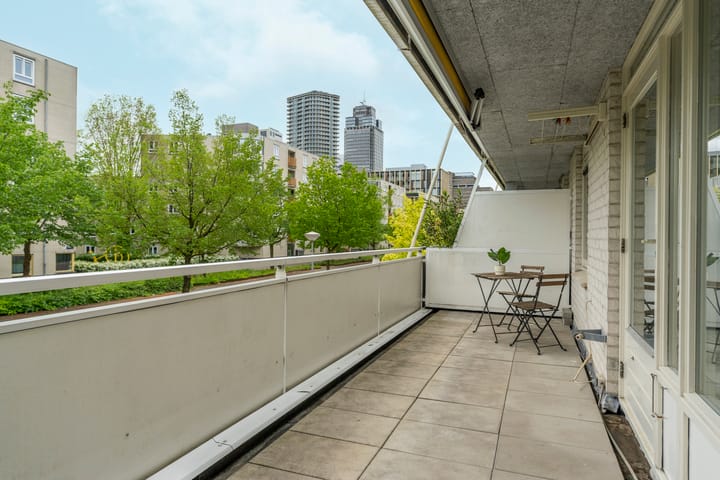
• Wide south-facing terrace
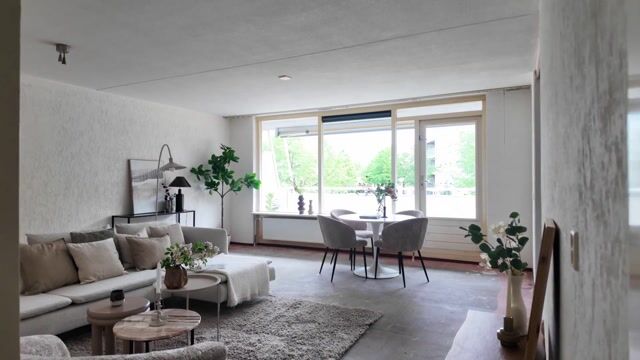
• Spacious and bright living room
• Plenty of scope for modernisation
• Energy label A, well insulated
• Separate storage unit on the ground floor
• Quiet location with no through traffic
• Active and financially healthy owners’ association (VvE)
• Ground lease prepaid until 16 January 2040, General Provisions 2000
01 | LIVING
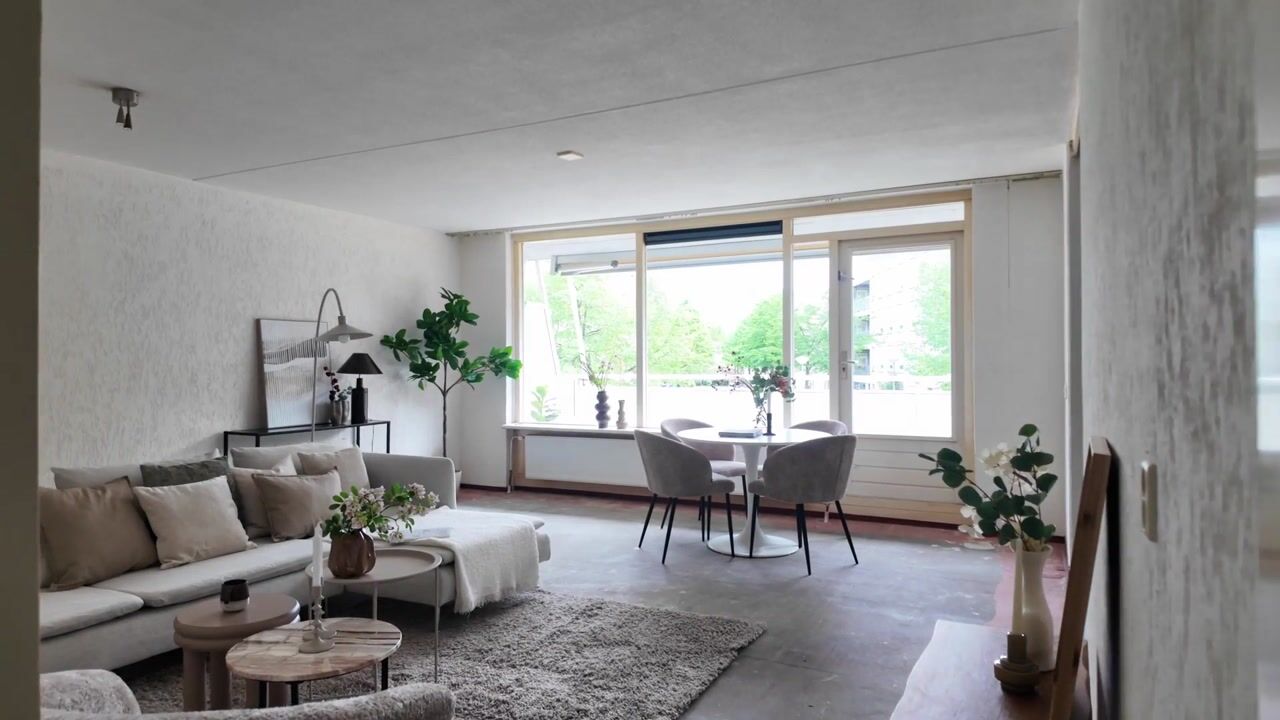
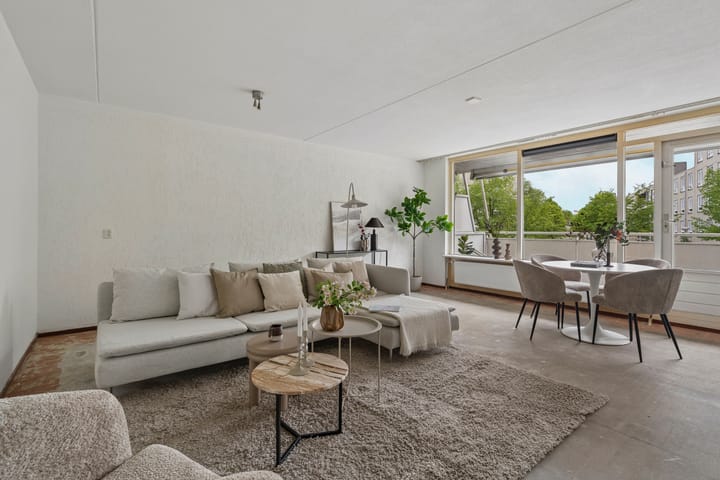
Space is the defining feature here. All rooms are accessible from the central hallway, while at the rear the apartment opens up into the generous living room with unobstructed views over public green space.
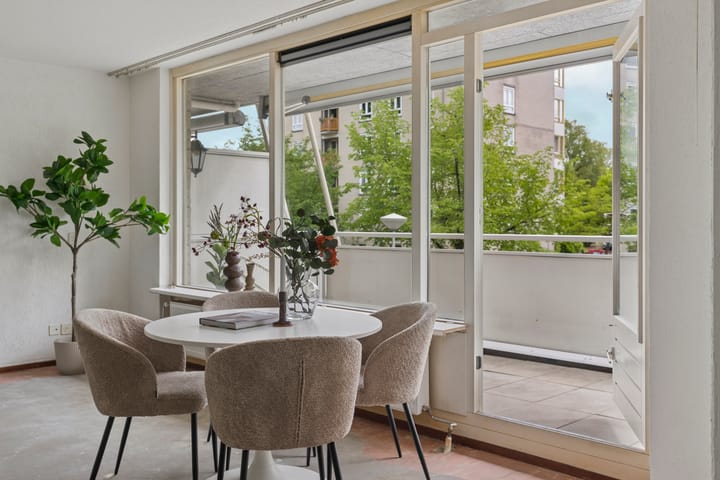
The generous proportions provide plenty of room for both a comfortable seating area and a dining area. Large windows allow an abundance of natural light to enter, while the terrace is directly accessible from the living room.
The current kitchen provides an excellent opportunity for complete renovation to suit your own taste. The rest of the apartment also offers plenty of scope for a new finish and a completely personalised interior.
The bathroom is fitted with a shower and washbasin unit and provides space for a washing machine and dryer. The toilet is separate, and the apartment also includes a practical internal storage area.
02 | SLEEPING
The apartment has two well-proportioned bedrooms.
With more than 85 m² of living space, there is ample room to comfortably separate living, sleeping and, if desired, working from home.
03 | OUTDOORS
A major feature of this apartment:
The sunny SOUTH-FACING terrace.
The terrace is directly accessible from the living room and spans the full width of the apartment. A generous outdoor space with an excellent orientation.
With no through traffic at either the front or rear of the complex, the apartment also enjoys a remarkably peaceful setting.
04 | THE NEIGHBOURHOOD
Bertrand Russellstraat is located in Watergraafsmeer, a spacious and green part of Amsterdam-Oost.
Amstel Station is nearby and the A10 ring road can also be reached quickly. Supermarkets, shops, restaurants, cafés and sports facilities are all available in the surrounding area.
Park Frankendael and the Amstel offer plenty of opportunities to enjoy the outdoors, while the Oostpoort shopping area is also close by.
A quiet residential setting with plenty of greenery and space, while remaining very well connected to the rest of Amsterdam.
05 | THE FACTS
• Living area: 85.5 m²
• Three-room apartment
• Situated on the first floor
• Separate storage unit on the ground floor
• Complex built in 1990
• VvE contribution: approximately €157.70 per month
• Continuous ground lease, General Provisions 1996. The ground rent has been prepaid up to and including 15 January 2040. Ground rent will become payable again from the start of the new lease period. A ground lease analysis is available.
• Parking via permit system
• Quick completion possible
The sale is subject to an age clause, non-occupancy clause, asbestos clause and an ‘as is, where is’ clause. The buyer accepts the property in its current condition, including both visible and non-visible defects.
FINALLY
Bertrand Russellstraat 88 offers plenty of space and an excellent basis in a quiet location in Watergraafsmeer. An apartment with the opportunity to modernise it according to your own preferences and create a home that is truly your own.
Advertisement
Features
Transfer of ownership
- Listed since
- Acceptance
- Available in consultation
- Asking price
- € 550,000 kosten koper
- Asking price per m²
- € 6,395
- Status
- Available
- VVE (Owners Association) contribution
- € 157.70 per month
Construction
- Type apartment
- Upstairs apartment (apartment)
- Building type
- Resale property
- Year of construction
- 1991
Surface areas and volume
- Areas
- Living area
- 86 m²
- Exterior space attached to the building
- 18 m²
- External storage space
- 3 m²
- Volume in cubic meters
- 264 m³
Layout
- Number of rooms
- 3 rooms (2 bedrooms)
- Number of bath rooms
- 1 bathroom and 1 separate toilet
- Bathroom facilities
- Shower and sink
- Number of stories
- 1 story
- Facilities
- Mechanical ventilation and passive ventilation system
- Located at
- 1st floor
Energy
- Energy label
- A
- Insulation
- Double glazing
- Heating
- CH boiler
- Hot water
- CH boiler
- CH boiler
- Gas-fired combination boiler, in ownership
Cadastral data
- WATERGRAAFSMEER A 4425
- Cadastral map
- Ownership situation
- Municipal ownership encumbered with long-term leaset (end date of long-term lease: 15-01-2040)
Exterior space
- Location
- Alongside a quiet road, in residential district and unobstructed view
- Balcony/roof terrace
- Balcony present
Parking
- Type of parking facilities
- Paid parking, public parking and resident's parking permits
VVE (Owners Association) checklist
- Registration with KvK
- Yes
- Annual meeting
- Yes
- Periodic contribution
- Yes (€ 157.70 per month)
- Reserve fund present
- Yes
- Maintenance plan
- Yes
- Building insurance
- Yes
Popularity
0x
Viewed
0x
Saved
3-9-2026
On Funda
Neighborhood
Julianapark
Amsterdam- Residents
- 1,390
- Family with children
- 14%
Discover the neighborhood
Curious about the housing supply, residents and local real estate agents?

Don’t want to forget this home?
Save it as a favorite. You’ll easily find it back and get notified when something changes.
