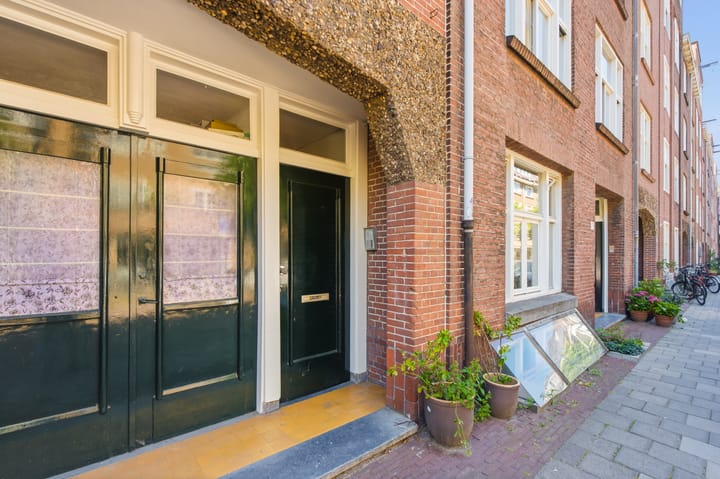
Bestevâerstraat 15-21056 HE AmsterdamTrompbuurt
€ 625,000 k.k.

- 79 m²living area
- 3bedrooms
- Cenergy label
Description
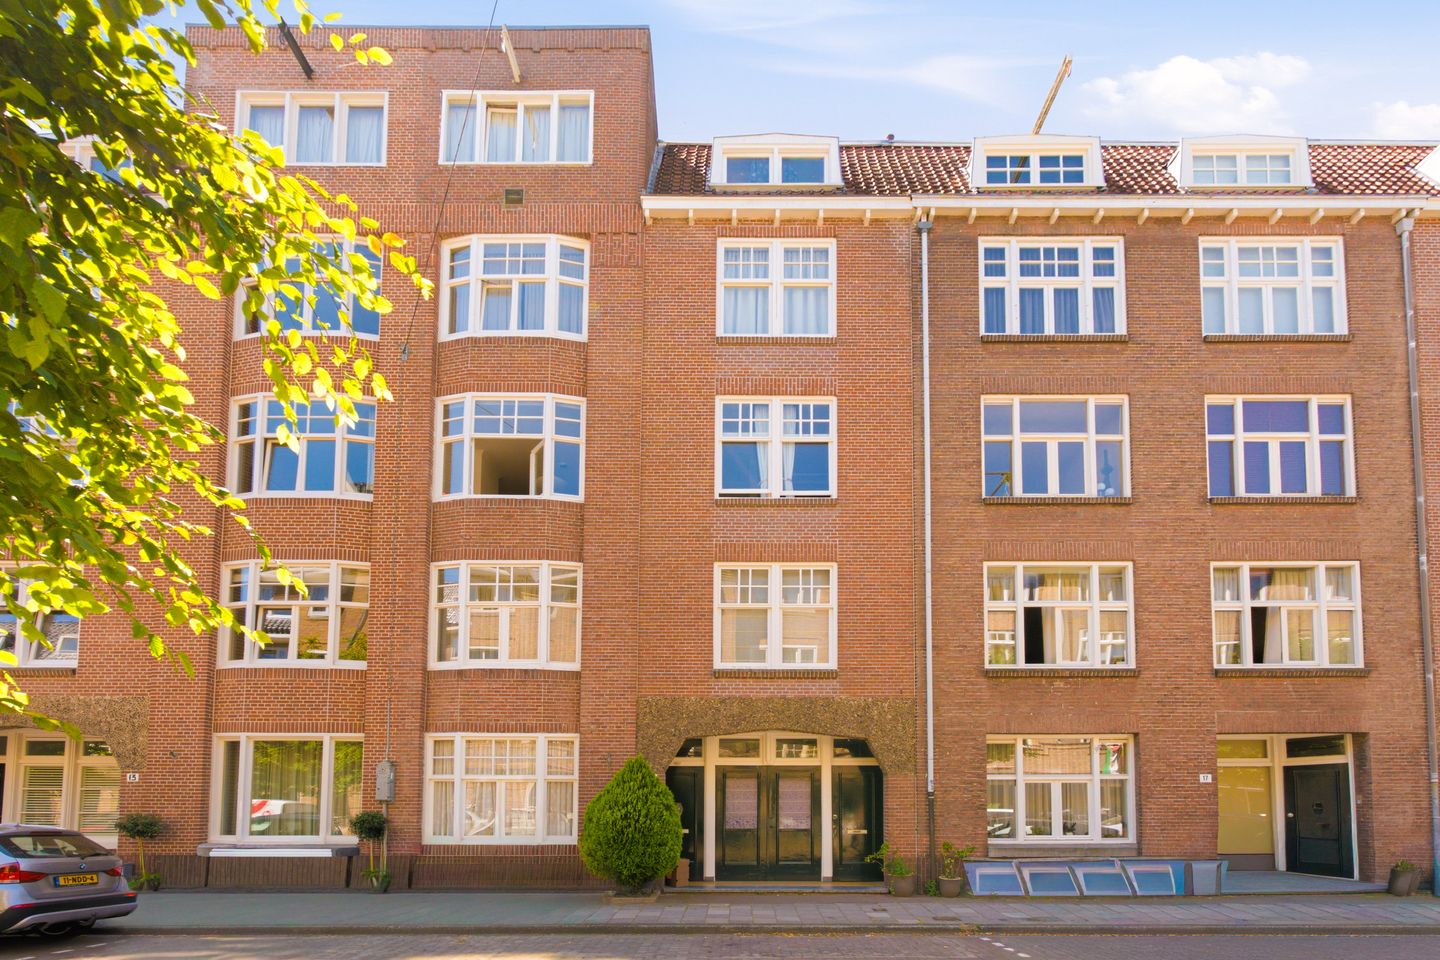
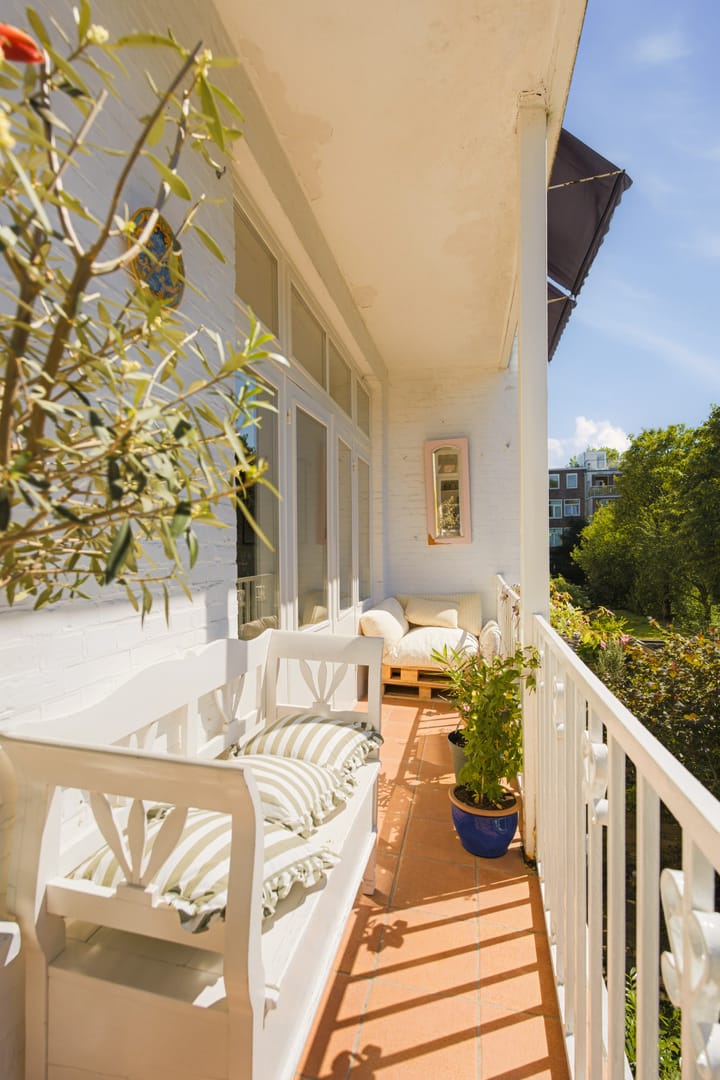
This exceptionally bright apartment of approximately 79 m² combines charming period features, such as stained-glass details and a beautiful bay window, with modern living comfort. The property offers three (bed)rooms, a spacious living room with ample built-in storage, a largely renovated bathroom (2023), and a sunny west-facing balcony. Thanks to the many large windows, the apartment enjoys an abundance of natural light throughout the day.
Situated on a quiet street in De Baarsjes, just a stone's throw from Erasmuspark and surrounded by cosy cafés, restaurants, and all daily amenities. The apartment is also part of a healthy, small-scale Homeowners' Association (VvE) consisting of just five members.
Curious to see this wonderful apartment? Schedule a viewing today!
Key Features
- Living area of 79 m² (measured in accordance with NEN2580);
- Located on freehold land (no leasehold);
- West-facing balcony;
- Exceptionally bright apartment thanks to the many large windows;
- Three bedrooms;
- Energy label C;
- Charming period details;
- Modern bathroom, largely renovated in 2023;
- Ample storage space with several built-in cupboards;
- Healthy, small-scale Homeowners' Association (VvE) with 5 members;
- Monthly VvE contribution: €112;
- Highly desirable location in Amsterdam West;
- Around the corner from Erasmuspark;
- Transfer date in consultation.
Layout
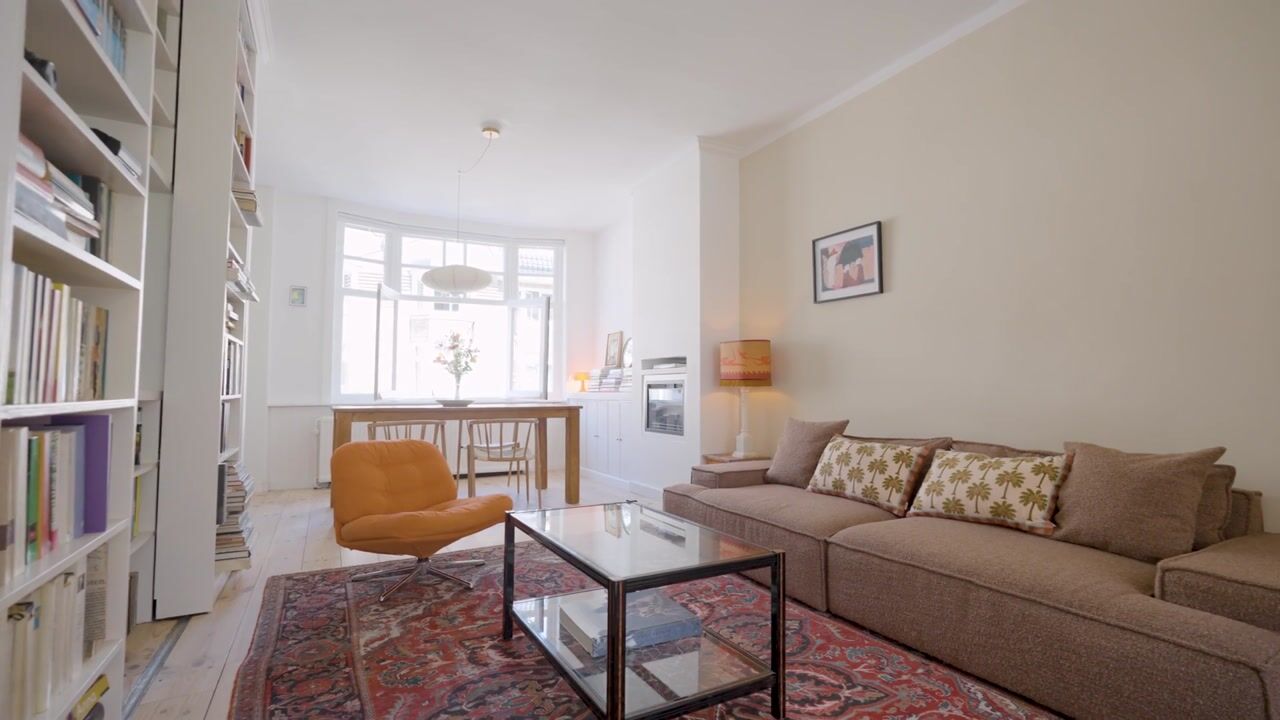

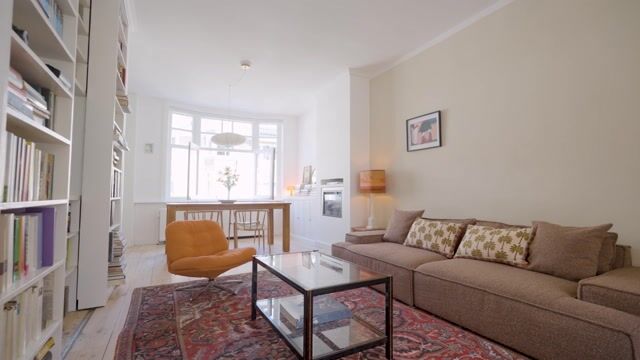
The entrance hall leads into the inviting living room. This generous living space forms the heart of the apartment and benefits from abundant natural light through the large windows and the charming bay window at the front. There is plenty of space for both a comfortable seating area and a large dining table, creating an ideal setting for everyday living and entertaining. The living room also features an electric fireplace and ample built-in storage.
Adjacent to the living room is the bedroom at the rear of the apartment. Beautiful stained-glass doors separate the two rooms, adding character and charm. The bedroom offers generous built-in wardrobe space and has French doors opening onto the west-facing balcony, where you can enjoy the afternoon and evening sun.
The hallway also includes two practical built-in storage cupboards with beautiful Egyptian-style doors, providing additional storage space. At the front of the apartment are the second and third bedrooms, which are also perfectly suited for use as a home office, walk-in wardrobe, or hobby room.
The open kitchen, located at the rear of the apartment, features a practical layout with ample space for a breakfast table. The balcony can also be accessed directly from the kitchen. It is equipped with various built-in appliances, including a dishwasher, oven, four-burner gas hob, extractor hood, and a freestanding fridge/freezer combination.
The modern bathroom was largely renovated in 2023 and includes a bathtub with shower, vanity unit, wall-mounted toilet, and a practical space for both a washing machine and tumble dryer.
Land Ownership
The apartment is situated on freehold land, meaning there is no leasehold (erfpacht).
Location
The apartment is located on a quiet street in the vibrant and popular neighbourhood of De Baarsjes. The area offers an excellent selection of cafés, restaurants, and local shops. Within walking distance are Erasmuspark, Rembrandtpark, Mercatorplein, De Hallen, and the Ten Katemarkt. By bicycle, Amsterdam's city centre, the Jordaan, and Vondelpark can all be reached within minutes.
Accessibility is excellent. By car, the A10 Ring Road can be reached in approximately 10 minutes. The Willem de Zwijgerlaan tram stop is just around the corner, offering several tram connections, including direct routes to Amsterdam Central Station and Sloterdijk Station.
Homeowners' Association (VvE)
The apartment forms part of a self-managed, small-scale Homeowners' Association (VvE) comprising five apartment rights. The association holds annual meetings and has a long-term maintenance plan (MJOP) in place. The monthly service charge is €112.
Disclaimer
This sales information has been compiled with the utmost care. However, no rights may be derived from its contents, and no liability is accepted for any inaccuracies or omissions. The information provided is for indicative purposes only and should not be regarded as a legally binding offer. Any references to dimensions, floor areas, or measurements are approximate. Prospective purchasers are advised to carry out their own due diligence regarding all matters of importance and are recommended to engage their own (NVM) real estate agent.
Advertisement
Features
Transfer of ownership
- Listed since
- Acceptance
- Available in consultation
- Asking price
- € 625,000 kosten koper
- Asking price per m²
- € 7,911
- Status
- Available
- VVE (Owners Association) contribution
- € 112.00 per month
Construction
- Type apartment
- Mezzanine (apartment)
- Building type
- Resale property
- Year of construction
- 1921
- Type of roof
- Combination roof
Surface areas and volume
- Areas
- Living area
- 79 m²
- Exterior space attached to the building
- 6 m²
- Volume in cubic meters
- 273 m³
Layout
- Number of rooms
- 4 rooms (3 bedrooms)
- Number of bath rooms
- 1 bathroom
- Bathroom facilities
- Shower, bath, toilet, and washstand
- Number of stories
- 1 story
- Facilities
- Passive ventilation system
Energy
- Energy label
- C
- Heating
- CH boiler
- Hot water
- CH boiler
- CH boiler
- Intergas (gas-fired combination boiler from 2023, in ownership)
Cadastral data
- AMSTERDAM L 2971
- Cadastral map
- Ownership situation
- Full ownership
Exterior space
- Location
- Alongside a quiet road and in residential district
- Balcony/roof terrace
- Balcony present
Parking
- Type of parking facilities
- Paid parking and resident's parking permits
VVE (Owners Association) checklist
- Registration with KvK
- Yes
- Annual meeting
- Yes
- Periodic contribution
- Yes (€ 112.00 per month)
- Reserve fund present
- Yes
- Maintenance plan
- Yes
- Building insurance
- Yes
Popularity
2,567x
Viewed
131x
Saved
9-7-2026
On Funda
Neighborhood
Trompbuurt
Amsterdam- Residents
- 3,035
- Family with children
- 19%
- Avg. asking price / m²
- € 8,373
Discover the neighborhood
Curious about the housing supply, residents and local real estate agents?

Don’t want to forget this home?
Save it as a favorite. You’ll easily find it back and get notified when something changes.
