


Sold under reservation
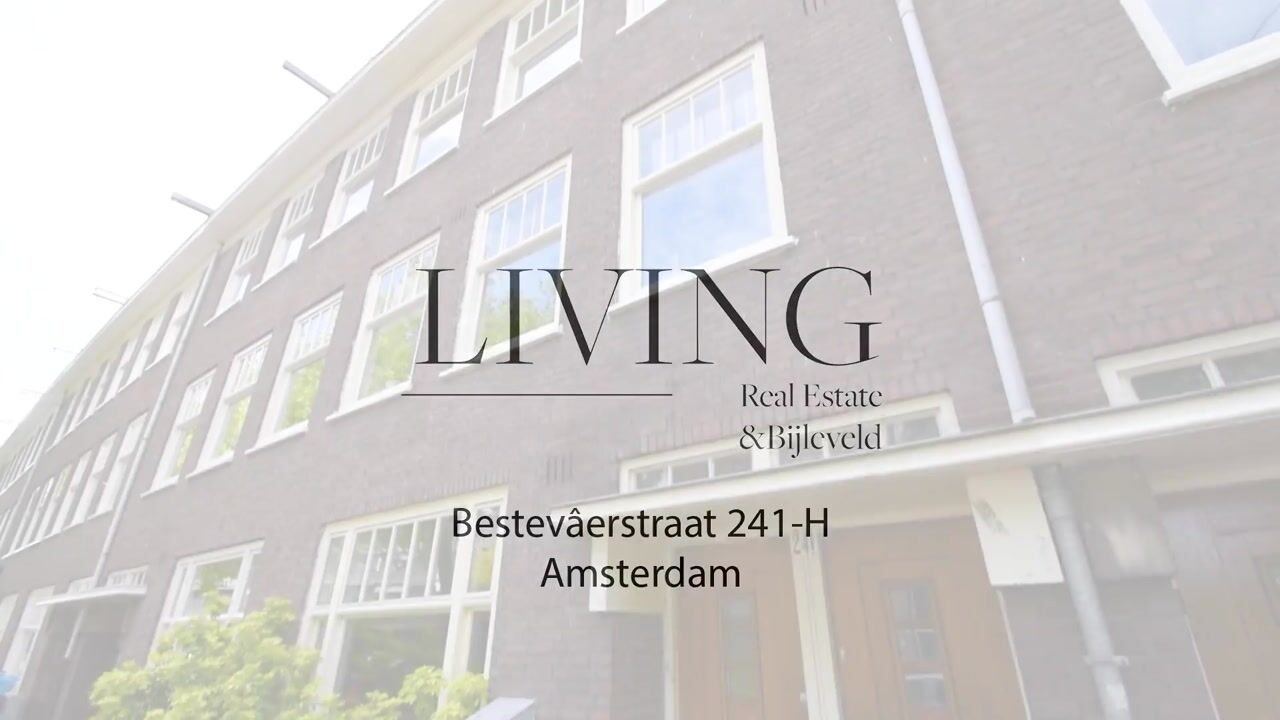
Bestevâerstraat 241-H1055 TN AmsterdamLandlust-Noord
€ 625,000 k.k.

- 86 m²living area
- 1bedroom
- Benergy label
Eye-catcherStijlvolle benedenwoning met zonnige tuin in Amsterdam-West
Description
LIVING in West
Beautifully finished ground-floor apartment of approximately 86 m² (77 m² living space + 9 m² additional garden room), located on the popular Bestevâerstraat in Amsterdam. The property features a sunny southwest-facing garden, a spacious living area with exceptional natural light thanks to the large glass façade and skylight, as well as a fully functional additional garden room equipped with electricity, lighting, and lockable doors. The apartment has recently been renovated using high-quality materials with great attention to detail and finishing.
WELCOME
You enter the property through a private entrance. The apartment offers a practical and open layout, with the living spaces flowing seamlessly into one another. Large windows at both the front and rear provide plenty of natural light throughout the home. In addition, the property includes a separate storage room with a washing machine connection, ideal for extra storage and practical use.
LIVING & COOKING
The spacious living area at the rear of the property forms the heart of the home. The large sliding glass doors — which fully open — together with the impressive skylight and view of the green garden create a wonderful sense of space and light. There is ample room for both a comfortable seating area and a dining area, while the connection to the outdoor space makes this a perfect place to relax and entertain.
At the front of the property is the generous open-plan kitchen with cooking island. The kitchen is finished in warm wood tones with a stylish green tiled backsplash and offers plenty of storage space and a spacious worktop. It is equipped with brand-new Miele built-in appliances, including an oven, dishwasher, fridge with freezer compartment, gas stove, and extractor hood. The kitchen island not only provides additional workspace, but also serves as a cozy central gathering point within the home.
BEDROOM & BATHROOM
The bedroom is quietly situated and tastefully designed, featuring a serene atmosphere and pleasant natural light. The room includes bespoke handmade fluted glass doors inspired by Japanese design. The bathroom has a modern and minimalist finish and is fitted with a spacious walk-in shower, vanity unit, and toilet. The bathroom can be accessed both from the bedroom and from the hallway.
GARDEN & ADDITIONAL ROOM
The sunny southwest-facing garden is a natural extension of the living space and offers plenty of privacy and greenery. Thanks to its favorable orientation, the garden enjoys sunshine from the afternoon into the evening. At the rear of the garden is a fully insulated and multifunctional additional room of approximately 9 m², equipped with electricity, lighting, and lockable doors. Ideal as a home office, studio, hobby room, or guest accommodation.
LAND SITUATION
The property is situated on municipal leasehold land. The annual ground lease amounts to €358.99 for the period from January 1, 2026 through December 31, 2026 and is indexed annually until 2048. Thereafter, the leasehold has been fixed under the favorable conditions of the perpetual leasehold transition scheme (indexed shadow canon of €669.08). The General Provisions 2016 apply.
SURROUNDINGS
Bestevâerstraat is a quiet and green street in vibrant Amsterdam-West, with mainly local traffic, making it an exceptionally peaceful place to live. Within walking distance you will find not only daily amenities, but also several local favorites that make living here especially attractive. For excellent coffee, Friedhats FUKU Café is a well-known specialty coffee bar with a relaxed atmosphere. Cheese lovers can visit Kaasbuur, while wine enthusiasts are well served at Bureau Wijn, a carefully curated wine shop with personal service.
For culture and creativity, No Man’s Art Gallery offers an accessible gallery with an international character and regular exhibitions by emerging artists. Fresh bread and pastries can be found at Bakkerij Van der Heijden and Yildiz West. For relaxation and greenery, both Erasmuspark and Westerpark are nearby, while Rembrandtpark offers spacious walking paths, playgrounds, and abundant green space. Sports enthusiasts are also well catered for, with facilities such as Padel Next, Beast Boulders, and Sportpark Spieringhorn all in the immediate area.
DETAILS
- Living area approximately 77 m² and additional garden room approximately 9 m² (measurement report available)
- Built in 1934
- Recently renovated with high-end finishes
- Energy label B
- Southwest-facing garden
- Partial underfloor heating
- Wooden window frames with HR++ glazing
- Miele kitchen appliances
- Buyer is required to cooperate with/consent to the amendment of the deed of division
- Non-owner-occupancy clause applies
- Monthly HOA contribution: €50
- Transfer available from September 1, 2026 onwards
DISCLAIMER
The property has been measured in accordance with BBMI (based on NEN2580). This measurement standard is intended to provide a consistent method for indicating usable floor space. However, differences in measurement outcomes may still occur due to interpretation differences, rounding, or practical limitations during measurement.
This information has been compiled with due care. However, we accept no liability for any inaccuracies, incompleteness, or consequences thereof. All stated sizes and surfaces are indicative. Buyers have their own duty to investigate all matters that may be important to them. Our office represents the seller of this property. We recommend engaging an NVM/MVA real estate agent to assist you with their expertise during the purchasing process. If you choose not to seek professional guidance, you declare yourself sufficiently knowledgeable to oversee all relevant matters. The General Consumer Terms and Conditions of the NVM apply.
Advertisement
Features
Transfer of ownership
- Listed since
- Acceptance
- Available in consultation
- Asking price
- € 625,000 kosten koper
- Asking price per m²
- € 7,267
- Status
- Sold under reservation
- VVE (Owners Association) contribution
- € 50.00 per month
Construction
- Type apartment
- Ground-floor apartment (apartment)
- Building type
- Resale property
- Year of construction
- 1934
Surface areas and volume
- Areas
- Living area
- 86 m²
- Volume in cubic meters
- 323 m³
Layout
- Number of rooms
- 2 rooms (1 bedroom)
- Number of bath rooms
- 1 bathroom
- Bathroom facilities
- Walk-in shower, toilet, sink, and washstand
- Number of stories
- 1 story
- Facilities
- Mechanical ventilation and TV via cable
- Located at
- Ground floor
Energy
- Energy label
- B
- Heating
- CH boiler
- Hot water
- CH boiler
- CH boiler
- Intergas ( combination boiler, in ownership)
Cadastral data
- AMSTERDAM C 12232
- Cadastral map
- Ownership situation
- Municipal ownership encumbered with long-term leaset
- Fees
- € 358.99 per year
Exterior space
- Location
- Alongside a quiet road and in residential district
- Garden
- Back garden
Parking
- Type of parking facilities
- Paid parking and resident's parking permits
VVE (Owners Association) checklist
- Registration with KvK
- Yes
- Annual meeting
- Yes
- Periodic contribution
- Yes (€ 50.00 per month)
- Reserve fund present
- Yes
- Maintenance plan
- No
- Building insurance
- Yes
Popularity
2,864x
Viewed
83x
Saved
28-5-2026
On Funda
Neighborhood

Landlust-Noord
Amsterdam- Residents
- 2,340
- Family with children
- 22%
- Avg. asking price / m²
- € 8,023
Discover the neighborhood
Curious about the housing supply, residents and local real estate agents?

Don’t want to forget this home?
Save it as a favorite. You’ll easily find it back and get notified when something changes.
