New
Bestevâerstraat 259-H1055 TP AmsterdamLandlust-Noord
€ 695,000 k.k.

- 76 m²living area
- 2bedrooms
- Benergy label
Description
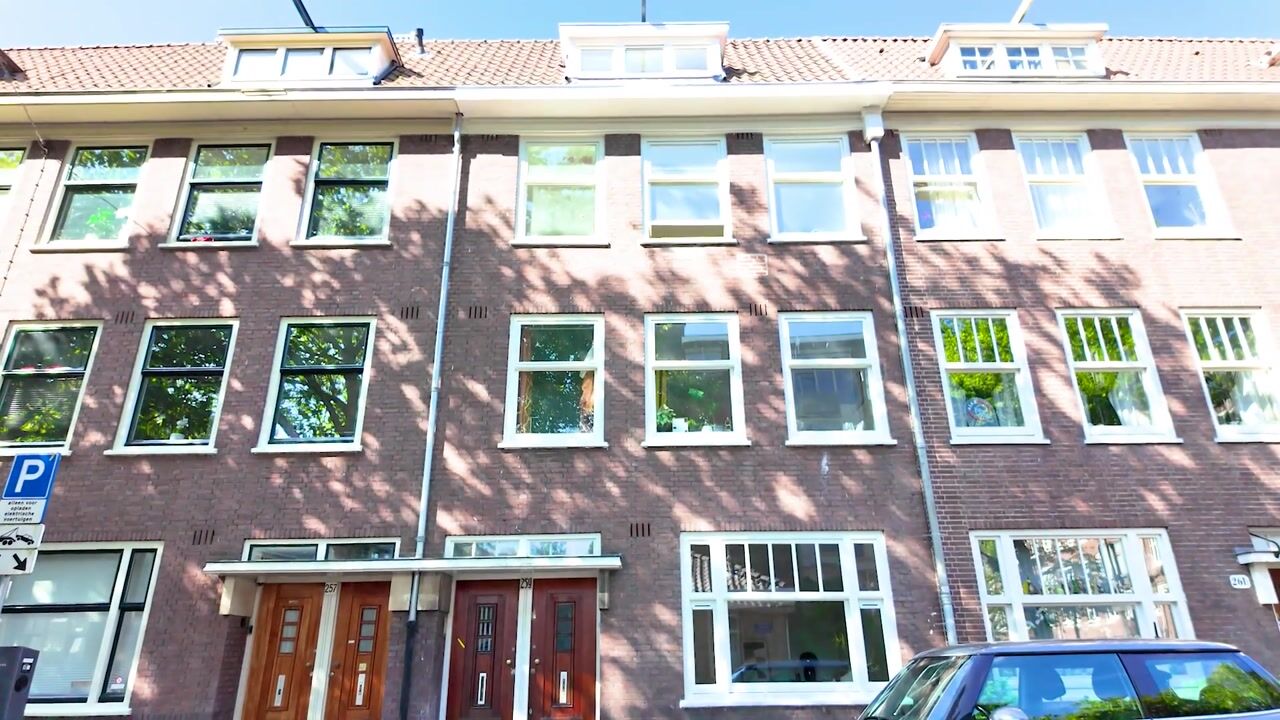
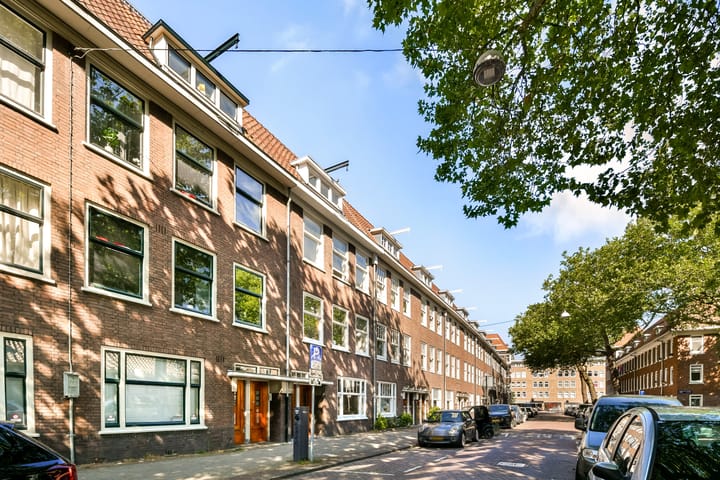
This fully and high-quality renovated ground-floor apartment of 76 m² with extension, two bedrooms and a sunny south-facing rear garden of approximately 47 m² is situated on the quiet Bestevaerstraat in the vibrant Bos en Lommer neighbourhood. A lovely residential street within walking distance of the Westerpark, the Jordaan and the lively Haarlemmerdijk, here you combine the best of Amsterdam-West with the tranquillity of a true neighbourhood street.
Bos en Lommer has undergone significant development in recent years and has grown into one of the most sought-after neighbourhoods in the city. Lively dining and hospitality hubs such as the Jan van Galenstraat and the area around Mercatorplein, various primary schools and childcare facilities, the Erasmuspark and of course the Westerpark, all within cycling distance. With tram, bus and the A10 motorway, you are also excellently connected to the rest of the city.
Layout
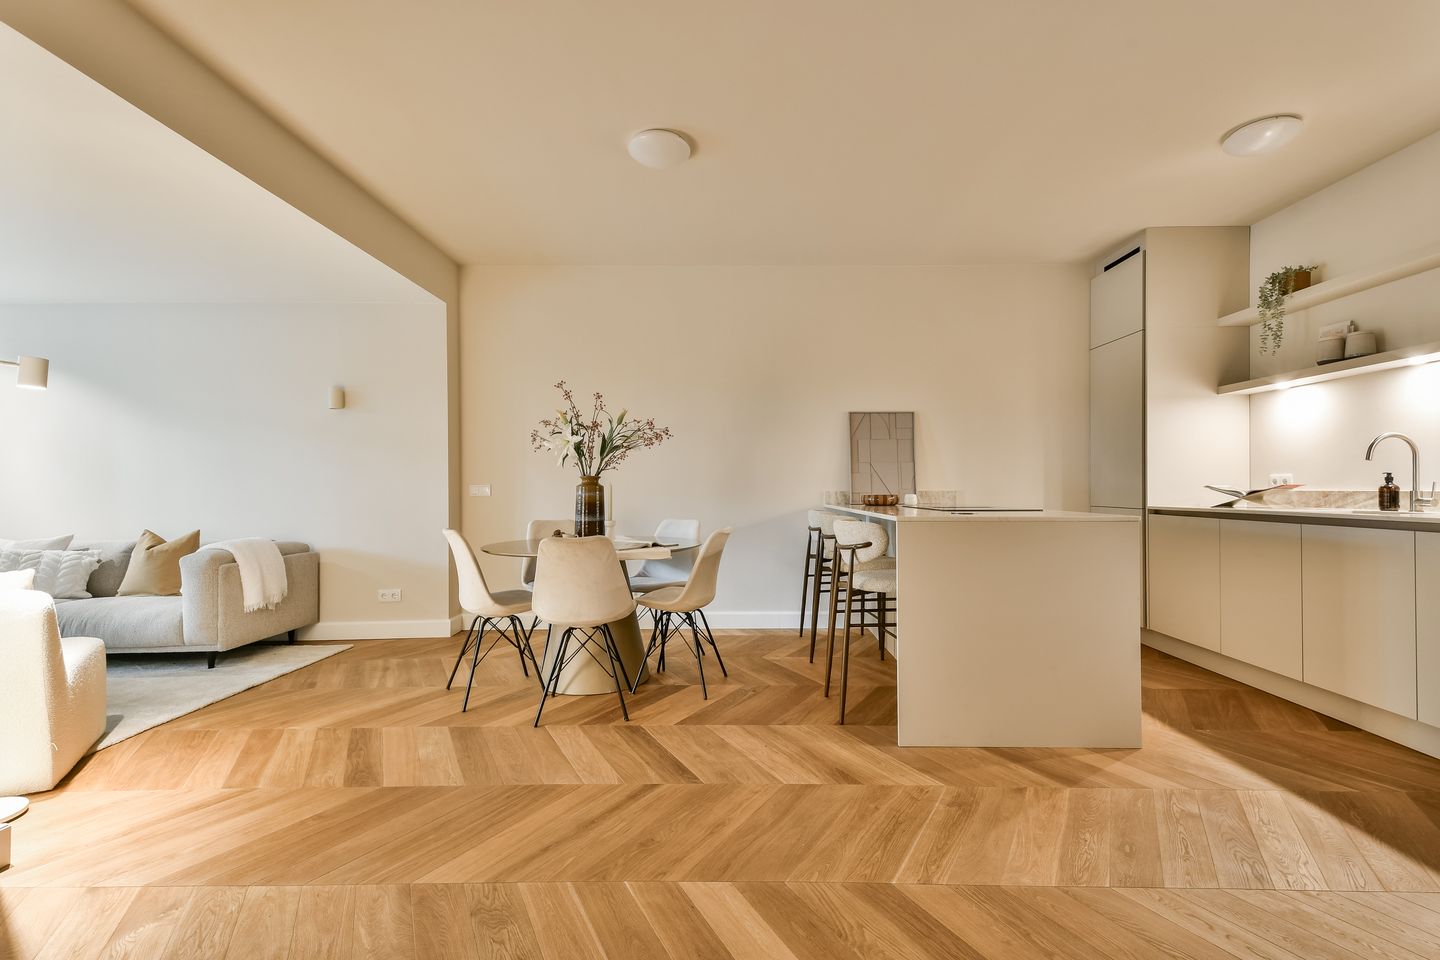
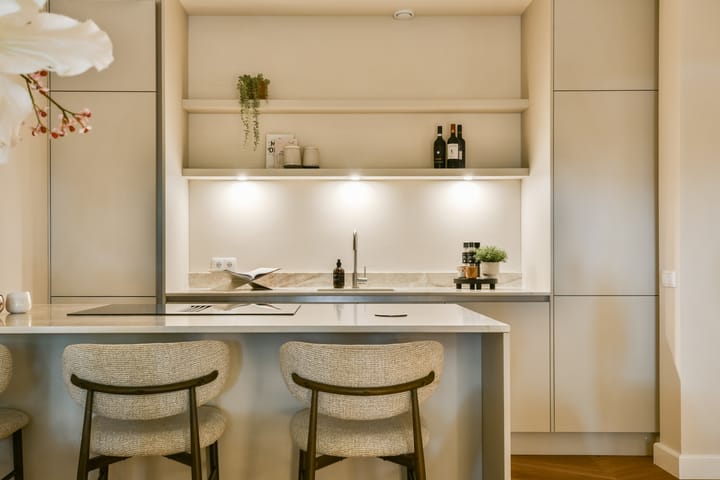
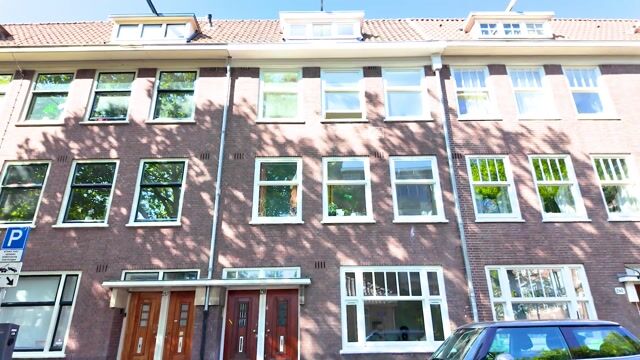
The ground-floor apartment is entered via a private entrance on the street side. Through the front door you arrive in the hallway, which provides access to the entire home. At the front, you will find the first bedroom. Continuing past the separate toilet and the stylishly finished bathroom, which features a double washbasin, illuminated mirror and walk-in shower, you reach the kitchen-living area. This is equipped with various built-in appliances and a kitchen island, which connects seamlessly to the bright dining and living room. At the rear of the apartment is the second well-proportioned bedroom.
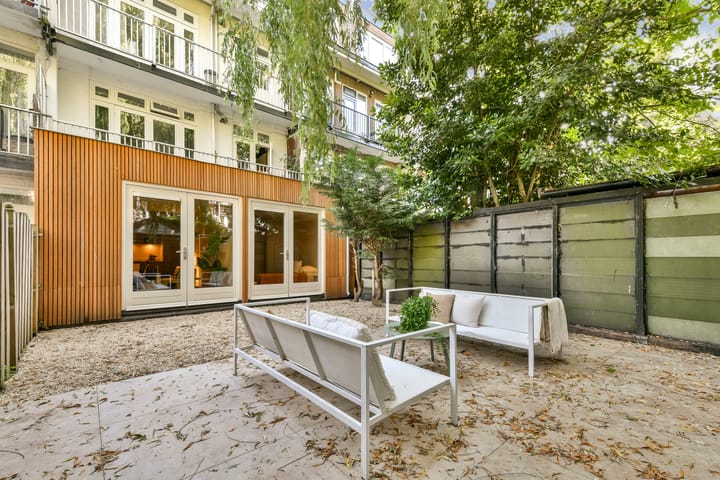
Both the second bedroom and the living room provide access to the sunny rear garden. The attractively landscaped garden of approximately 47 m² faces south and has an almost Mediterranean character, thanks to its lush greenery and secluded atmosphere.
Location & Accessibility
Bos en Lommer offers a vibrant and family-friendly living environment with everything close at hand:
- Westerpark and Erasmuspark within cycling distance
- Jordaan and Haarlemmerdijk within walking distance
- Lively restaurants, cafés and shops on the Jan van Galenstraat and Mercatorplein
- Various primary schools and childcare facilities in the neighbourhood
- Excellent public transport (tram and bus) within walking distance
- A10 motorway easily accessible
- City centre or Zuidas reachable by bike in 10–15 minutes
Key Facts
- Fully renovated to a high standard in 2026
- Building subdivided in 2026 in accordance with the Amsterdam Municipal Subdivision Regulations
- 76 m² floor area
- Rear garden approx. 47 m², south-facing
- Two bedrooms
- Bathroom with double washbasin, illuminated mirror and walk-in shower
- Energy label B
- Year of construction: 1934
- Ground lease Municipality of Amsterdam: annual canon € 628.49, lease period until 30-09-2098
- Owners' association (VvE) in formation
- Non-owner-occupancy clause applies
- Transfer by mutual agreement
This property has been measured in accordance with the Measurement Guidelines, which are based on NEN2580. These guidelines are intended to provide a more uniform method of measurement for indicating the usable floor area. The guidelines do not fully eliminate differences in measurement outcomes, for example due to differences in interpretation, rounding or limitations in carrying out the measurement. Although we have measured the property with great care, differences in dimensions may occur. Neither the seller nor the agent accepts any liability for such differences. All dimensions are considered by us to be purely indicative. If the exact dimensions are important to you, we recommend having the measurements verified independently.
This information has been compiled by us with due care. However, we accept no liability for any incompleteness, inaccuracy or otherwise, nor for the consequences thereof. All stated dimensions and surface areas are indicative. NVM conditions apply.
Advertisement
Features
Transfer of ownership
- Listed since
- Acceptance
- Available in consultation
- Asking price
- € 695,000 kosten koper
- Asking price per m²
- € 9,145
- Status
- Available
Construction
- Type apartment
- Ground-floor apartment (apartment)
- Building type
- Resale property
- Year of construction
- 1934
- Type of roof
- Combination roof covered with asphalt roofing and roof tiles
Surface areas and volume
- Areas
- Living area
- 76 m²
- Volume in cubic meters
- 293 m³
Layout
- Number of rooms
- 3 rooms (2 bedrooms)
- Number of bath rooms
- 1 bathroom and 1 separate toilet
- Bathroom facilities
- Double sink, walk-in shower, and washstand
- Number of stories
- 1 story
- Located at
- Ground floor
Energy
- Energy label
- B
- Insulation
- Double glazing, insulated walls and floor insulation
- Hot water
- CH boiler
Cadastral data
- SLOTEN NOORD-HOLLAND C 12440
- Cadastral map
- Ownership situation
- Municipal long-term lease (end date of long-term lease: 30-09-2098)
- Fees
- € 628.49 per year with option to purchase
Exterior space
- Location
- Alongside a quiet road and in residential district
- Garden
- Back garden
- Back garden
- 47 m² (7.99 metre deep and 5.82 metre wide)
- Garden location
- Located at the south
Parking
- Type of parking facilities
- Paid parking and resident's parking permits
VVE (Owners Association) checklist
- Registration with KvK
- Yes
- Annual meeting
- No
- Periodic contribution
- No
- Reserve fund present
- No
- Maintenance plan
- No
- Building insurance
- Yes
Popularity
1,531x
Viewed
81x
Saved
11-8-2026
On Funda
Neighborhood

Landlust-Noord
Amsterdam- Residents
- 2,340
- Family with children
- 22%
- Avg. asking price / m²
- € 8,021
Discover the neighborhood
Curious about the housing supply, residents and local real estate agents?

Don’t want to forget this home?
Save it as a favorite. You’ll easily find it back and get notified when something changes.
