New
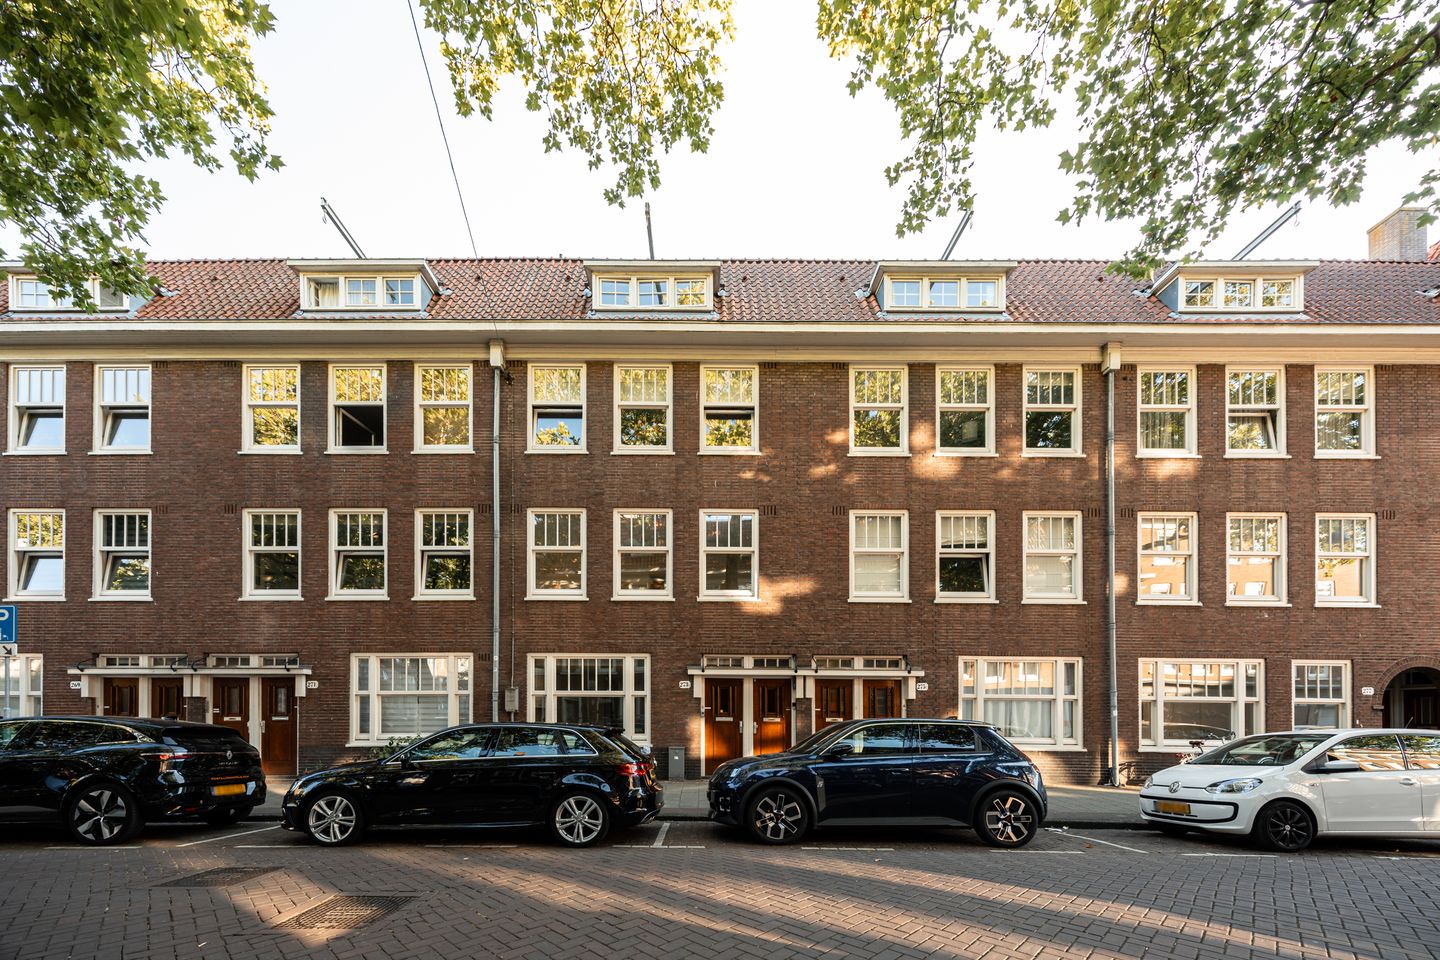
Bestevâerstraat 275-C1055 TP AmsterdamLandlust-Noord
€ 500,000 k.k.

- 66 m²living area
- 2bedrooms
- Benergy label
Eye-catcherCharmant en licht 2-slaapkamerappartement met een zonnig balkon!
Description
*english summary below*
Dit charmante appartement combineert een fijne, open leefruimte met volop natuurlijk licht, twee slaapkamers en een zonnig privébalkon op het Zuid-Westen. De open keuken met openslaande deuren nodigt uit tot lange avonden tafelen, terwijl de knusse master bedroom op de bovenverdieping voor een bijzonder en speels karakter zorgt. En dan de locatie: gezellige koffiezaken en restaurants om de hoek, meerdere parken dichtbij en binnen no-time op de fiets in de Jordaan of hartje centrum. Een heerlijke Amsterdamse thuisbasis waar comfort, sfeer en stadsleven perfect samenkomen.
LIGGING
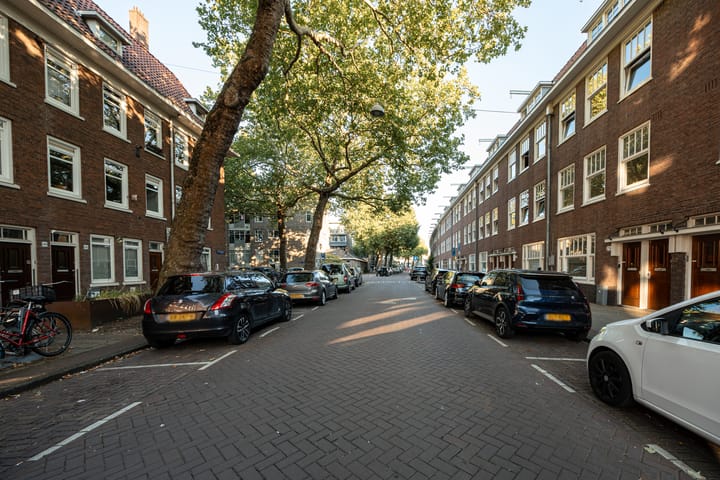
De Bestevâerstraat ligt op een aantrekkelijke locatie in Amsterdam-West, waar het levendige stadsleven en een prettige woonomgeving perfect samenkomen. In de directe omgeving vind je volop winkels, speciaalzaken en gezellige horecagelegenheden.
Voor liefhebbers van goed eten en koffie heeft de buurt genoeg te bieden. Zo ligt Zenzero Pizzeria vlakbij, een Siciliaanse pizzeria waar authentieke pizza’s en Italiaanse smaken centraal staan. Ook FUKU voor de lekkerste koffie, Farine Bakery, Boulangerie & Cafe aan de Bos en Lommerweg is een geliefd adres voor verse broodjes, koffie, ontbijt of lunch. Daarnaast liggen de gezellige De Rijpgracht en Erasmusgracht in de buurt en zijn het Erasmuspark, Westerpark en Rembrandtpark eenvoudig bereikbaar. Ook de Jordaan en het centrum van Amsterdam zijn binnen korte tijd per fiets te bereiken.
Een fijne plek voor wie graag rustig en comfortabel woont, maar tegelijkertijd de dynamiek, horeca en gezelligheid van Amsterdam binnen handbereik wil hebben.
BEREIKBAARHEID
De Bestevâerstraat is uitstekend bereikbaar met zowel de auto, het openbaar vervoer als de fiets. Met de auto is de Ring A10 binnen circa vijf minuten te bereiken via onder andere afslag S105, waardoor er een goede aansluiting is op de belangrijkste uitvalswegen rondom Amsterdam. Ook het openbaar vervoer is goed geregeld. In de directe omgeving bevinden zich diverse tram- en bushaltes met verbindingen richting onder andere Amsterdam Centraal, de Jordaan en Station Sloterdijk. Voor fietsers is de ligging ideaal. Binnen circa 10 tot 15 minuten fietsen bereik je het centrum van Amsterdam en ook het Westerpark, de Jordaan en Station Sloterdijk zijn snel bereikbaar. Zo combineert deze locatie de levendigheid van de stad met uitstekende verbindingen naar de rest van Amsterdam en daarbuiten.
INDELING
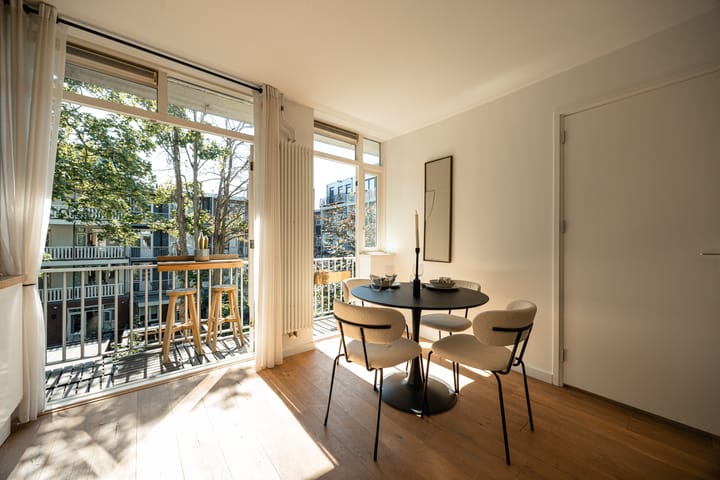
Via het gezamenlijke trappenhuis bereikt u het appartement op de tweede verdieping. Zodra u binnenstapt, valt direct op hoeveel natuurlijk licht de woning binnenkomt. In combinatie met de prettige indeling zorgt dit voor een lichte en sfeervolle uitstraling. Aan de achterzijde bevindt zich de open keuken, voorzien van diverse inbouwapparatuur. Daarnaast is de keuken voorzien van maatwerk opbergkasten. Hier is volop ruimte voor een gezellige eettafel, waardoor een fijne plek ontstaat om uitgebreid te tafelen met vrienden of familie. De dubbele openslaande deuren geven toegang tot het heerlijk zonnige privébalkon op het Zuid-westen: een fijne plek voor een kop koffie in de ochtend of om simpelweg van de zon te genieten.
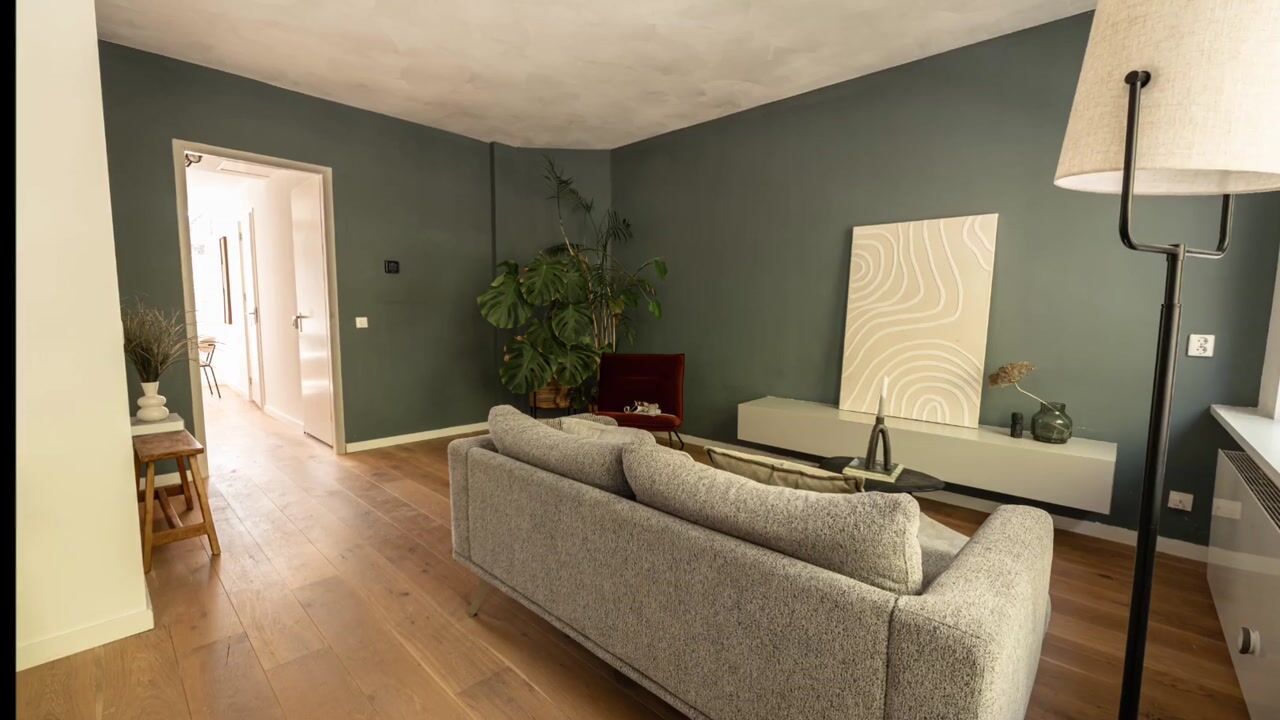
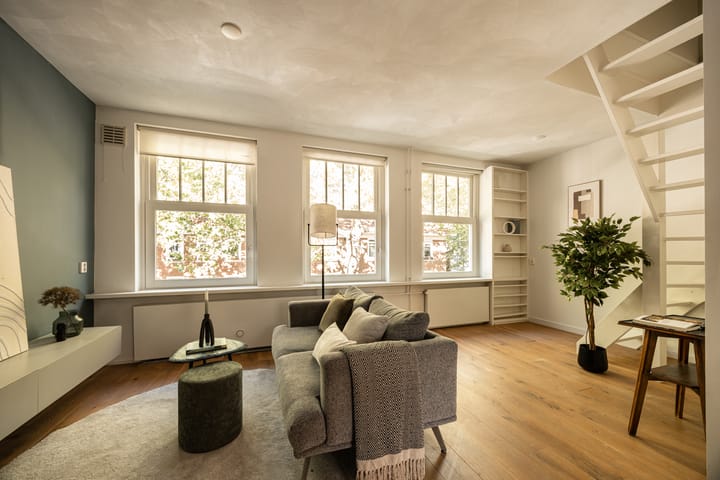
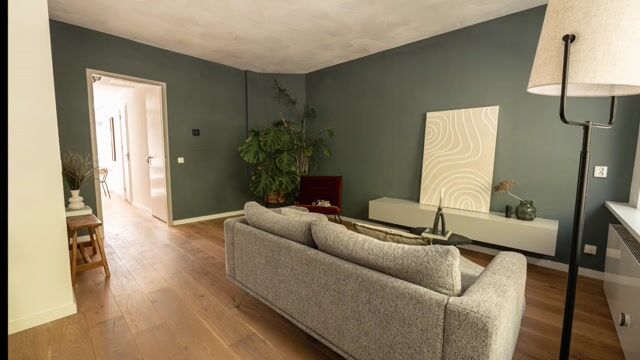
Aan de voorzijde ligt de ruime en lichte woonkamer. De grote hoeveelheid daglicht en de praktische indeling maken dit tot een comfortabele leefruimte met voldoende mogelijkheden voor een royale zithoek.Vanuit de woonkamer leidt een trap naar de knusse master bedroom. Deze sfeervolle slaapverdieping is slim ingericht en beschikt over op maat gemaakte kledingkasten en een vliering, waardoor de beschikbare ruimte optimaal wordt benut.De tweede slaapkamer bevindt zich op de woonverdieping en is dankzij het praktische formaat veelzijdig te gebruiken. Naast slaapkamer is deze ruimte bijvoorbeeld uitstekend geschikt als thuiswerkplek, logeerkamer of studeerkamer. De maatwerk kasten zorgen ook hier weer voor een extra opbergruimte. De moderne badkamer, vernieuwd in 2020, heeft een eigentijdse uitstraling en is compleet uitgevoerd met een douche, toilet en wastafel.
Een licht en sfeervol appartement met een fijne open leefruimte, twee slaapkamers en een zonnig eigen balkon en dat gelegen op een top locatie in Amsterdam-West.
EIGENDOMSSITUATIE
Het huidige tijdvak is afgekocht tot en met 31 maart 2056. Hierdoor bent u tot 2056 vrij van jaarlijkse canon betalingen. Vanaf 1 april 2056 is sprake van eeuwigdurende erfpacht. De canon bedraagt € 614,14 per jaar (prijspeil 2026) en wordt vanaf dat moment verschuldigd.
VERENIGING VAN EIGENAREN
Zeer professionele en georganiseerde vereniging van eigenaren, ingeschreven onder KvK nummer 51308908. De bijdrage aan de VvE bedraagt € 234,00,- per maand
VERKOPER VERTELT
Dit was onze eerste koopwoning en we hebben hier met ontzettend veel plezier gewoond. Wat we vooral zullen missen, is hoe makkelijk het leven hier is, alles is om de hoek. Tegelijkertijd wandel, fiets of hardloop je vanuit huis zo naar het Erasmuspark, Westerpark of verder het groen in richting Spaarnwoude. Het balkon met vanaf de middag tot begin van de avond zon is misschien wel de fijnste plek van het huis. Nu we ons tweede kindje verwachten, zijn we toe aan wat meer ruimte en groen en nemen we met pijn in ons hart afscheid van Amsterdam. We hopen dat de volgende bewoners hier net zo’n fijne tijd zullen hebben als wij
BIJZONDERHEDEN
• energielabel B;
• woonoppervlakte 65,50 m²;
• buitenruimte 5,70 m²;
• inhoud 233,04 m³;
• notaris: naar keuze van de koper, binnen een straal van 15 kilometer van de woning;
• er is pas een overeenkomst indien zowel de particuliere koper en verkoper een schriftelijke koopovereenkomst hebben ondertekend;
• verkoper behoudt zich het recht van gunning voor.
Oplevering: in overleg.
Voorbehoud
De Meetinstructie is gebaseerd op de NEN2580. De Meetinstructie is bedoeld om een meer eenduidige manier van meten toe te passen voor het geven van een indicatie van de gebruiksoppervlakte. De Meetinstructie sluit verschillen in meetuitkomsten niet volledig uit, door bijvoorbeeld interpretatieverschillen, afrondingen of beperkingen bij het uitvoeren van de meting.
Alle verkoopinformatie is met de nodige zorgvuldigheid samengesteld. Wij aanvaarden geen enkele aansprakelijkheid voor onjuist verkregen (mondelinge) informatie, onvolledigheid of anderszins, dan wel de gevolgen daarvan en wijzen de koper nadrukkelijk op zijn wettelijke onderzoeksplicht.
Interesse in dit huis?
Schakel direct jouw eigen NVM-aankoopmakelaar in.
Jouw NVM-aankoopmakelaar komt op voor jouw belang en bespaart tijd, geld en zorgen.
Adressen van collega NVM-aankoopmakelaars vind je op Funda.
------------------------------------------------------------------------------------
This charming apartment combines a pleasant open-plan living space with plenty of natural light, two bedrooms, and a sunny private balcony located on the south-west. The open kitchen with French doors invites you to enjoy long dinners with friends and family, while the cosy master bedroom on the upper floor gives the apartment a distinctive and playful character. And then there is the location: welcoming coffee spots and restaurants just around the corner, several parks nearby, and the Jordaan and Amsterdam city centre only a short bike ride away. A wonderful Amsterdam home where comfort, atmosphere and city living come together perfectly.
LOCATION
Bestevâerstraat is attractively located in Amsterdam-West, where vibrant city life and a pleasant residential environment come together perfectly. The immediate area offers a wide range of shops, speciality stores and welcoming cafés and restaurants.Food and coffee lovers will find plenty to enjoy in the neighbourhood. Zenzero Pizzeria is located nearby, a Sicilian pizzeria specialising in authentic pizzas and Italian flavours. Farine Bakery, Boulangerie & Cafe on Bos en Lommerweg is another popular spot for fresh bread and pastries, coffee, breakfast or lunch. The charming De Rijpgracht and Erasmusgracht canals are also nearby, while Erasmuspark, Westerpark and Rembrandtpark are all within easy reach. The Jordaan and Amsterdam city centre can also be reached quickly by bicycle. An ideal location for anyone looking for peaceful and comfortable living while still having Amsterdam’s vibrant atmosphere, restaurants, cafés and city life within easy reach.
ACCESSIBILITY
Bestevâerstraat is very well connected by car, public transport and bicycle. By car, the A10 ring road can be reached in approximately five minutes, via exit S105 among others, providing convenient access to the main roads in and around Amsterdam. Public transport connections are also excellent. Several tram and bus stops are located nearby, offering connections to destinations including Amsterdam Central Station, the Jordaan and Sloterdijk Station.For cyclists, the location is ideal. Amsterdam city centre can be reached within approximately 10 to 15 minutes by bicycle, while Westerpark, the Jordaan and Sloterdijk Station are also within easy cycling distance. This location therefore combines the vibrancy of city life with excellent connections to the rest of Amsterdam and beyond.
LAYOUT
The apartment is accessed via the communal staircase and is situated on the second floor. As soon as you step inside, you immediately notice the abundance of natural light. Combined with the well-designed layout, this creates a bright, warm and inviting atmosphere throughout the home.
At the rear of the apartment is the open-plan kitchen, equipped with a range of built-in appliances as well as custom-made storage cabinets. There is plenty of space for a generous dining table, creating the perfect setting for long dinners with friends and family. Double French doors open onto the wonderfully sunny private southwest-facing balcony – an ideal spot for a morning coffee or simply relaxing and enjoying the sunshine. At the front of the apartment is the spacious and bright living room. The abundance of daylight and practical layout make this a comfortable living space, with plenty of room for a generous seating area.
A staircase from the living room leads to the cosy master bedroom. This charming sleeping area has been cleverly designed and features custom-made wardrobes as well as additional loft storage, making optimal use of the available space.The second bedroom is located on the main living floor and, thanks to its practical size, can be used in a variety of ways. In addition to serving as a bedroom, it is perfectly suited as a home office, guest room or study. Custom-made cabinets provide additional storage space here as well.nThe modern bathroom, renovated in 2020, has a contemporary finish and is fully equipped with a shower, toilet and washbasin.
In short, a bright and inviting apartment offering a wonderful open-plan living space, two bedrooms and a sunny private balcony, all in a prime location in Amsterdam-West.
OWNERSHIP
The ground lease for the current period has been prepaid until 31 March 2056. This means that no annual ground rent payments are due until 2056. From 1 April 2056, the property will be subject to a perpetual ground lease. From that date onwards, the annual ground rent will amount to €614.14 per year (2026 price level).
HOMEOWNERS’ ASSOCIATION (VvE)
The property is part of a highly professional and well-organised Homeowners’ Association (VvE), registered with the Dutch Chamber of Commerce under number 51308908. The monthly contribution to the Homeowners’ Association is €234.00.
THE SELLER SAYS
This was the first home we bought, and we have truly loved living here. What we will miss most is how easy life is in this neighbourhood, with everything just around the corner. At the same time, you can walk, cycle or run straight from home to Erasmuspark, Westerpark or further out into the green surroundings towards Spaarnwoude. The balcony, which gets the sun from the afternoon until early evening, may well be our favourite spot in the apartment. Now that we are expecting our second child, we are ready for a little more space outside the city and are saying goodbye to Amsterdam with mixed feelings. We hope the next owners will enjoy living here just as much as we have.
PARTICULARS
• energy label B;
• living area: 65,50 m²;
• outdoor space: 5.70 m²;
• volume: 233,04 m³;
• civil-law notary: to be chosen by the buyer, within a radius of 15 kilometres of the property;
• an agreement is only concluded once both the private buyer and seller have signed a written purchase agreement;
• the seller reserves the right of award.
Transfer date: in consultation.
DISCLAIMER
The measurement instructions are based on NEN 2580. These measurement instructions are intended to provide a more uniform method of measuring and to give an indication of the usable floor area. However, differences in measurement results cannot be entirely excluded, for example due to differences in interpretation, rounding or limitations encountered when carrying out the measurements.
All sales information has been compiled with due care. We accept no liability for incorrectly obtained (verbal) information, incompleteness or otherwise, nor for any consequences thereof. Buyers are expressly advised of their statutory duty to investigate the property.
Interested in this property?
Engage your own NVM purchasing agent directly. Your NVM purchasing agent will represent your interests and can save you time, money and concerns.
Contact details for fellow NVM purchasing agents can be found on Funda.
Advertisement
Features
Transfer of ownership
- Listed since
- Acceptance
- Available in consultation
- Asking price
- € 500,000 kosten koper
- Asking price per m²
- € 7,576
- Status
- Available
- VVE (Owners Association) contribution
- € 234.00 per month
Construction
- Type apartment
- Upstairs apartment (apartment)
- Building type
- Resale property
- Year of construction
- 1934
- Type of roof
- Mansard roof covered with roof tiles
Surface areas and volume
- Areas
- Living area
- 66 m²
- Exterior space attached to the building
- 6 m²
- Volume in cubic meters
- 233 m³
Layout
- Number of rooms
- 3 rooms (2 bedrooms)
- Number of bath rooms
- 1 bathroom
- Bathroom facilities
- Shower, toilet, and sink
- Number of stories
- 2 stories
- Facilities
- Mechanical ventilation and passive ventilation system
Energy
- Energy label
- B
- Insulation
- Roof insulation, double glazing and floor insulation
- Heating
- CH boiler
- Hot water
- CH boiler
- CH boiler
- Intergas HRE 36/30 A (2020, in ownership)
Cadastral data
- SLOTEN NOORD-HOLLAND C 10830
- Cadastral map
- Ownership situation
- Municipal ownership encumbered with long-term leaset (end date of long-term lease: 31-03-2056)
- Fees
- Paid until 31-03-2056
Exterior space
- Location
- Alongside a quiet road, in centre and in residential district
- Balcony/roof terrace
- Balcony present
Parking
- Type of parking facilities
- Paid parking and resident's parking permits
VVE (Owners Association) checklist
- Registration with KvK
- Yes
- Annual meeting
- Yes
- Periodic contribution
- Yes (€ 234.00 per month)
- Reserve fund present
- Yes
- Maintenance plan
- Yes
- Building insurance
- Yes
Popularity
0x
Viewed
0x
Saved
24-8-2026
On Funda
Neighborhood

Landlust-Noord
Amsterdam- Residents
- 2,340
- Family with children
- 22%
- Avg. asking price / m²
- € 8,021
Discover the neighborhood
Curious about the housing supply, residents and local real estate agents?

Don’t want to forget this home?
Save it as a favorite. You’ll easily find it back and get notified when something changes.
