Sold under reservation
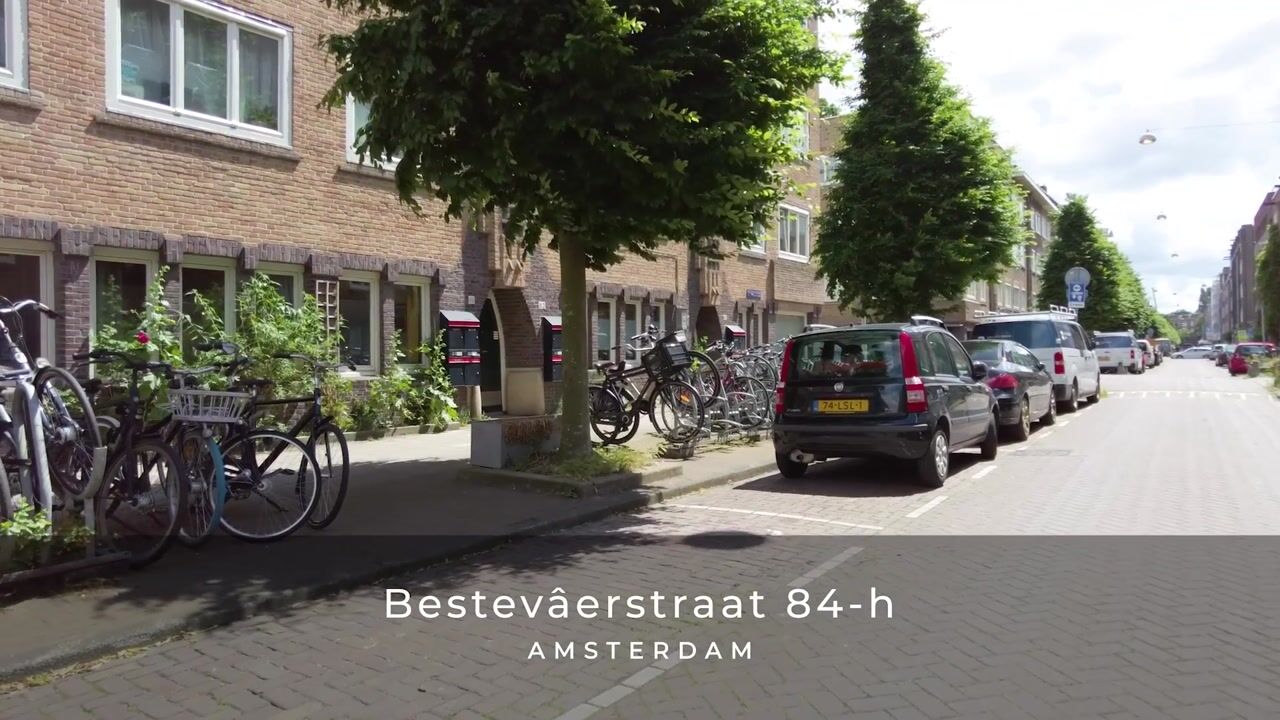
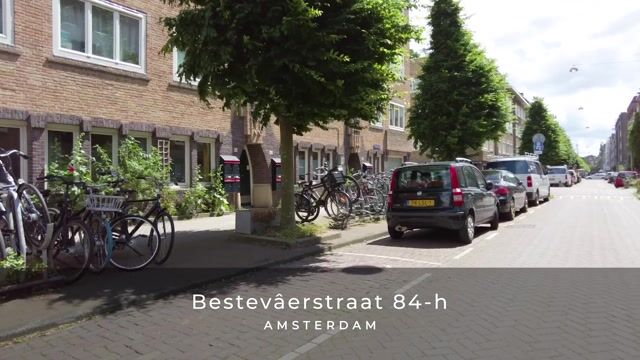
Bestevâerstraat 84-H1056 HR AmsterdamLandlust-Zuid
€ 650,000 k.k.

- 72 m²living area
- 2bedrooms
- Cenergy label
Eye-catcherOok uw woning in Amsterdam-West verkopen? Bel De Makelaers!
Description
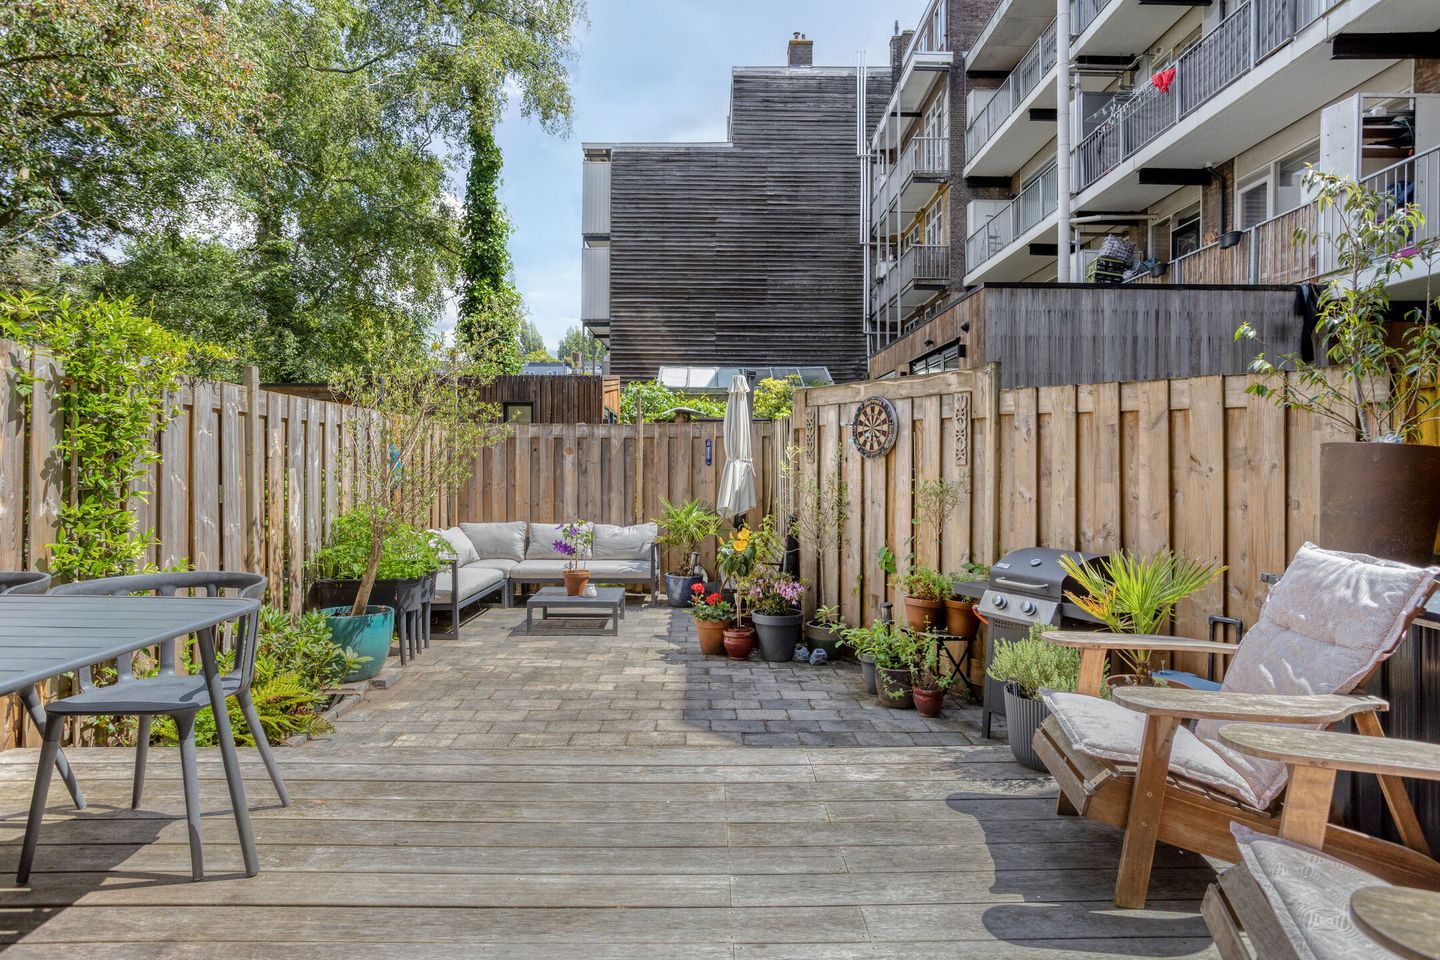
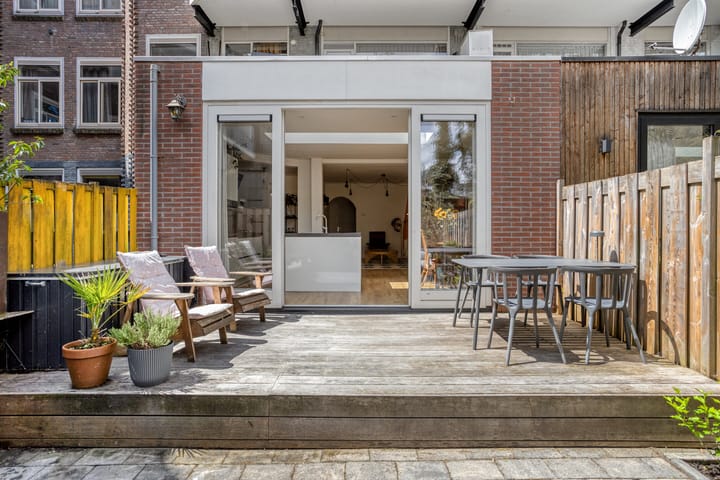
Charming Extended Ground-Floor Apartment with Sunny City Garden in a Prime Location in Amsterdam-West!
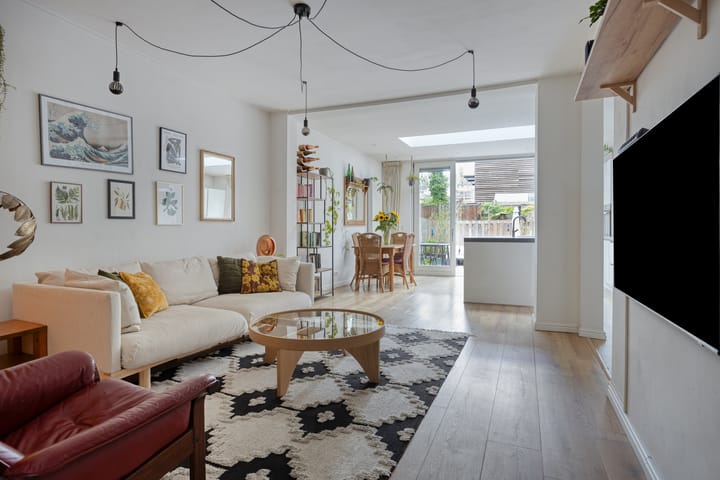
This charming ground-floor apartment, extended in 2018, forms part of a characteristic building dating from 1924 and situated within a protected cityscape. The neighbourhood is renowned for its beautiful Amsterdam School architecture, wide tree-lined streets, and abundant greenery, ensuring its distinctive character will be preserved for years to come.
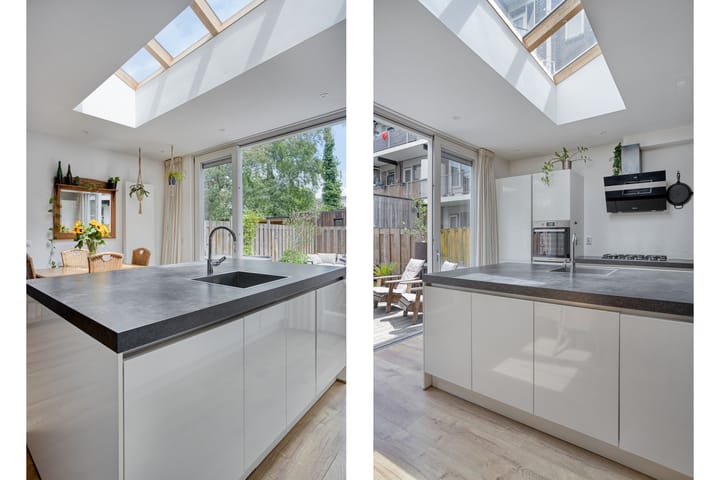
The apartment itself is exceptionally well laid out and features a surprisingly spacious living room, beautifully illuminated by an elegant skylight. During the 2018 extension, the kitchen was completely renewed and fitted with a stylish kitchen island. Adjacent to the kitchen is a separate utility/boiler room. Large sliding doors provide access to the attractive city garden. The apartment further offers two bedrooms and a modern bathroom, also renovated in 2018, equipped with a bathtub, walk-in shower, wall-mounted toilet, and vanity unit. Additional storage is provided by a generous storage room of approximately 12 m² in the basement, accessible via an internal staircase.
Last but certainly not least, the Homeowners' Association is active and professionally managed, while the leasehold has been prepaid until 31 January 2061.
LOCATION
Bestevaerstraat is situated in the popular and vibrant Bos en Lommer neighbourhood in Amsterdam-West, an area that has developed into one of the city's most sought-after residential locations in recent years. Here you enjoy the peace of a quiet residential street while having all the energy and amenities of Amsterdam just around the corner. Within walking distance you will find a wide variety of shops, supermarkets, speciality stores and inviting cafés and restaurants along Jan Evertsenstraat, Bos en Lommerweg and Jan van Galenstraat. The immediate area is also home to popular local favourites such as Ottavi Smaakwinkel, Edita Eetcafé, Meneer Van Galen and Selma's Bakery & Café, where residents love to meet for a great cup of coffee, lunch or drinks.
Nature lovers and outdoor enthusiasts will also feel right at home. Erasmuspark is just a few minutes' walk away and offers a wonderful setting for walking, exercising or simply relaxing in the greenery. Westerpark is also close by and features expansive green spaces alongside a wide range of cultural events, cafés, restaurants and recreational facilities. In addition, De Hallen can be reached within just a few minutes by bike or in less than a 15-minute walk. The Jordaan is also surprisingly close and easily accessible on foot or by bicycle, allowing you to enjoy the very best that Amsterdam-West has to offer.
ACCESSIBILITY
The property enjoys excellent accessibility. Thanks to its central location, De Hallen can be reached within just a few minutes by bicycle or in less than a 15-minute walk. The Jordaan and Amsterdam's city centre are also only a short bike ride away, while Amsterdam Sloterdijk Station can be reached in approximately 10 minutes by bike, offering excellent train connections to Schiphol Airport, Utrecht, The Hague and Rotterdam, among other destinations.
Public transport connections are equally convenient. Nearby tram and bus stops on Willem de Zwijgerlaan, Jan van Galenstraat and Admiraal de Ruijterweg provide direct connections to Amsterdam Central Station, Amsterdam Sloterdijk Station and various other parts of the city. By car, the A10 Ring Road can be reached within just a few minutes, providing excellent access to the national motorway network in every direction.
LAYOUT
Ground floor:
Entrance; central hallway; entrance to the apartment; hallway; spacious bathroom (2018) fitted with a bathtub, walk-in shower, wall-mounted toilet, and vanity unit; two bedrooms; generous living room featuring a skylight; open-plan kitchen with kitchen island; separate utility/boiler room; and sliding doors opening onto the attractive city garden.
A staircase from the central hallway provides access to the approximately 12 m² storage room located in the basement.
HOMEOWNERS' ASSOCIATION (VVE)
The Homeowners' Association "Vereniging van Eigenaars Bloys van Treslongstraat 56 to 64 (even numbers), Bestevaerstraat 80 to 94 (even numbers) and Coppelstockstraat 51, 53 and 55, Amsterdam" is active and consists of 57 members.
The association is professionally managed by Ymere VvE Beheer. Annual meetings are held, a Long-Term Maintenance Plan (MJOP) is in place, and House Rules apply. The building was divided into apartment rights in 2011. This apartment represents a 54/3,941 share in the association. Monthly service charges amount to €152.42.
OWNERSHIP SITUATION
The property is situated on perpetual leasehold land owned by the Municipality of Amsterdam. The General Provisions 2000 apply.
The leasehold commenced on 1 February 1984. The annual ground rent has been prepaid until 31 January 2061.
RECENTLY COMPLETED WORK
• 2018: Property extended
• 2018: New kitchen installed
• 2018: New bathroom installed
INDICATIVE MEASUREMENTS
• Gross floor area: 81.6 m²
• Net living area: 71.8 m²
• External storage room: 12 m².
• Gross volume: 254.3 m³
PARTICULARS
• Charming extended two-bedroom ground-floor apartment
• Spacious east-facing city garden
• Modern kitchen and bathroom (2018)
• Exceptionally bright living room thanks to the elegant skylight
• Fantastic location in a highly sought-after, characterful residential neighbourhood
• Close to all amenities and within a short cycling distance of the city centre and railway stations
• Active and professionally managed Homeowners' Association
• Leasehold prepaid until 31 January 2061
• Energy label: C
• Paid on-street parking is available. Information regarding permits, waiting times, and costs can be found on the
municipality's website.
• Notary: Buyer's choice, provided the deed of sale complies with the Model Ring and is executed by a notary within
Greater Amsterdam.
• A purchase agreement is only concluded once both the private buyer and seller have signed a written agreement.
• Seller reserves the right of award.
Transfer: By mutual agreement.
DISCLAIMER
The measurements have been carried out in accordance with the NEN 2580 measurement standard. This standard is intended to provide a uniform method for indicating usable floor area. Differences in measurement results cannot be entirely excluded due to interpretation differences, rounding, or practical limitations during the measurement process.
All sales information has been compiled with the utmost care. No liability is accepted for any inaccuracies, incompleteness, or otherwise incorrectly obtained information, whether oral or written, nor for the consequences thereof. Buyers are expressly advised of their statutory duty to investigate.
Interested in this property?
Engage your own NVM purchasing agent without delay.
An NVM purchasing agent represents your interests and can save you time, money, and unnecessary concerns.
Addresses of fellow NVM purchasing agents can be found on Funda.
Advertisement
Features
Transfer of ownership
- Listed since
- Acceptance
- Available in consultation
- Asking price
- € 650,000 kosten koper
- Asking price per m²
- € 9,028
- Status
- Sold under reservation
- VVE (Owners Association) contribution
- € 152.42 per month
Construction
- Type apartment
- Ground-floor apartment (apartment)
- Building type
- Resale property
- Year of construction
- 1924
- Specific
- Protected townscape or village view (permit needed for alterations)
Surface areas and volume
- Areas
- Living area
- 72 m²
- External storage space
- 12 m²
- Volume in cubic meters
- 254 m³
Layout
- Number of rooms
- 3 rooms (2 bedrooms)
- Number of bath rooms
- 1 bathroom
- Bathroom facilities
- Walk-in shower, bath, toilet, and washstand
- Number of stories
- 1 story
- Facilities
- Optical fibre, mechanical ventilation, sliding door, and TV via cable
- Located at
- Ground floor
Energy
- Energy label
- C
- Insulation
- Double glazing, insulated walls and floor insulation
- Heating
- CH boiler
- Hot water
- CH boiler
- CH boiler
- Intergas HR (gas-fired combination boiler from 2016, in ownership)
Cadastral data
- SLOTEN NOORD-HOLLAND C 11720
- Cadastral map
- Ownership situation
- Municipal ownership encumbered with long-term leaset (end date of long-term lease: 31-01-2061)
- Fees
- Paid until 31-01-2061
- SLOTEN NOORD-HOLLAND C 11720
- Cadastral map
- Ownership situation
- Municipal ownership encumbered with long-term leaset (end date of long-term lease: 31-01-2061)
- Fees
- Paid until 31-01-2061
Exterior space
- Location
- Alongside a quiet road and in residential district
- Garden
- Back garden
- Back garden
- 36 m² (8.00 metre deep and 4.53 metre wide)
- Garden location
- Located at the east
Storage space
- Shed / storage
- Storage box
Parking
- Type of parking facilities
- Paid parking and resident's parking permits
VVE (Owners Association) checklist
- Registration with KvK
- Yes
- Annual meeting
- Yes
- Periodic contribution
- Yes (€ 152.42 per month)
- Reserve fund present
- Yes
- Maintenance plan
- Yes
- Building insurance
- Yes
Popularity
5,863x
Viewed
216x
Saved
15-7-2026
On Funda
Neighborhood

Landlust-Zuid
Amsterdam- Residents
- 4,120
- Family with children
- 20%
- Avg. asking price / m²
- € 8,474
Discover the neighborhood
Curious about the housing supply, residents and local real estate agents?

Don’t want to forget this home?
Save it as a favorite. You’ll easily find it back and get notified when something changes.
