New
Biesboschstraat 81-21078 MR AmsterdamScheldebuurt-Midden
€ 675,000 k.k.

- 91 m²living area
- 2bedrooms
- Cenergy label
Description
Live in the Sought-After Rivierenbuurt and Create the Home of Your Dreams
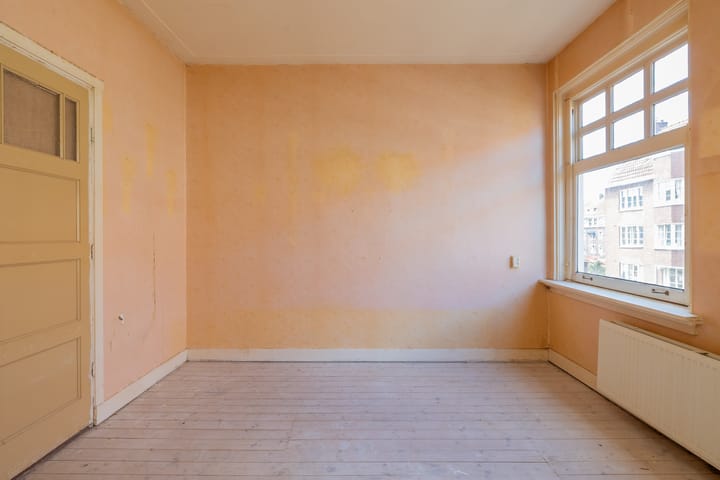
Situated on a quiet street in the popular Rivierenbuurt, this characterful apartment of approximately 91 m² with a balcony offers an excellent opportunity to create your ideal home. The property features a spacious living room, two bedrooms and a practical layout. With its solid foundation, authentic 1930s architecture and renovation potential, this apartment provides the perfect canvas to modernise entirely according to your own taste and lifestyle.
Layout
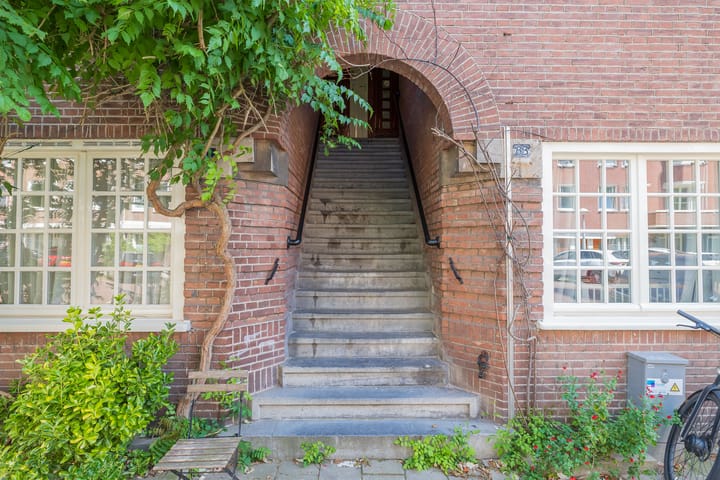
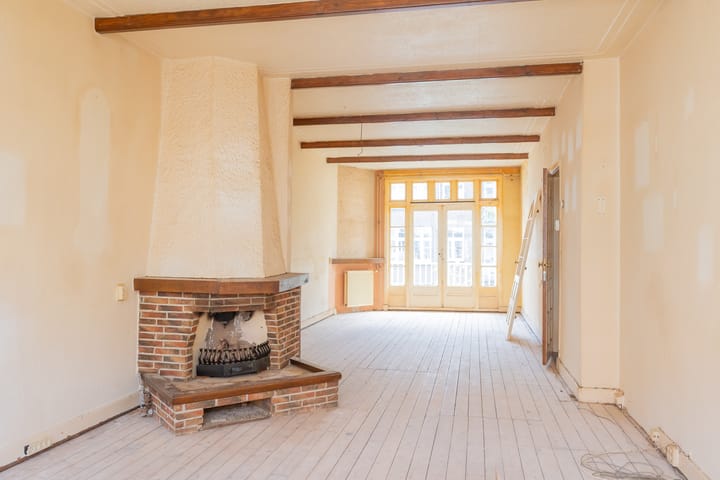
The apartment is accessed via the communal staircase and is located on the second floor. The entrance hall provides access to all rooms. The spacious living room of approximately 44 m² offers ample space for both a comfortable seating area and a generous dining area, making it the heart of the home. Large windows provide an abundance of natural light throughout the day.
The apartment features two generously sized bedrooms and a balcony where you can comfortably enjoy the outdoors. The bathroom is fitted with a bathtub, separate shower, washbasin, toilet and connections for a washing machine.
This property offers the perfect opportunity for buyers looking to renovate and personalise a home entirely to their own style and preferences.
Location
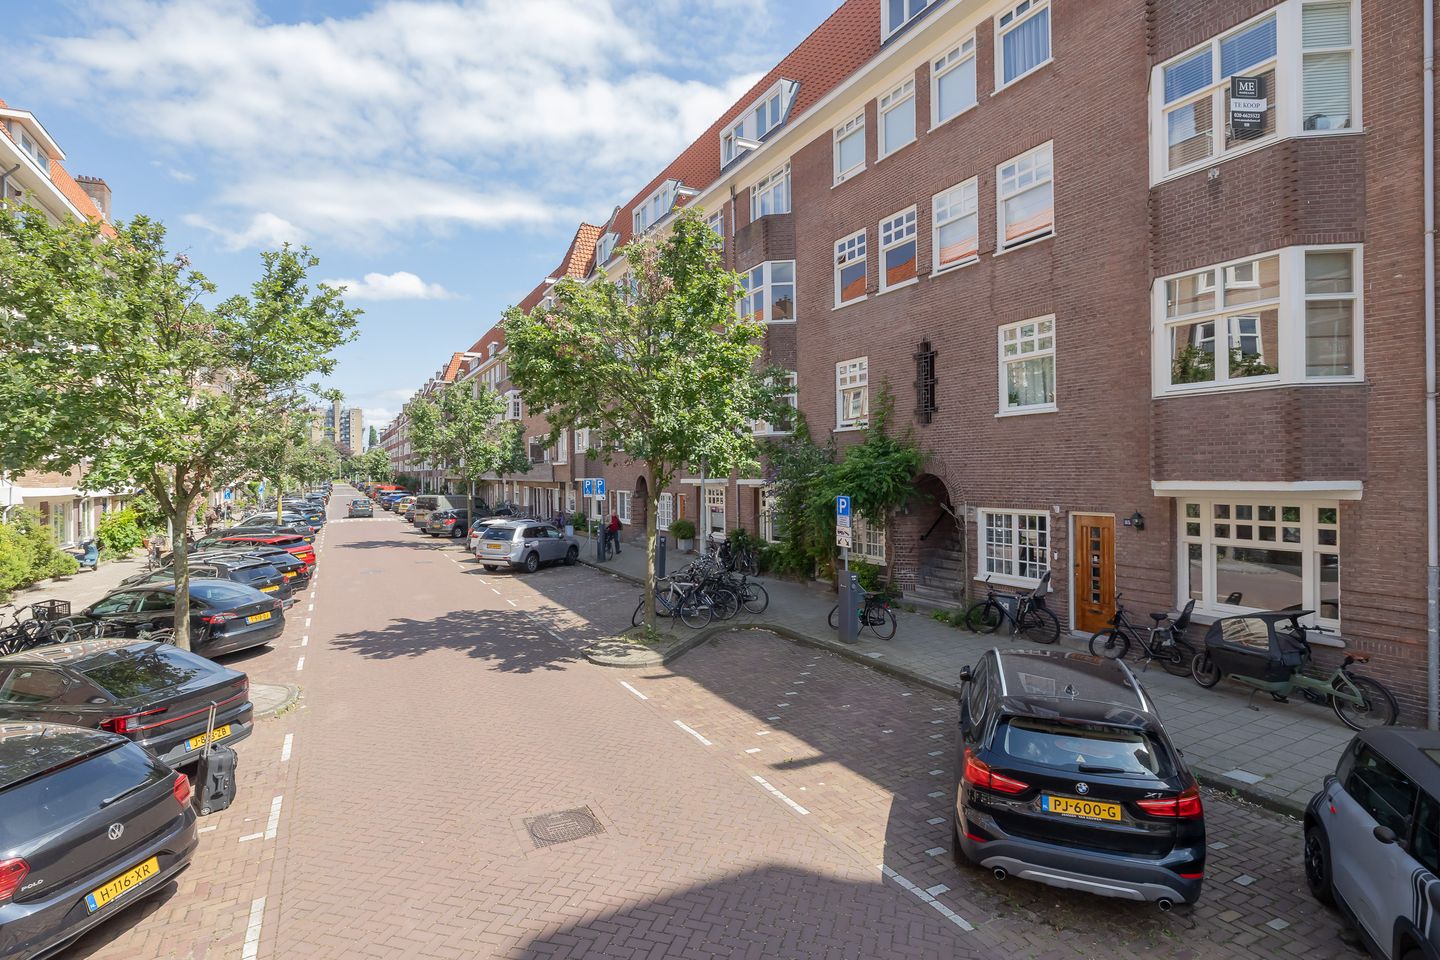
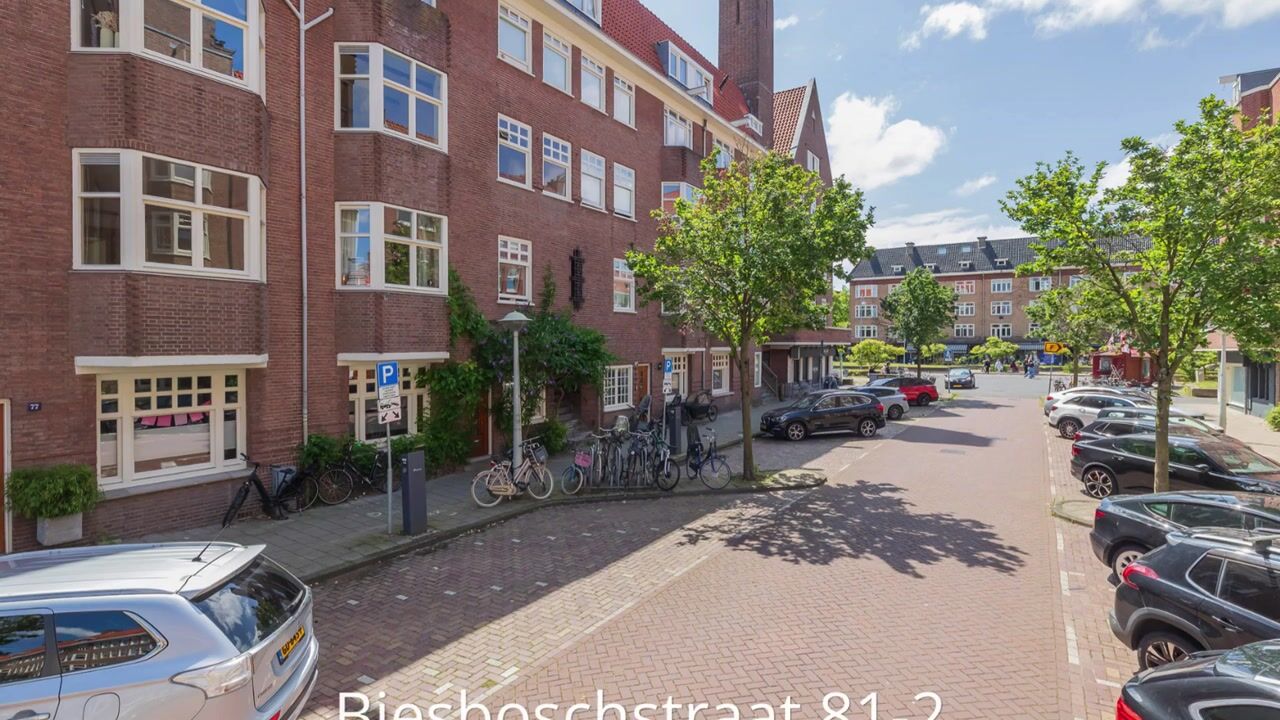
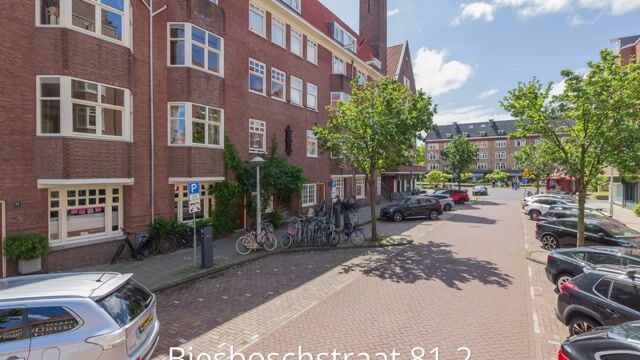
Biesboschstraat is located in the highly desirable Rivierenbuurt, a peaceful and characterful neighbourhood known for its wide, tree-lined streets and abundant greenery. Within walking distance are the lively Maasstraat and Scheldestraat, offering an excellent selection of speciality shops, supermarkets, cafés, coffee bars and restaurants. Popular venues such as Tap Zuid, Goos and several lunch cafés contribute to the vibrant atmosphere of the neighbourhood. Beatrixpark, Amstelpark and De Pijp are all nearby, as are various sports facilities and schools.
Accessibility
The property enjoys excellent accessibility. Several tram and bus connections are within walking distance, while Amsterdam RAI Station and Amsterdam Zuid Station are easily reached by bicycle. By car, the A10 ring road and A2 motorway can be reached within minutes, providing quick access to both Amsterdam city centre and Schiphol Airport.
Homeowners' Association (VvE)
The apartment is part of an active Homeowners' Association (VvE), professionally managed by Pro VvE Beheer. The association consists of 49 apartment rights. A long-term maintenance plan (MJOP) is in place, and the monthly service charges amount to €280.45.
Ground Lease
The property is situated on leasehold land owned by the Municipality of Amsterdam. The perpetual leasehold has been fully bought off, meaning no further ground rent (canon) is payable.
Key Features
• The property will be sold without the storage unit;
• Perpetual leasehold has been fully bought off;
• Living area of approximately 91 m²;
• Full-width balcony at the rear;
• Two bedrooms;
• Spacious living room of approximately 44 m²;
• Built in 1930;
• Renovation property with excellent potential;
• Energy label C;
• Active Homeowners' Association (VvE);
• The purchase agreement will include an age clause, asbestos clause, non-owner occupancy clause, and an "as is, where is" clause;
• Low foundation risk indication according to KCAF (A, B, C);
• Monthly service charges of €280.45;
• Project notary: Schut van Os;
• Immediate completion possible.
Disclaimer – Ameo Makelaars
This information has been compiled by Ameo Makelaars with the utmost care. Nevertheless, no rights may be derived from its contents, and we accept no liability for any inaccuracies, omissions or the consequences thereof. This sale is subject to the General Consumer Conditions of the Dutch Association of Real Estate Agents (NVM) as well as the sales conditions of Ameo Makelaars.
Advertisement
Features
Transfer of ownership
- Listed since
- Acceptance
- Available in consultation
- Asking price
- € 675,000 kosten koper
- Asking price per m²
- € 7,418
- Status
- Available
- VVE (Owners Association) contribution
- € 280.45 per month
Construction
- Type apartment
- Upstairs apartment (apartment)
- Building type
- Resale property
- Year of construction
- 1930
- Specific
- Protected townscape or village view (permit needed for alterations) and renovation project
- Type of roof
- Combination roof covered with asphalt roofing and roof tiles
Surface areas and volume
- Areas
- Living area
- 91 m²
- Other space inside the building
- 1 m²
- Exterior space attached to the building
- 7 m²
- Volume in cubic meters
- 321 m³
Layout
- Number of rooms
- 3 rooms (2 bedrooms)
- Number of bath rooms
- 1 bathroom
- Bathroom facilities
- Shower, bath, toilet, and sink
- Number of stories
- 1 story
- Facilities
- Passive ventilation system, flue, and TV via cable
- Located at
- 3rd floor
Energy
- Energy label
- C
- Insulation
- Floor insulation
- Heating
- CH boiler and fireplace
- Hot water
- CH boiler
- CH boiler
- HR-107 Ketel (gas-fired combination boiler, in ownership)
Cadastral data
- AMSTERDAM V 10510
- Cadastral map
- Ownership situation
- Municipal long-term lease
- Fees
- Bought off for eternity
Exterior space
- Location
- Alongside a quiet road and in residential district
- Balcony/roof terrace
- Balcony present
Parking
- Type of parking facilities
- Paid parking, public parking and resident's parking permits
VVE (Owners Association) checklist
- Registration with KvK
- Yes
- Annual meeting
- Yes
- Periodic contribution
- Yes (€ 280.45 per month)
- Reserve fund present
- Yes
- Maintenance plan
- Yes
- Building insurance
- Yes
Popularity
0x
Viewed
0x
Saved
20-8-2026
On Funda
Neighborhood

Scheldebuurt-Midden
Amsterdam- Residents
- 3,120
- Family with children
- 23%
- Avg. asking price / m²
- € 8,540
Discover the neighborhood
Curious about the housing supply, residents and local real estate agents?

Don’t want to forget this home?
Save it as a favorite. You’ll easily find it back and get notified when something changes.
