Bijlmerdreef 10531103 TW AmsterdamG-buurt-West
€ 375,000 k.k.

- 84 m²living area
- 2bedrooms
- Aenergy label
Description
BRIGHT AND WELL-LAID-OUT 3-ROOM APARTMENT WITH LIFT, STORAGE AND PRIVATE PARKING SPACE
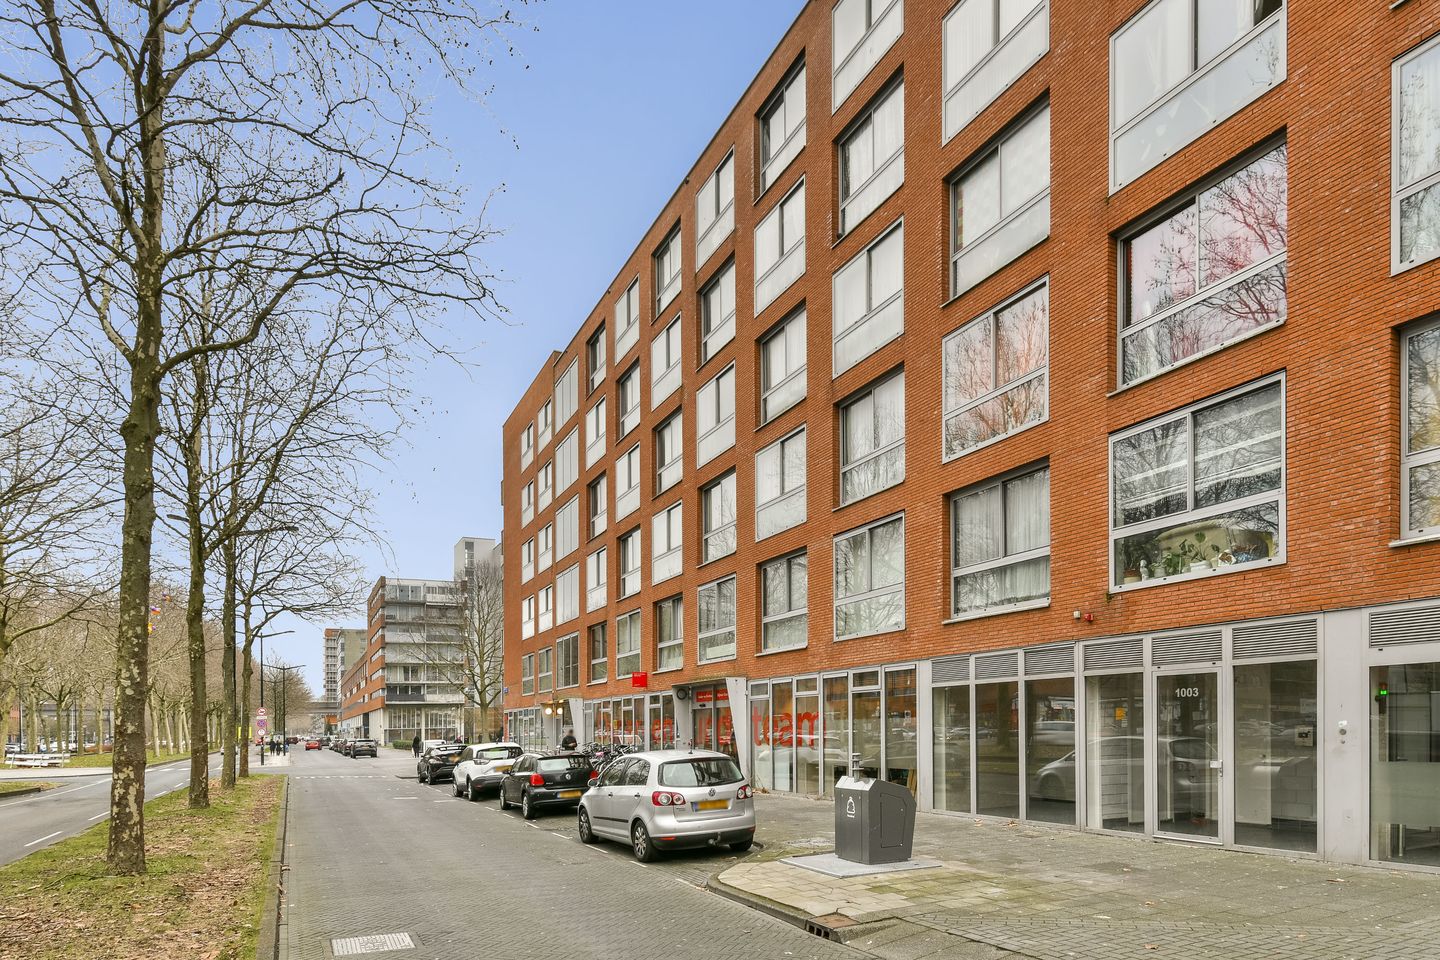
This bright and practically designed apartment is part of a modern apartment complex (built in 2005) and is centrally located in the neighbourhood with excellent connections by both car and public transport. The kitchen was renovated in 2022 and the layout was updated by opening up the hallway, creating a more spacious and open living environment.
LOCATION
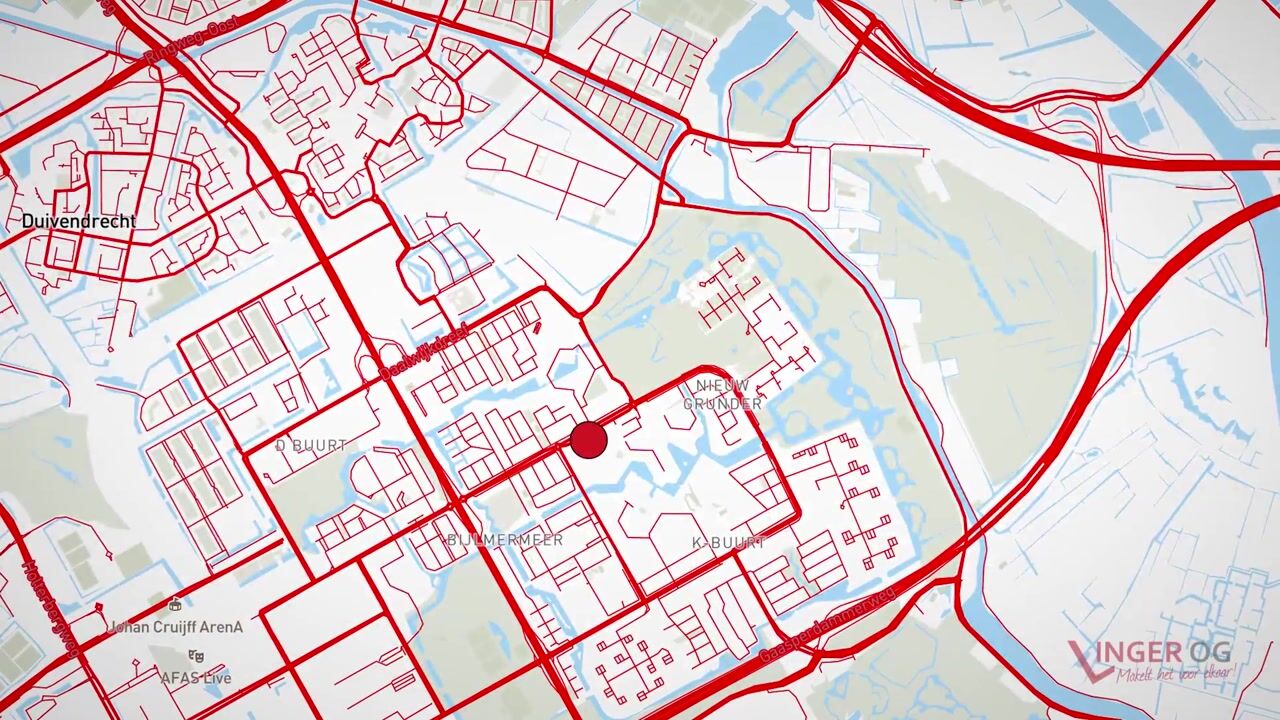
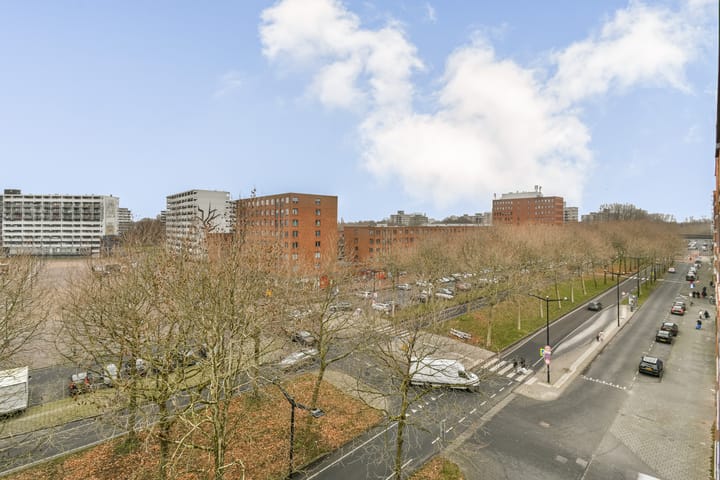
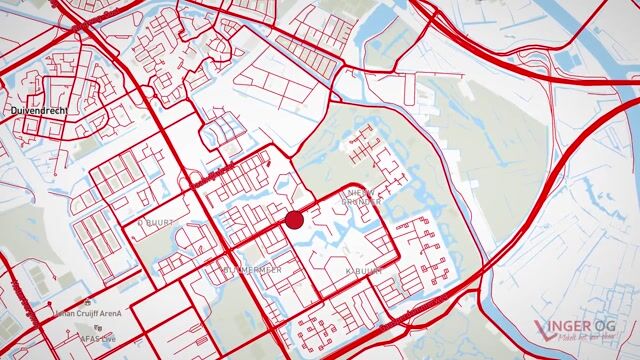
The apartment complex enjoys a central location with various amenities in the immediate vicinity. For daily groceries you can visit Ganzenpoort shopping centre. By bike you can reach both Amsterdamse Poort shopping centre and the ArenA Boulevard within minutes, featuring Pathé Cinema, AFAS Live, the Ziggo Dome and, of course, the Johan Cruijff ArenA. The green Nelson Mandelapark is nearby, and a little further you will find the Gaasperplas with its beach and plenty of opportunities for swimming and recreation.
ACCESSIBILITY
Accessibility is excellent. Bus lines 41 and 66 stop right outside and a metro station is located approximately 300 metres away. By car you can reach the A10 or A9 within a few minutes. Amsterdam city centre can be reached in about 15 minutes by both car and public transport.
PARKING
Parking is available on the street in the immediate area. In addition, the property includes a private parking space in the fully automatic underground parking garage. The car is parked safely in a secure and frost-free environment during the winter months.
LAYOUT
The secure main entrance provides access to the communal staircase and lift, both leading to the fifth floor. At the front door there is a pleasant terrace where you can sit outside in peace.
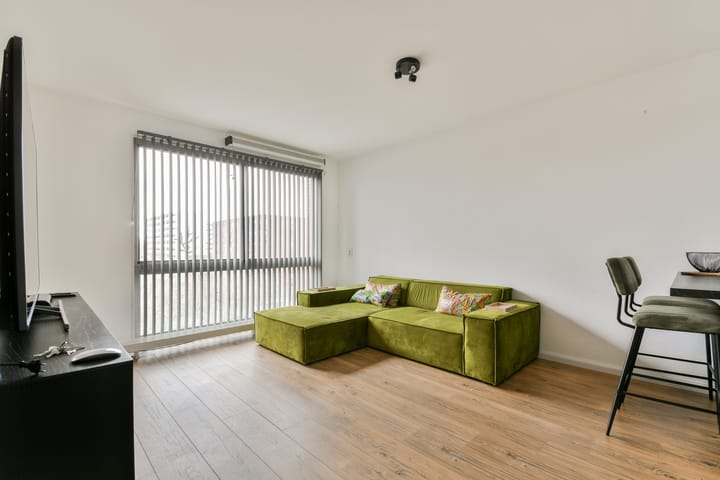
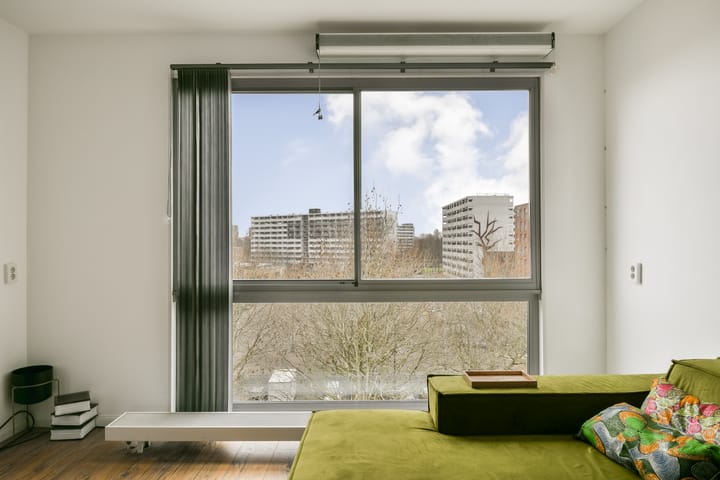
Upon entering, the open and spacious layout immediately stands out thanks to the redesigned and opened-up hallway. From the entrance, all rooms are accessible: two spacious bedrooms, a large bathroom with shower, washbasin and space for a potential bathtub, a practical storage room with connections for a washing machine and dryer, and an exceptionally bright living room with open kitchen (renovated in 2022) flowing into the dining area — which could also be used as a third bedroom. The living room features a modern laminate floor, giving the apartment a sleek and contemporary look.
FEATURES
Built around 2005
Energy label A
Kitchen renovated in 2022
Layout updated with open hallway for a more spacious feel
District heating and central hot water system
Private parking space in a secure automatic parking garage
Private storage room in the basement
Secure central entrance with lift
Video intercom system
Terrace at the entrance
Service charges: € 338,40 per month
Ground lease prepaid until 16-04-2053
2 bedrooms with the possibility to create a 3rd room
Transfer in consultation; quick completion possible
Advertisement
Features
Transfer of ownership
- Original asking price
- € 400,000 kosten koper
- Listed since
- Acceptance
- Available in consultation
- Asking price
- € 375,000 kosten koper
- Asking price per m²
- € 4,464
- Status
- Available
Construction
- Type apartment
- Galleried apartment (apartment)
- Building type
- Resale property
- Year of construction
- 2005
- Type of roof
- Flat roof covered with asphalt roofing
- Quality marks
- Energie Prestatie Advies
Surface areas and volume
- Areas
- Living area
- 84 m²
- Exterior space attached to the building
- 10 m²
- External storage space
- 3 m²
- Volume in cubic meters
- 299 m³
Layout
- Number of rooms
- 3 rooms (2 bedrooms)
- Number of bath rooms
- 1 bathroom and 1 separate toilet
- Bathroom facilities
- Shower and sink
- Number of stories
- 1 story
- Facilities
- Elevator, mechanical ventilation, passive ventilation system, and TV via cable
- Located at
- 5th floor
Energy
- Energy label
- A
- Insulation
- Completely insulated
- Heating
- District heating
- Hot water
- District heating
Cadastral data
- WEESPERKARSPEL L 8150
- Cadastral map
- Ownership situation
- Municipal ownership encumbered with long-term leaset
- Fees
- Paid until 16-04-2053
Exterior space
- Location
- In centre and in residential district
Storage space
- Shed / storage
- Storage box
Garage
- Type of garage
- Parking place
Parking
- Type of parking facilities
- Paid parking and resident's parking permits
VVE (Owners Association) checklist
- Registration with KvK
- Yes
- Annual meeting
- Yes
- Periodic contribution
- Yes
- Reserve fund present
- Yes
- Maintenance plan
- Yes
- Building insurance
- Yes
Popularity
4,084x
Viewed
79x
Saved
16-2-2026
On Funda
Neighborhood
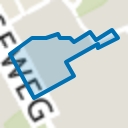
G-buurt-West
Amsterdam- Residents
- 3,705
- Family with children
- 30%
- Avg. asking price / m²
- € 4,167
Discover the neighborhood
Curious about the housing supply, residents and local real estate agents?

Don’t want to forget this home?
Save it as a favorite. You’ll easily find it back and get notified when something changes.
