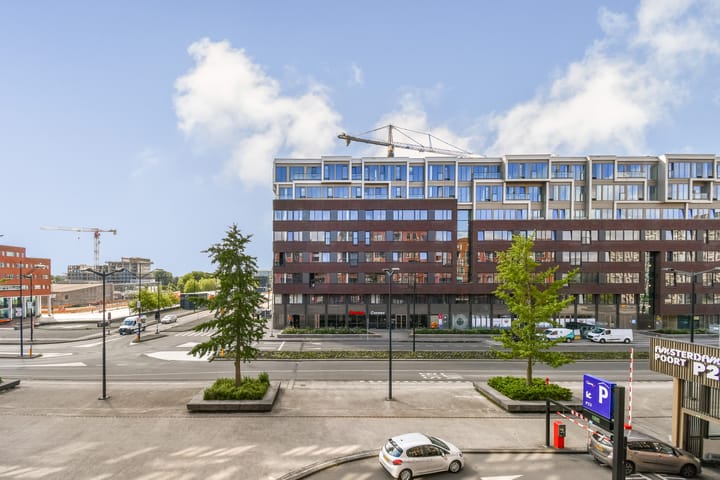
Bijlmerdreef 2601102 AB AmsterdamF-buurt
€ 475,000 k.k.

- 90 m²living area
- 2bedrooms
- Aenergy label
Description
Spacious 2-Bedroom Apartment of Approximately 90 m² with a Southwest-Facing Loggia, Private Parking Space and Energy Label A
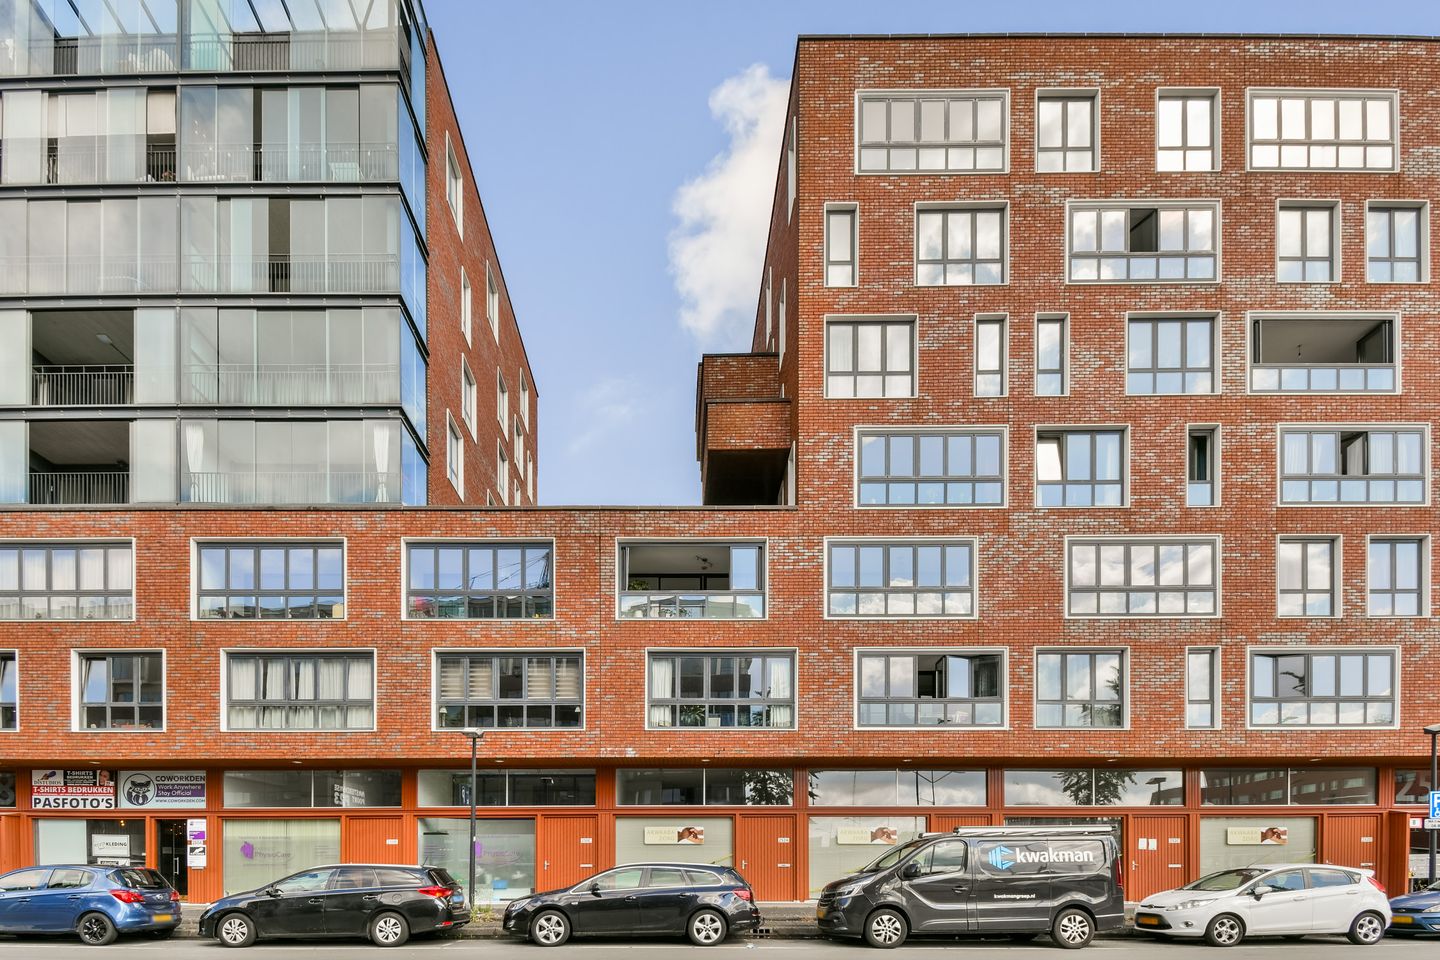
Located in a prime area of Amsterdam-Zuidoost, we are pleased to offer this well-maintained two-bedroom apartment. The property offers approximately 90 m² of living space, spread over two levels (private entrance and main living floor), and includes a private parking space in the secure underground garage, a separate external storage unit, and a sunny southwest-facing loggia.
Built in 2008, the apartment forms part of a modern residential complex offering a comfortable living environment with all daily amenities within easy reach. Thanks to its practical layout, two generously sized bedrooms, a fully equipped open-plan kitchen and a well-maintained bathroom, this is an ideal home for first-time buyers, couples and small families.
Location
This bright and spacious apartment enjoys a central location in Amsterdam-Zuidoost, with an excellent range of amenities nearby.
For your daily shopping, simply cross the street to Amsterdamse Poort shopping centre, where you'll find several supermarkets, specialty stores and the popular local market.
Within walking distance are the municipal service centre, Nelson Mandelapark, various schools, sports facilities, a swimming pool, shops and restaurants. The ArenA Boulevard, home to Pathé Cinema, AFAS Live, Ziggo Dome and the Johan Cruijff ArenA, is also close by. Amsterdam Bijlmer ArenA railway and metro station is easily reached on foot. For relaxation, the Gaasperplas offers a beach, parkland and numerous recreational opportunities just a short distance away.
Despite its central location, the apartment is remarkably quiet thanks to its excellent insulation and soundproof construction.
Accessibility is excellent. Bus lines 41 and 66 stop directly outside the building, while Amsterdam Bijlmer ArenA Station is approximately a seven-minute walk away. By car, the A9 and A10 motorways can be reached within minutes, and Amsterdam city centre is accessible in approximately 15 minutes by both car and public transport.
Layout
Ground Floor
Private entrance from street level. The entrance hall features the meter cupboard and staircase leading to the main living floor.
Second Floor
The landing provides access to all rooms.
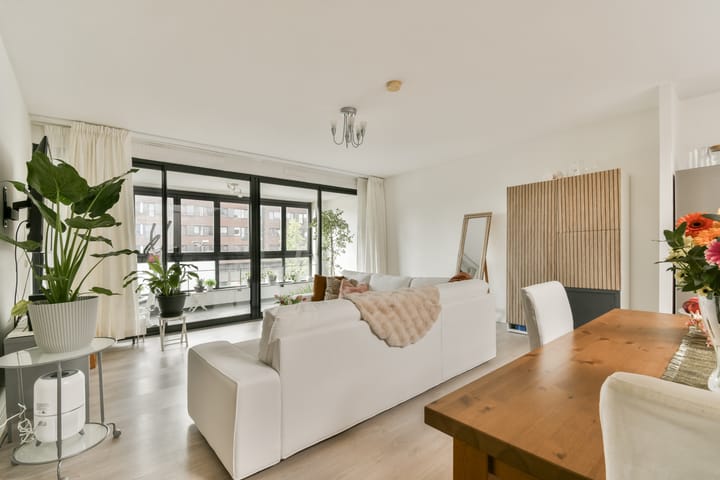
The spacious living room, combined with the open-plan kitchen, creates a comfortable and inviting living area. Large windows and a skylight provide an abundance of natural daylight throughout the day.
The modern open kitchen is fitted with a range of built-in appliances and offers ample workspace and storage.
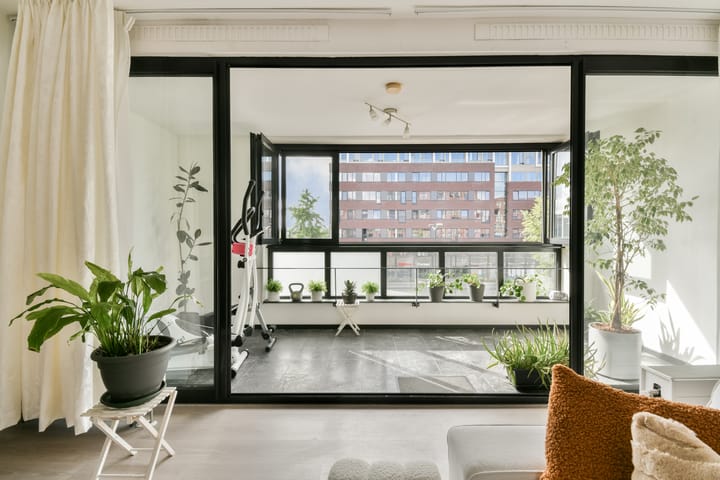
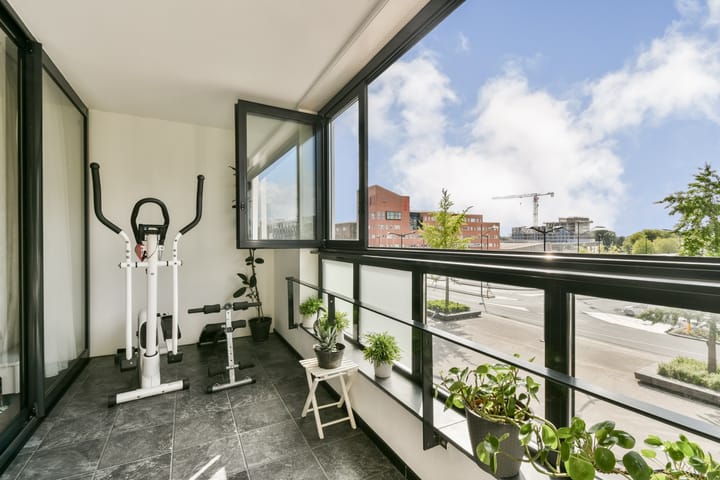
From the living room you have access to the southwest-facing loggia, where you can enjoy the sun for much of the day. This pleasant outdoor space serves as an extension of the living room and can be enjoyed throughout most of the year. The glass panels can be fully opened, allowing you to make the most of the fresh air during warmer days.
At the front of the apartment are two generously proportioned bedrooms.
The well-maintained bathroom is fitted with a shower, washbasin and attractive tiling. In addition, there is a separate toilet with washbasin.
A practical internal utility/storage room houses the washing machine and dryer connections, as well as the property's technical installations.
Parking and Storage
The apartment includes a private parking space in the electronically secured underground parking garage. In addition, there is a separate external storage room, ideal for bicycles and extra storage.
Key Features
Approx. 90 m² of living space (measured in accordance with NEN 2580)
Private entrance
Southwest-facing loggia with fully opening glass panels
Modern kitchen fitted with built-in appliances
Well-maintained bathroom
Private parking space in the electronically secured underground garage
Separate external storage room
Beautiful communal courtyard garden
Built in 2008
Energy Label A
Leasehold prepaid until 31 March 2055; application to switch to the perpetual leasehold system has already been submitted
Service charges: €156.95 per month
Completion by mutual agreement
Advertisement
Features
Transfer of ownership
- Listed since
- Acceptance
- Available in consultation
- Asking price
- € 475,000 kosten koper
- Asking price per m²
- € 5,278
- Status
- Available
Construction
- Type apartment
- Upstairs apartment (apartment)
- Building type
- Resale property
- Year of construction
- 2008
- Type of roof
- Flat roof covered with asphalt roofing
- Quality marks
- Energie Prestatie Advies
Surface areas and volume
- Areas
- Living area
- 90 m²
- External storage space
- 18 m²
- Volume in cubic meters
- 308 m³
Layout
- Number of rooms
- 3 rooms (2 bedrooms)
- Number of bath rooms
- 1 bathroom and 1 separate toilet
- Bathroom facilities
- Shower, sink, and washstand
- Number of stories
- 1 story
- Facilities
- Mechanical ventilation, passive ventilation system, and TV via cable
- Located at
- 2nd floor
Energy
- Energy label
- A
- Insulation
- Completely insulated
- Heating
- CH boiler
- Hot water
- CH boiler
- CH boiler
- 2024
Cadastral data
- WEESPERKARSPEL L 8652
- Cadastral map
- Ownership situation
- Municipal long-term lease (end date of long-term lease: 31-03-2055)
- Fees
- Paid until 31-03-2055
Exterior space
- Location
- Alongside a quiet road, in centre and in residential district
Storage space
- Shed / storage
- Storage box
Garage
- Type of garage
- Parking place
Parking
- Type of parking facilities
- Paid parking and resident's parking permits
VVE (Owners Association) checklist
- Registration with KvK
- Yes
- Annual meeting
- Yes
- Periodic contribution
- Yes
- Reserve fund present
- Yes
- Maintenance plan
- Yes
- Building insurance
- Yes
Popularity
1,281x
Viewed
29x
Saved
4-7-2026
On Funda
Neighborhood
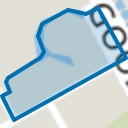
F-buurt
Amsterdam- Residents
- 4,325
- Family with children
- 29%
- Avg. asking price / m²
- € 4,295
Discover the neighborhood
Curious about the housing supply, residents and local real estate agents?

Don’t want to forget this home?
Save it as a favorite. You’ll easily find it back and get notified when something changes.
