Bijlmerdreef 9671103 TW AmsterdamG-buurt-West
€ 575,000 k.k.

- 136 m²living area
- 2bedrooms
- Aenergy label
Description
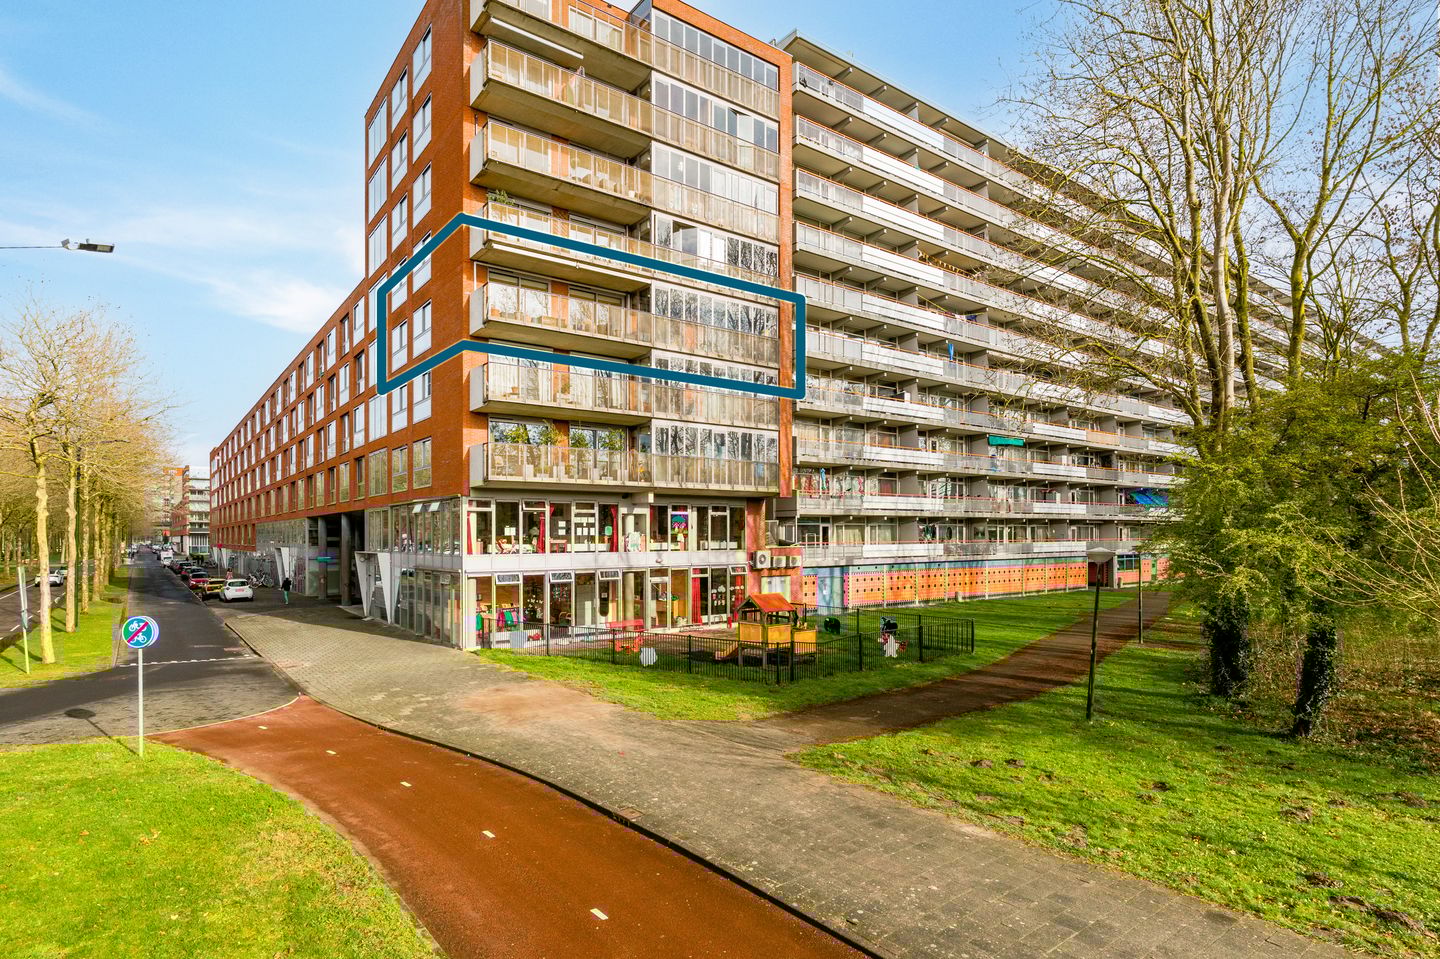
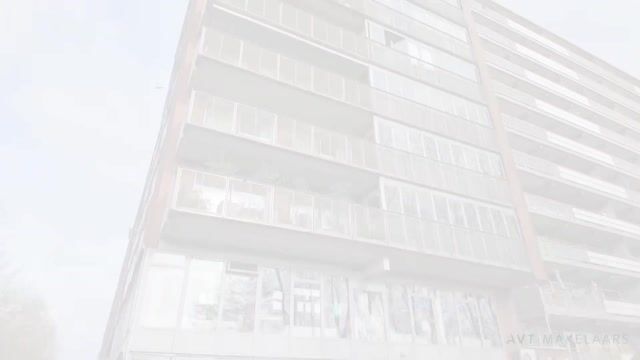
Delightfully spacious 3-room (formerly 4-room) corner apartment of approximately 136 m², located on the fourth floor in Amsterdam Zuidoost. The property features a lovely balcony, a conservatory, and an unobstructed view. Additionally, the ground lease has been bought out in perpetuity, and there is a parking space in the underground mechanical parking garage.
Also check out our virtual tour!
The apartment, built in 2005, is situated in the heart of the renovated part of the Zuidoost district, on the edge of the Bijlmermuseum, a protected urban landscape. ArenaPoort is just a stone's throw away, a place with shops, offices, and entertainment such as restaurants, terraces, concert halls, a cinema, and the Johan Cruijff Arena. The neighborhood is expanding, including the construction of an International School. Opposite the apartment, you can find daily groceries, restaurants, and unique products from local entrepreneurs. Ganzenhoef metro station is within walking distance, and Bijlmer-Arena train station is 2 km away. Schiphol Airport is located 14 km away and can be reached by public transport within 30 minutes. By bicycle, you can reach Amsterdam city centre in approximately 25 minutes. The surrounding area features many green spaces and outdoor amenities, including: the Nelson Mandela Park, Bijlmerweide, and Gaasperpark, where you can swim in the Gaasperplas!
Layout:
You enter through the well-maintained main entrance and step into the stairwell, where you have access to the elevator and the storage unit. You reach the apartment on the fourth floor.
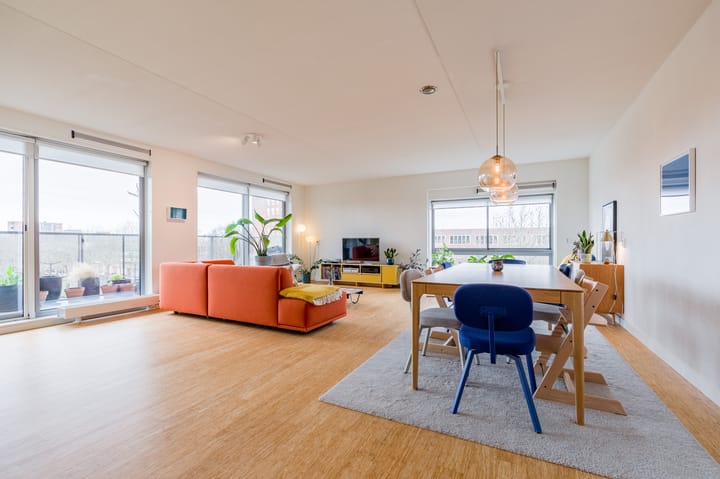
As soon as you enter, the spacious and open layout immediately stands out. The partially open hallway is finished with a beautiful wooden bamboo floor and provides access to all rooms: the meter cupboard, the toilet with washbasin, the storage unit, the bathroom, two bedrooms, and, of course, the living room with an adjoining kitchen.
The living room also features the bamboo floor and feels wonderfully light and spacious thanks to the double sliding doors, which provide direct access to the lovely balcony.
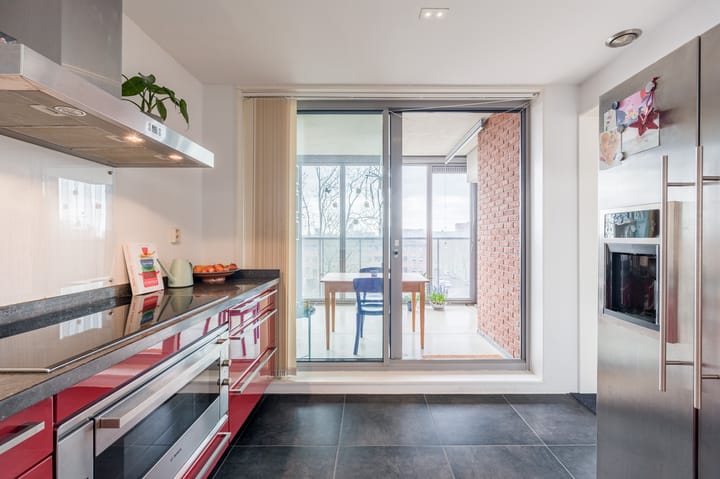
From the living room, you walk straight into the modern, high-gloss kitchen. It is fully equipped with all conveniences, such as a 5-burner induction hob, oven, dishwasher, extractor hood, and an Amana refrigerator. Here too, the large windows ensure plenty of natural light. A sliding door leads to the loggia, which can be fully opened or closed using folding windows—perfect for enjoying all year round.
The two bedrooms are wonderfully spacious, easily accommodating a double bed and a large wardrobe.
The bathroom is spacious and features a sleek finish with tiling up to the ceiling. Here you will find a double sink with vanity unit, a designer radiator, and a bathtub with shower.
The property features a spacious internal storage room that offers space for storing various items and houses the washing machine setup.
In short: a bright, spacious, and modern home with a pleasant layout and plenty of comfort.
The balcony:
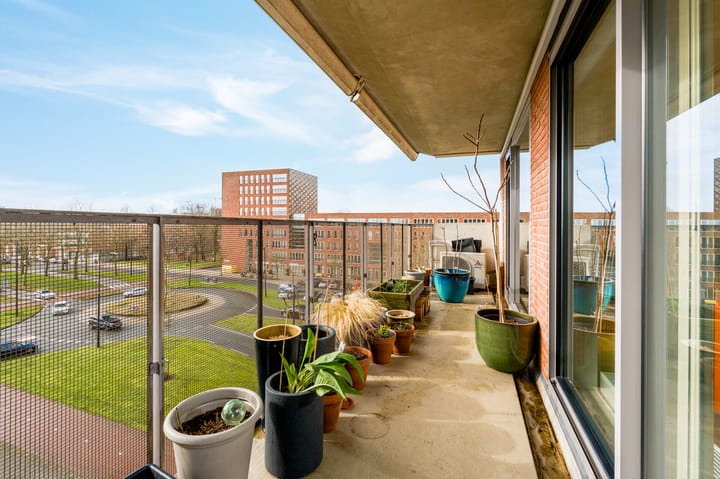
The spacious balcony, facing southwest, is a true luxury! It features lockable glass balcony windows, allowing you to use this balcony all year round. Additionally, you enjoy plenty of privacy thanks to the insulating partition wall and a beautiful view towards Nelson Mandela Park.
Storage and bicycle parking: A private storage unit equipped with lighting is located in the basement of the complex.
Garage: You can park your car in the computer-controlled mechanical underground parking garage.
Special features:
- Spacious 3-room apartment of 136m² with the possibility to create a 4th room.
- Spacious, very bright living room and eat-in kitchen;
- Balcony spanning the entire width of the home, equipped with lockable glass balcony windows;
- Modern bathroom with combined bath and shower;
- District heating, built entirely GAS-FREE with energy label A;
- Perpetual leasehold redeemed;
- Professional Owners' Association;
- Service charges of €474,10,- per month.
Have we piqued your interest?
Then we would be happy to invite you to take a look inside this property!
Advertisement
Features
Transfer of ownership
- Listed since
- Acceptance
- Available in consultation
- Asking price
- € 575,000 kosten koper
- Asking price per m²
- € 4,228
- Status
- Available
- VVE (Owners Association) contribution
- € 474.10 per month
Construction
- Type apartment
- Apartment with shared street entrance (apartment)
- Building type
- Resale property
- Year of construction
- 2005
- Specific
- Partly furnished with carpets and curtains
- Type of roof
- Flat roof covered with asphalt roofing
Surface areas and volume
- Areas
- Living area
- 136 m²
- Exterior space attached to the building
- 27 m²
- External storage space
- 5 m²
- Volume in cubic meters
- 475 m³
Layout
- Number of rooms
- 3 rooms (2 bedrooms)
- Number of bath rooms
- 1 bathroom and 1 separate toilet
- Bathroom facilities
- Double sink and bath
- Number of stories
- 1 story
- Facilities
- Air conditioning, outdoor awning, optical fibre, elevator, mechanical ventilation, sliding door, and TV via cable
- Located at
- 4th floor
Energy
- Energy label
- A
- Insulation
- Roof insulation, double glazing, energy efficient window, insulated walls, floor insulation and completely insulated
- Heating
- District heating
- Hot water
- District heating
Cadastral data
- WEESPERKARSPEL L 8150
- Cadastral map
- Ownership situation
- Municipal ownership encumbered with long-term leaset
- Fees
- Bought off for eternity
Exterior space
- Location
- In residential district and unobstructed view
- Balcony/roof terrace
- Balcony present
Storage space
- Shed / storage
- Built-in
- Facilities
- Electricity
Garage
- Type of garage
- Underground parking and parking place
Parking
- Type of parking facilities
- Paid parking, public parking and resident's parking permits
VVE (Owners Association) checklist
- Registration with KvK
- Yes
- Annual meeting
- Yes
- Periodic contribution
- No
- Reserve fund present
- Yes
- Maintenance plan
- Yes
- Building insurance
- Yes
Popularity
1,792x
Viewed
43x
Saved
23-3-2026
On Funda
Neighborhood
G-buurt-West
Amsterdam- Residents
- 3,705
- Family with children
- 30%
- Avg. asking price / m²
- € 4,216
Discover the neighborhood
Curious about the housing supply, residents and local real estate agents?

Don’t want to forget this home?
Save it as a favorite. You’ll easily find it back and get notified when something changes.
