Bilderdijkkade 34-A11053 VD AmsterdamBellamybuurt-Noord
€ 595,000 k.k.

- 59 m²living area
- 1bedroom
- Cenergy label
Description
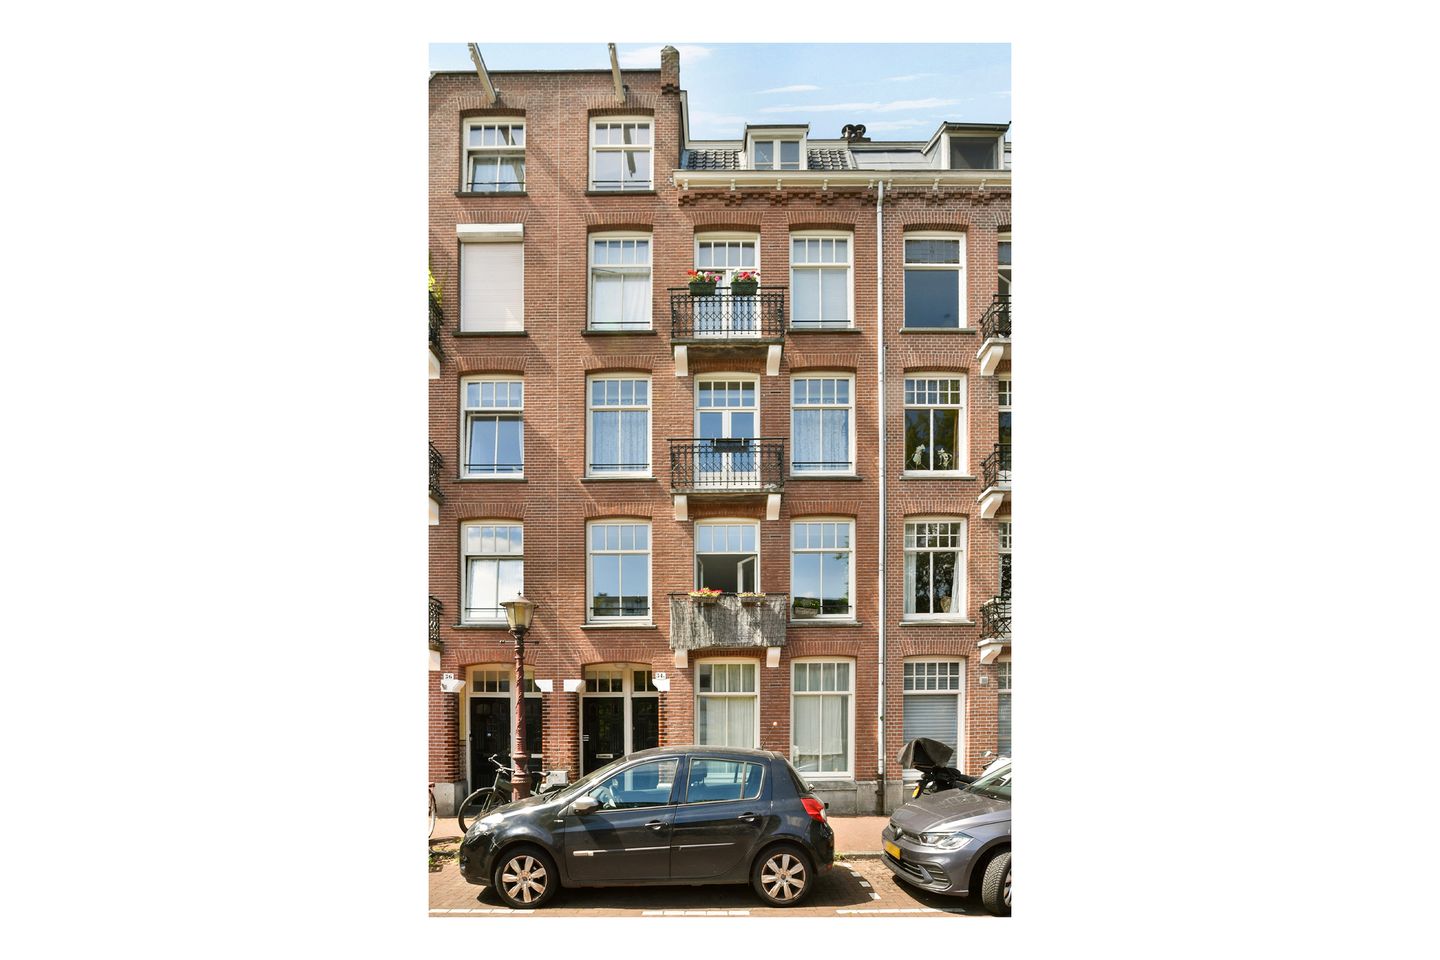
Charming 2-room apartment, formerly a 3-room apartment (2 bedrooms), of approx. 59 m² on FREEHOLD LAND, featuring 2 balconies, private storage and views over the Bilderdijkgracht in Amsterdam Oud-West.
Would you like to live in vibrant Amsterdam Oud-West, overlooking the water, with two balconies and on freehold land? Located on the Bilderdijkgracht, we are pleased to offer this charming and well-laid-out apartment of approximately 59 m². The property is currently configured as a spacious 2-bedroom apartment, but can easily be converted back to its original 3-room layout by installing a partition wall and door.
The apartment also features no fewer than two balconies, a private storage room of approximately 6 m² on the top floor, and a modern bathroom that was completely renovated in 2023. And perhaps most importantly: the property is situated on FREEHOLD LAND!
LAYOUT:
The apartment is accessed via the communal staircase.
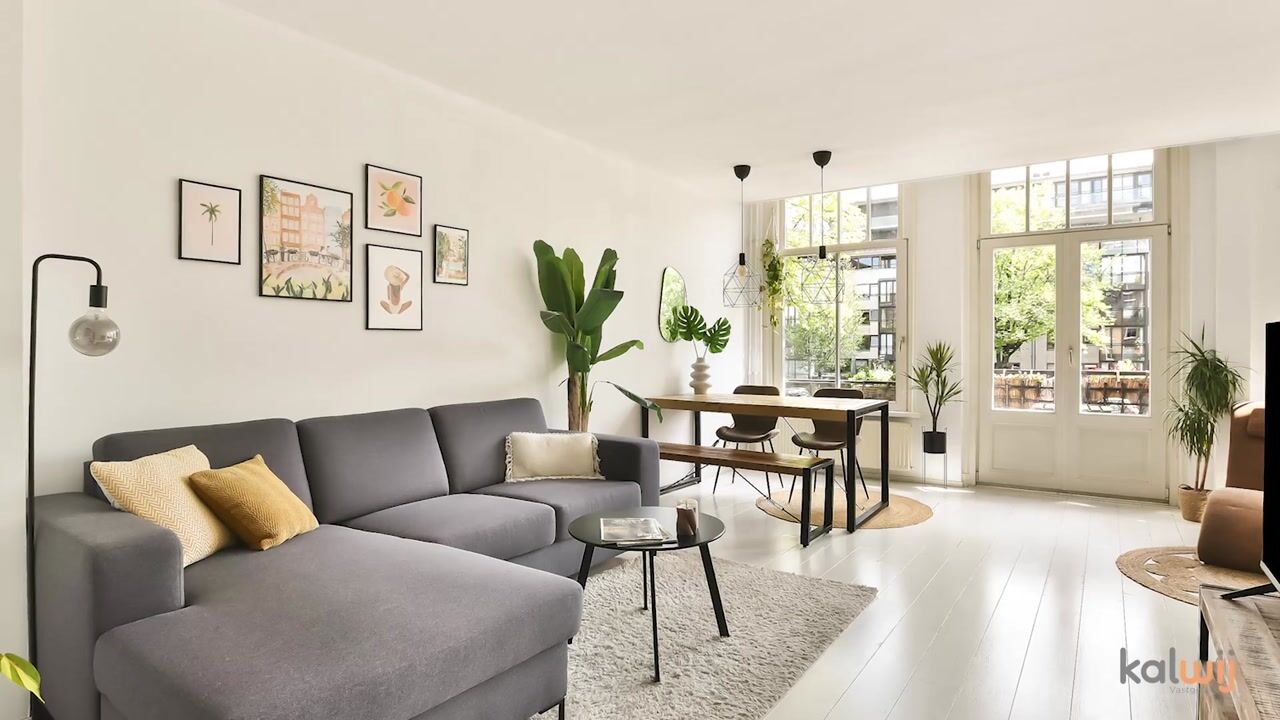
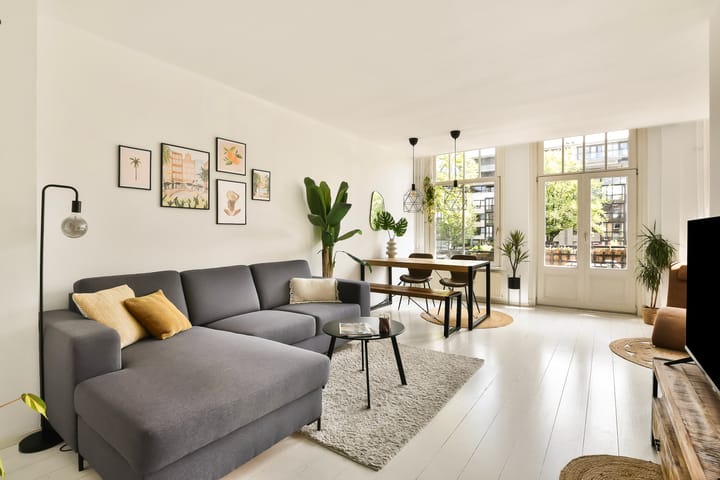
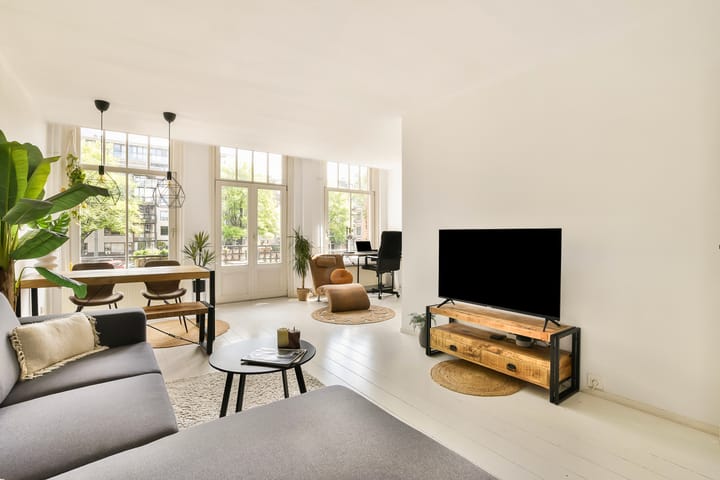
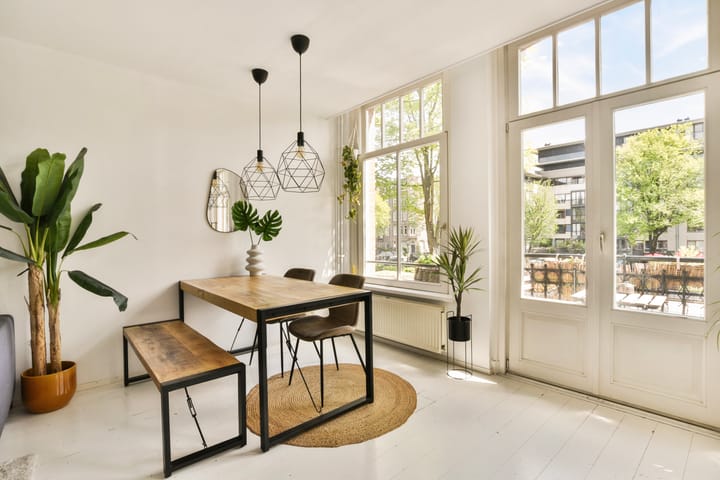
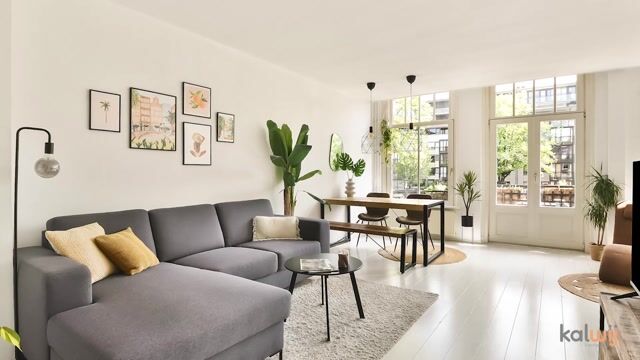
Upon entering, the pleasant and practical layout immediately stands out. The living room is generously sized and offers ample space for a comfortable seating area and a cosy dining area. Thanks to its location along the Bilderdijkgracht, the apartment enjoys lovely views over the water and surrounding area.
The current layout includes a spacious bedroom. The second bedroom was previously incorporated into the living room, creating an extra-large living space. This room can be relatively easily reinstated as a separate bedroom by installing a partition wall and door, thereby restoring the original 3-room layout.
The kitchen is practically arranged and located at the rear of the apartment. The sunny balcony can also be accessed from the kitchen. The kitchen is equipped with a 4-burner gas stove, dishwasher and freestanding fridge-freezer combination.
A particularly attractive feature is the presence of two balconies. This allows you to enjoy outdoor space at different times of the day and always have a pleasant spot to sit outside and enjoy the fresh air.
RENOVATED BATHROOM
The bathroom was renovated in 2023 and features tasteful tiling and modern sanitary fixtures. It includes a comfortable walk-in shower, toilet, radiator and a luxurious vanity unit. A neat and contemporary space that is ready for immediate use.
PRIVATE STORAGE:
A private storage room of approximately 6 m² is located on the top floor. Ideal for storing suitcases and other belongings that you do not need on a daily basis.
LOCATION – AMSTERDAM OUD-WEST:
The property enjoys a wonderful location in the popular Amsterdam Oud-West neighbourhood, directly along the Bilderdijkgracht. This is an area where the best of Amsterdam comes together: characteristic streets, cosy cafés and restaurants, shops, markets and plenty of opportunities to relax and enjoy the city.
The famous Ten Katemarkt is only a few minutes away. De Hallen, home to the Foodhallen, a cinema and a wide variety of shops and restaurants, is also within easy reach. The Vondelpark can likewise be reached easily by bicycle or on foot.
For your daily shopping, there are plenty of shops and supermarkets in the immediate vicinity. Thanks to the central location, Amsterdam city centre is also just a short distance away.
Public transport connections are excellent. With tram lines 3, 7, 13, 17 and 19 just around the corner, various parts of the city can be reached easily. The city centre, Amsterdam West and Amsterdam Zuid are also easily accessible by bicycle.
For motorists, a residential parking permit can be applied for; the current waiting time is approximately 10 months. Electric vehicle users may potentially qualify for a shorter waiting time.
HOMEOWNERS' ASSOCIATION (VvE):
The property is part of a small-scale and active Owners’ Association (VvE) consisting of 8 apartments. The current monthly service charges amount to €226.87.
The Owners’ Association holds an annual general meeting, has a long-term maintenance plan (MJOP), and has a healthy reserve fund of approximately €58,000 (as of 1 January 2026), including a provision for the staircase. The VvE is professionally managed by VVE NL.
KEY FEATURES:
- Year of construction 1906;
- Living area approx. 59 m² (measured in accordance with NEN2580);
- Volume approx. 181 m³;
- Indicative energy label C;
- 2-bedroom apartment, formerly configured as a 3-room apartment;
- 2 balconies;
- Foundation indication label: C;
- FREEHOLD LAND – no ground lease;
- Private storage room of approx. 6 m² on the top floor;
- Bathroom renovated in 2023;
- Small-scale VvE with 8 apartments;
- Service charges € 226,87 per month;
- Building legally subdivided in 2003;
- Transfer date by mutual agreement, potentially at short notice.
A wonderful city apartment in a fantastic location in Amsterdam Oud-West, offering approximately 59 m² of living space, two balconies, views over the canal, private storage and, importantly, situated on freehold land. Thanks to the easy possibility of reinstating the second bedroom, the property also offers various layout options. A particularly appealing combination of space, outdoor living, character and the vibrant atmosphere of Oud-West!
DISCLAIMER:
The information and measurements shown on the floor plans and included in the brochure are indicative only. Although the information has been compiled with due care, it cannot be excluded that certain information may become outdated or may no longer be accurate over time.
Highlights
AI-generated from the description
Two balconies canal view
Two balconies with views over the Bilderdijkgracht canal.
Spacious bright living room
Generous living room with seating, dining and canal views.
Prime Oud-West location
On Bilderdijkgracht near Ten Katemarkt, De Hallen and Vondelpark.
Advertisement
Features
Transfer of ownership
- Listed since
- Acceptance
- Available in consultation
- Asking price
- € 595,000 kosten koper
- Asking price per m²
- € 10,085
- Status
- Available
- VVE (Owners Association) contribution
- € 188.86 per month
Construction
- Type apartment
- Apartment with shared street entrance (apartment)
- Building type
- Resale property
- Year of construction
- 1905
- Type of roof
- Combination roof covered with asphalt roofing and roof tiles
Surface areas and volume
- Areas
- Living area
- 59 m²
- Exterior space attached to the building
- 7 m²
- External storage space
- 6 m²
- Volume in cubic meters
- 184 m³
Layout
- Number of rooms
- 3 rooms (1 bedroom)
- Number of bath rooms
- 1 bathroom
- Bathroom facilities
- Shower, walk-in shower, toilet, and washstand
- Number of stories
- 1 story
- Facilities
- Passive ventilation system and TV via cable
- Located at
- 2nd floor
Energy
- Energy label
- C
- Insulation
- Double glazing, insulated walls and floor insulation
- Heating
- CH boiler
- Hot water
- CH boiler
- CH boiler
- Intergas HR 22 (gas-fired combination boiler from 2003, in ownership)
Cadastral data
- AMSTERDAM Q 8269
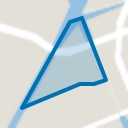
- Cadastral map
- Ownership situation
- Full ownership
Exterior space
- Location
- Alongside a quiet road, along waterway, in residential district and unobstructed view
- Balcony/roof terrace
- Balcony present
Parking
- Type of parking facilities
- Paid parking, public parking and resident's parking permits
VVE (Owners Association) checklist
- Registration with KvK
- Yes
- Annual meeting
- Yes
- Periodic contribution
- Yes (€ 188.86 per month)
- Reserve fund present
- Yes
- Maintenance plan
- Yes
- Building insurance
- Yes
Popularity
0x
Viewed
0x
Saved
9-9-2026
On Funda
Neighborhood
Bellamybuurt-Noord
Amsterdam- Residents
- 2,390
- Family with children
- 17%
- Avg. asking price / m²
- € 9,188
Discover the neighborhood
Curious about the housing supply, residents and local real estate agents?

Don’t want to forget this home?
Save it as a favorite. You’ll easily find it back and get notified when something changes.
