New
Bilderdijkstraat 21-F1052 NA AmsterdamDa Costabuurt-Noord
€ 700,000 k.k.

- 73 m²living area
- 2bedrooms
- Benergy label
Description
*English*
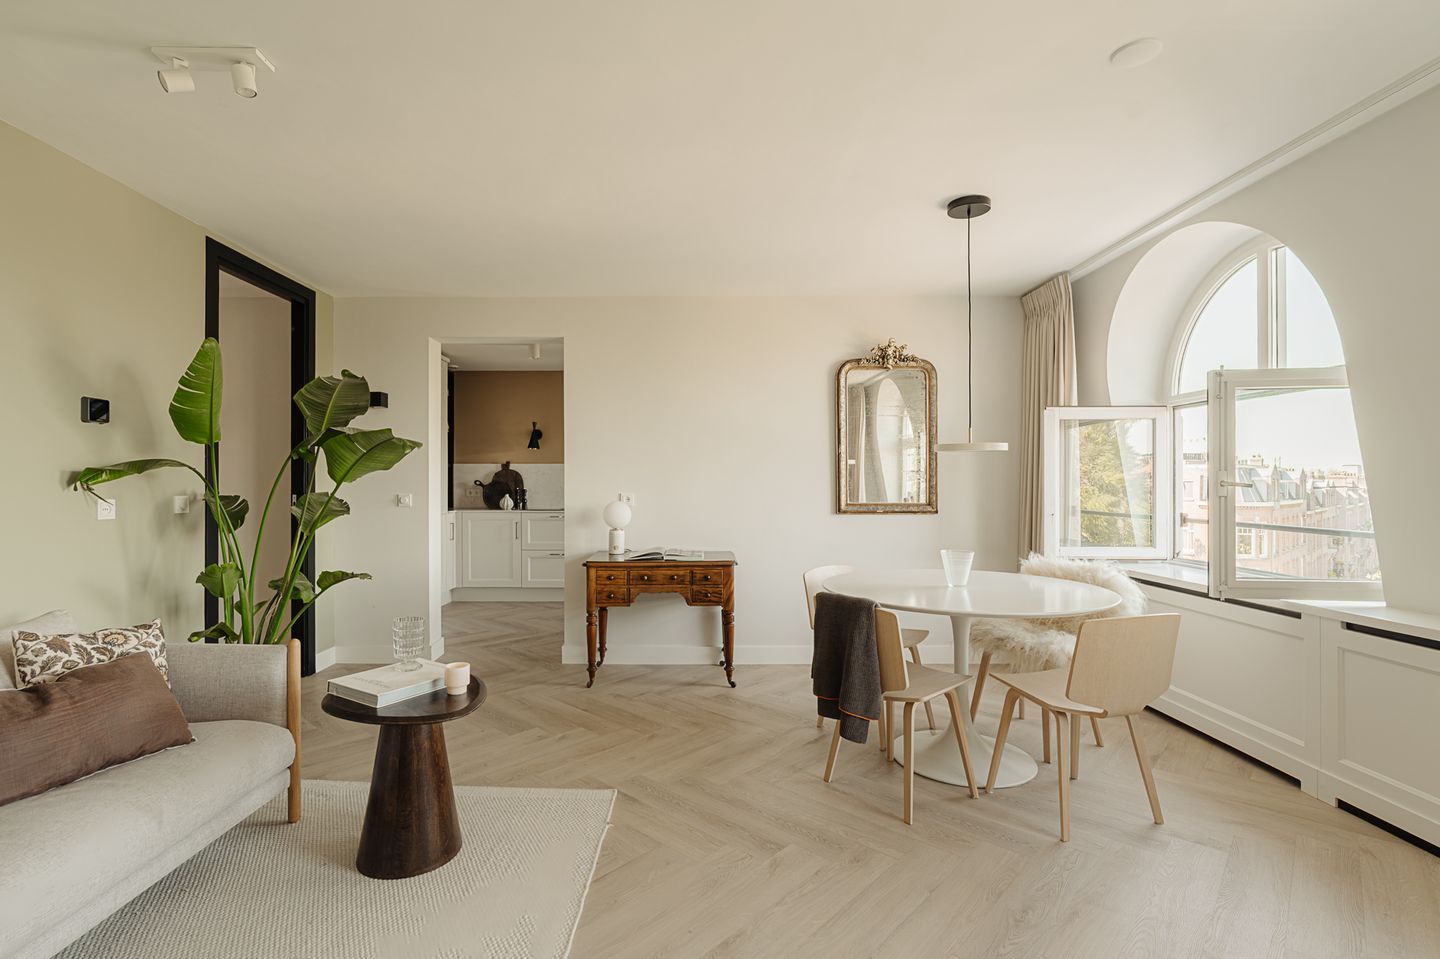
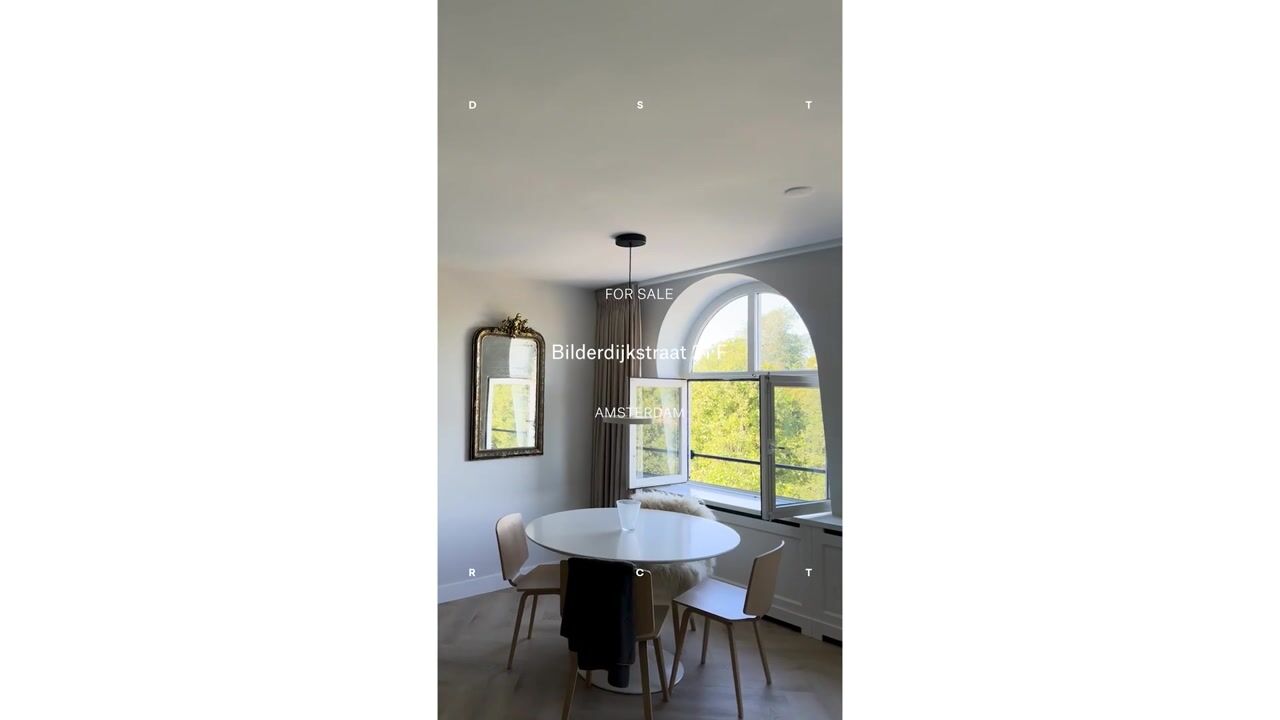
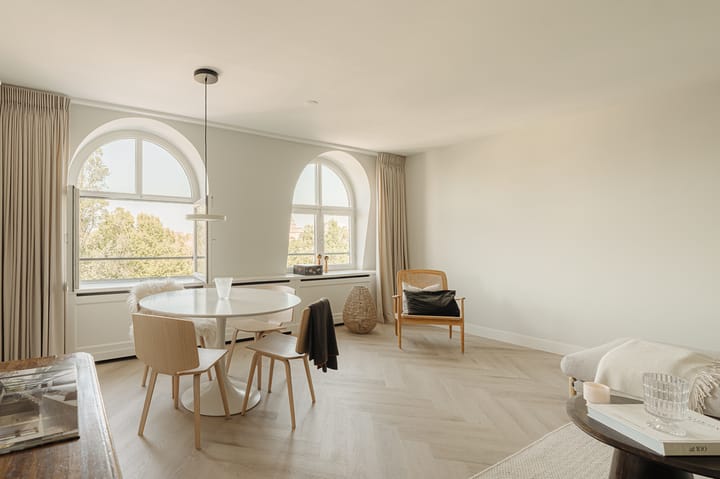
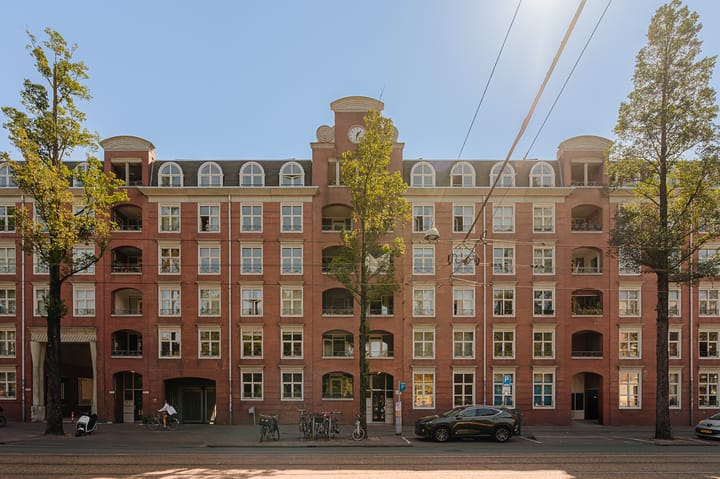
Above the lively Bilderdijkstraat, with unobstructed views over the greenery of Bilderdijkpark, lies this high-quality renovated apartment of approximately 73 m², featuring two bedrooms and two balconies. The large arched windows give the bright living area plenty of character and a wonderful sense of space. De Hallen, Ten Katemarkt and the shops along Kinkerstraat are all just around the corner.
Layout:
Through the communal entrance on Bilderdijkstraat, the lift takes you to the fourth floor, from where the staircase leads to the apartment on the fifth floor. Upon entering, the hallway, equipped with air conditioning, connects all rooms, while a black steel pivot door opens into the living area.
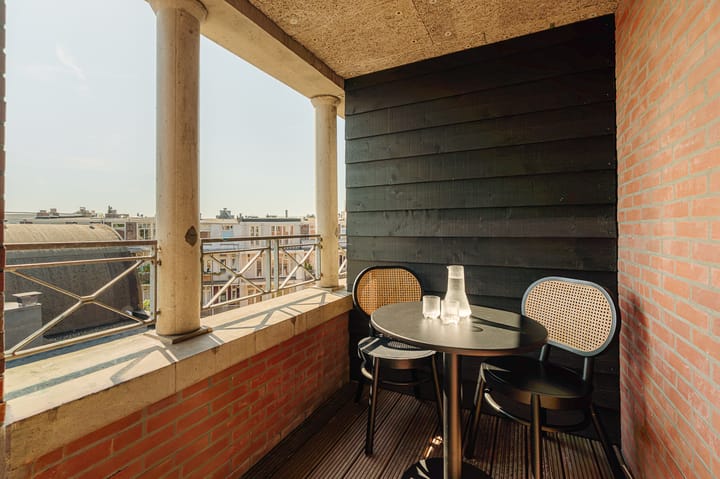
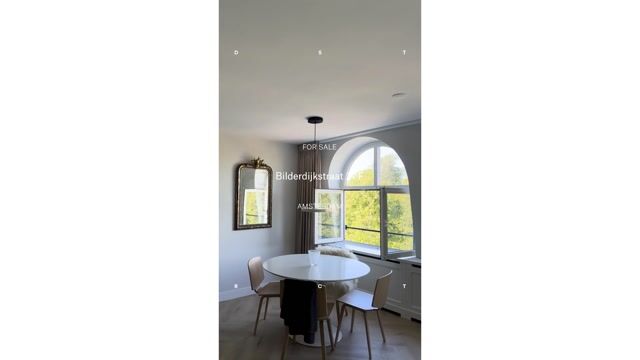
The living room is situated at the front of the apartment and owes much of its character to two large arched windows overlooking the park. The herringbone flooring continues throughout the apartment, and the room offers ample space for both a generous seating area and a dining area. Adjacent is the light-coloured kitchen, featuring a sleek worktop with a matching continuous backsplash and various built-in appliances, including an induction hob, combination oven and Quooker. There is also space for a breakfast table, while a door provides access to the first balcony: a sheltered loggia overlooking the greenery.
Both bedrooms are located at the rear of the apartment. The principal bedroom features a warm colour palette, an arched window and a built-in wardrobe wall. The second bedroom also has built-in wardrobes and provides access to the second, south-facing balcony. The bathroom is fitted with a spacious walk-in rain shower, a sleek washbasin unit and a designer radiator. The toilet is separate, and the hallway also features a separate utility space with a connection for a washing machine. The external storage room is located on level -1.
Details:
- Living area of 72.50 m² (in accordance with NEN2580);
- Two balconies, including one south-facing balcony;
- Two bedrooms, bathroom and separate toilet;
- Views over the park;
- Recently renovated using high-quality materials, including a luxurious kitchen and bathroom;
- Equipped with modern installations and air conditioning;
- External storage room;
- Built around 1992;
- Well insulated and energy efficient;
- Energy label B;
- Foundation risk: Not elevated (A,B,C);
- Situated on municipal leasehold land, with the ground rent fully prepaid;
- Professionally managed Owners’ Association (VvE) with healthy reserves and a multi-year maintenance plan (MJOP);
- Monthly VvE service charges: €162.09;
- Transfer date in consultation.
Location:
The apartment is located in Oud-West, one of Amsterdam’s most sought-after neighbourhoods. De Hallen, with its cinema and Foodhallen, the daily Ten Katemarkt and the many shops and restaurants along Kinkerstraat are all just a few minutes’ walk away. Vondelpark and the Jordaan can easily be reached by bicycle.
With tram connections right outside the door and convenient access to the A10 ring road, the property is also exceptionally well connected, both by public transport and by car.
Advertisement
Features
Transfer of ownership
- Listed since
- Acceptance
- Available in consultation
- Asking price
- € 700,000 kosten koper
- Asking price per m²
- € 9,589
- Status
- Available
- VVE (Owners Association) contribution
- € 162.09 per month
Construction
- Type apartment
- Upstairs apartment (apartment)
- Building type
- Resale property
- Year of construction
- 1992
Surface areas and volume
- Areas
- Living area
- 73 m²
- Other space inside the building
- 8 m²
- Exterior space attached to the building
- 6 m²
- Volume in cubic meters
- 231 m³
Layout
- Number of rooms
- 3 rooms (2 bedrooms)
- Number of bath rooms
- 1 bathroom and 1 separate toilet
- Bathroom facilities
- Shower, sink, and washstand
- Number of stories
- 1 story
- Facilities
- Air conditioning, elevator, mechanical ventilation, and passive ventilation system
- Located at
- 5th floor
Energy
- Energy label
- B
- Insulation
- Double glazing
- Heating
- CH boiler
- Hot water
- CH boiler
- CH boiler
- Intergas VC (gas-fired from 2021, in ownership)
Cadastral data
- AMSTERDAM Q 7500
- Cadastral map
- Ownership situation
- Long-term lease
- Fees
- Bought off for eternity
Exterior space
- Location
- Alongside park, in centre, in residential district and unobstructed view
- Balcony/roof terrace
- Balcony present
Storage space
- Shed / storage
- Built-in
Parking
- Type of parking facilities
- Paid parking, public parking and resident's parking permits
VVE (Owners Association) checklist
- Registration with KvK
- Yes
- Annual meeting
- Yes
- Periodic contribution
- Yes (€ 162.09 per month)
- Reserve fund present
- Yes
- Maintenance plan
- Yes
- Building insurance
- Yes
Popularity
537x
Viewed
48x
Saved
2-9-2026
On Funda
Neighborhood

Da Costabuurt-Noord
Amsterdam- Residents
- 4,705
- Family with children
- 15%
- Avg. asking price / m²
- € 9,130
Discover the neighborhood
Curious about the housing supply, residents and local real estate agents?

Don’t want to forget this home?
Save it as a favorite. You’ll easily find it back and get notified when something changes.
