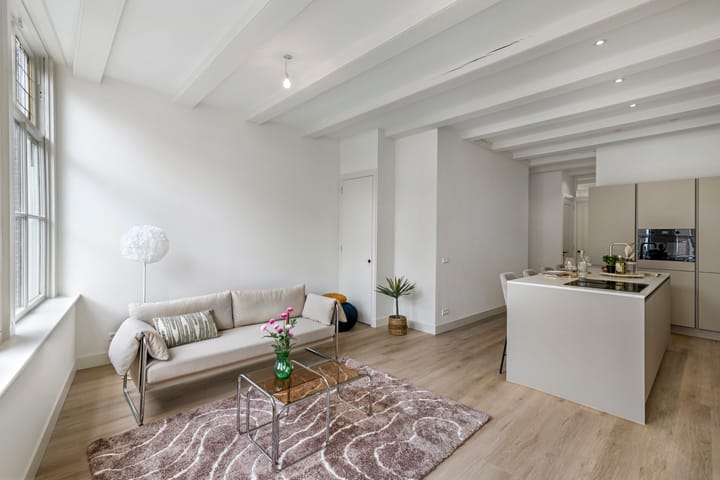
Binnen Brouwersstraat 7-21013 EE AmsterdamHaarlemmerbuurt-Oost
€ 655,000 k.k.

- 66 m²living area
- 3bedrooms
- Aenergy label
Description
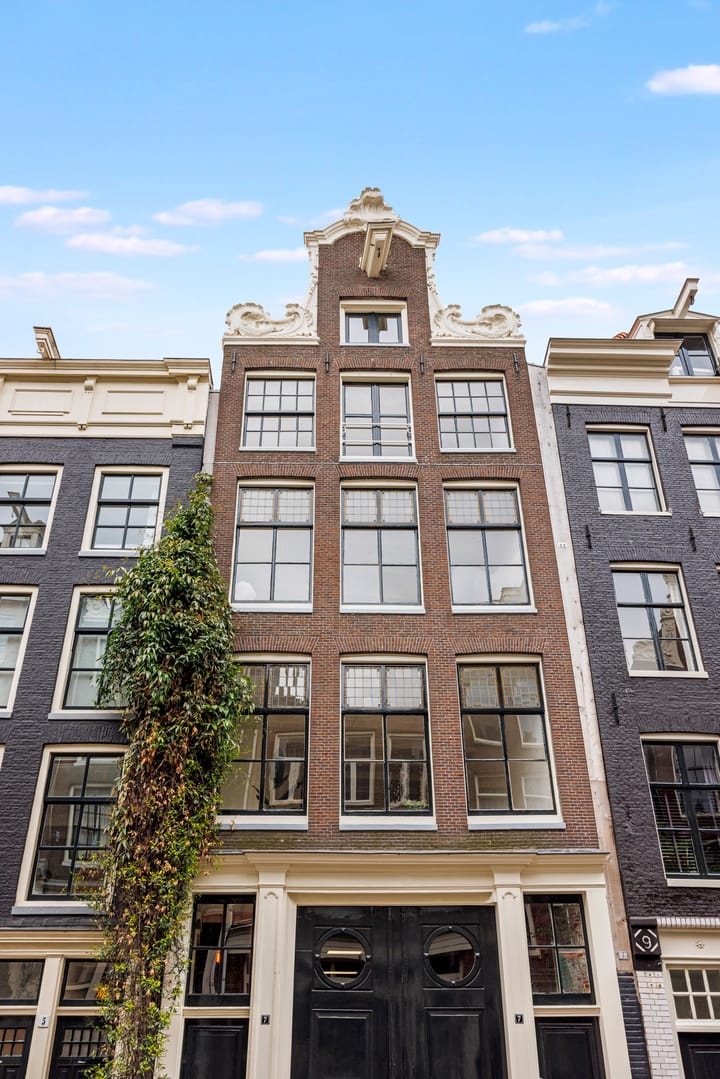
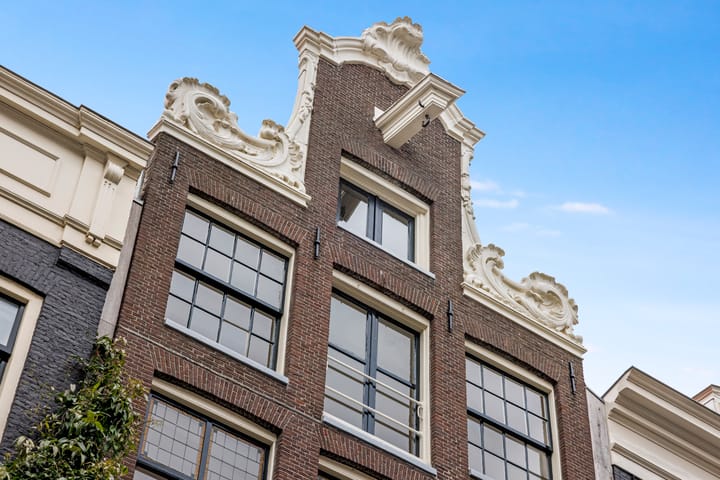
Het gebouw "De Binnenbrouwer" kenmerkt zich door hedendaagse luxe terwijl tegelijkertijd de authentieke details van een rijksmonument uit ca. 1750 behouden zijn gebleven.
De Binnen Brouwersstraat is één van de mooiste plekken in het centrum van Amsterdam! De Binnen Brouwersstraat is het verlengde van de Keizersgracht en gelegen tussen de Brouwersgracht en de levendige winkelstraat Haarlemmerstraat/Haarlemmerdijk in. Het is hier volop genieten van het bruisende karakter van Amsterdam maar je kunt je ook terugtrekken in alle rust van een heerlijk appartement.
In 2024 is de fundering onderzocht en heeft het gebouw "De Binnenbrouwer" (adres: Binnen Brouwersstraat 7) funderingscode II gekregen en het pand is recent gesplitst.
De kenmerken:
- het appartement is op de 2de verdieping in het voorhuis
- de oppervlakte van dit appartement is ca. 66 m² conform de NEN2580-meetmethodiek en er is een fijn balkon aan de achterzijde van ca. 2 m²
- het appartement heeft 3 (slaap)kamers, te weten een kamer van ca. 7 m², een kamer van ca. 10 m² een een kamer van ca. 6 m²
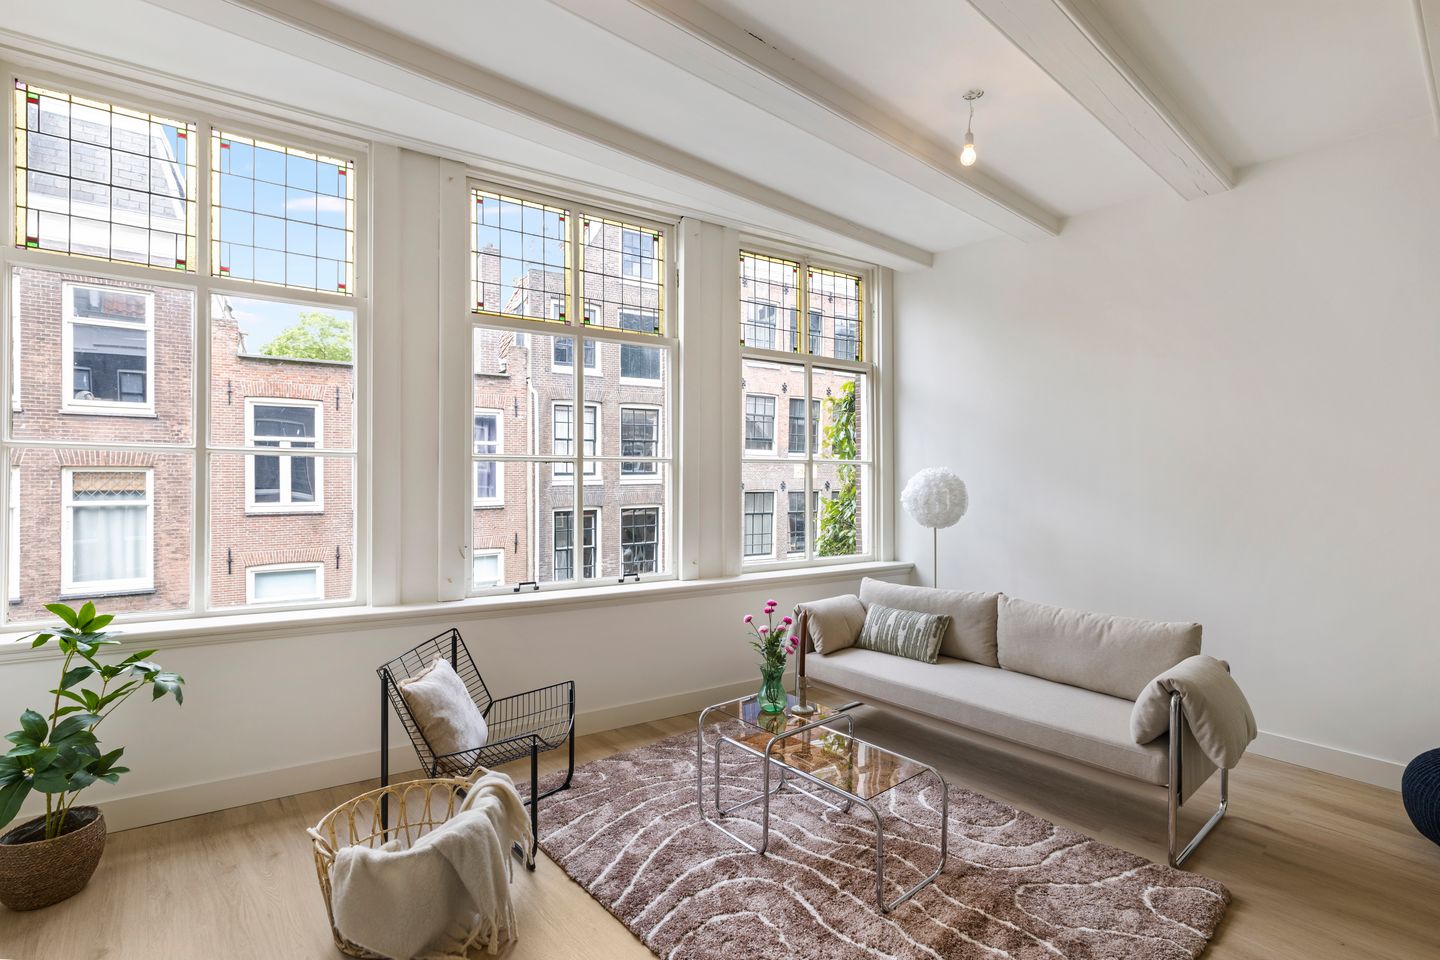
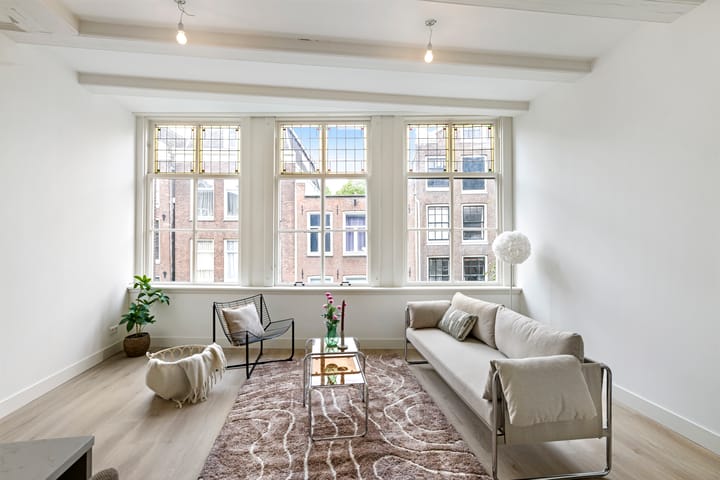
- een heerlijke plafondhoogte ruim 3,0 meter en prachtig glas in lood aan de voorzijde!
- luxe keuken met fraai keukeneiland;
- een separate ruimte voor wasmachine/droger;
- het appartement is efficiënt ingedeeld en mede daardoor voelt de woning heerlijk ruimtelijk aan
- hedendaagse luxe met behoud van de authentieke details
- de plafondbalkon zorgen voor een rustieke uitstraling
- de vloer, de voor- en achtergevel en het plafond zijn geïsoleerd. Mede door deze verduurzaming en een nieuwe c.v.-ketel heeft het appartement energielabel A
- het pand staat op eigen grond
- funderingscode II
Het rijksmonument Binnen Brouwersstraat 7 is gebouwd rond 1750 en is nu klaar is voor de nieuwe bewoners! Enkele kenmerken van het appartement zijn:
- de voor- en achtergevel zijn geïsoleerd
- een gerenoveerd trappenhuis
- nieuwe afvoeren en leidingwerk
- een luxe keuken met inbouwapparatuur en een keukeneiland met een licht composiet keukenblad
- een stijlvolle badkamer met inloopdouche en fraaie grote wand- en vloertegels
- stijlvol deurbeslag
- voorzien van vloerverwarming
- een geïsoleerde ondervloer
- het plafond is geïsoleerd
- een nieuwe c.v.-ketel
- een nieuwe groepenkast en elektra
De V.v.E.:
- het pand is recentelijk gesplitst en de V.v.E. dient opgestart te worden
- de V.v.E. zal beheerd worden door Delair Vastgoedbeheer en de servicekosten worden ca. € 150,- per maand
De omgeving en bereikbaarheid:
- de Binnen Brouwersstraat is het verlengde van de Keizersgracht en gelegen tussen de Brouwersgracht en de levendige winkelstraat Haarlemmerstraat/Haarlemmerdijk in!
- de Binnen Brouwersstraat is een rustige en autoluwe straat maar op loopafstand zijn volop cafés, restaurants en speciaalzaken. Ook de Noordermarkt, de Jordaan, het Westerpark en het Centraal Station zijn op loopafstand
- deze locatie biedt een zeldzame combinatie van rust en gezelligheid en dat hartje centrum!
De bijzonderheden:
- de vraagprijs voor dit heerlijke appartement is € 655.000,- k.k.
- de woonoppervlakte is ca. 66 m² en er is een balkon van ca. 2 m²
- het is een heerlijke plek om thuis te komen en dat midden in de stad
- een heerlijke plafondhoogte van ruim 3,0 meter en prachtig glas in lood aan de voorzijde!
- energielabel A en gelegen op eigen grond
- projectnotaris Hartman LMH
Voor vragen of het inplannen van een bezichtiging kunt u contact opnemen met Straathof Makelaars o.g.:
- telefoon: 020 675 7466
- adres: Jacob Obrechtstraat 24-huis
===///===
“De Binnenbrouwer” is characterised by contemporary luxury while preserving the authentic details of a national listed monument dating from approximately 1750.
Binnen Brouwersstraat is one of the most beautiful locations in the centre of Amsterdam! Binnen Brouwersstraat is an extension of the Keizersgracht and is situated between the Brouwersgracht and the lively Haarlemmerstraat/Haarlemmerdijk shopping streets. Here, you can fully enjoy the vibrant character of the city while also retreating into the peace and comfort of a wonderful apartment.
In 2024, the foundation was inspected and the building “De Binnenbrouwer” (Binnen Brouwersstraat 7) received foundation classification II. The property has also recently been divided into apartment rights.
Features
- the apartment is located on the second floor in the front section of the building;
- the apartment measures approximately 66 sq.m. in accordance with the NEN2580 measurement standard and features a pleasant - rear-facing balcony of approximately 2 sq.m.;
- the apartment offers 3 (bed)rooms, consisting of rooms of approximately 7 sq.m., 10 sq.m. and 6 sq.m.;
- wonderful ceiling height of over 3.0 metres and beautiful stained-glass windows at the front;
- luxury kitchen with an elegant kitchen island;
- separate space for a washing machine and dryer;
- the apartment has an efficient layout, creating a spacious and airy feel throughout;
- contemporary luxury combined with preserved authentic details;
- the exposed ceiling beams create a rustic atmosphere;
- the floor, front and rear façades, and ceiling have been insulated. Together with a new central heating boiler, these sustainability improvements have resulted in an energy label A;
- situated on freehold land;
- foundation classification II.
The national listed property at Binnen Brouwersstraat 7 was built around 1750 and is now ready for its new residents. Some of the apartment’s features include:
- insulated front and rear façades;
- renovated staircase;
- new drainage systems and pipework;
- luxury kitchen with built-in appliances and a kitchen island featuring a light composite worktop;
- stylish bathroom with walk-in shower and elegant large-format wall and floor tiles;
- stylish door fittings;
- fitted with underfloor heating;
- insulated subfloor;
- insulated ceiling;
- new central heating boiler;
- new electrical panel and wiring.
Homeowners’ Association (VvE)
- the property has recently been divided into apartment rights and the Homeowners’ Association (VvE) is to be established;
- the VvE will be professionally managed by Delair Vastgoedbeheer and the monthly service charges are estimated at approximately €150.
Location & Accessibility
- Binnen Brouwersstraat is an extension of the Keizersgracht and is situated between the Brouwersgracht and the lively Haarlemmerstraat/Haarlemmerdijk shopping streets;
- Binnen Brouwersstraat is a quiet and low-traffic street, while numerous cafés, restaurants and specialty shops are within walking distance. The Noordermarkt, Jordaan district, Westerpark and Central Station are also nearby;
- this location offers a rare combination of tranquillity and vibrant city life right in the heart of Amsterdam.
Particulars
- asking price: €655,000 costs buyer (“k.k.”);
- living area approximately 66 sq.m. with a balcony of approximately 2 sq.m.;
- a wonderful place to come home to, right in the middle of the city;
- stunning ceiling height of over 3.0 metres and beautiful stained-glass windows at the front;
- energy label A and situated on freehold land;
- project notary: Hartman LMH.
For questions or to schedule a viewing, please contact Straathof Makelaars:
telephone: +31 (0)20 675 7466
address: Jacob Obrechtstraat 24-huis, Amsterdam
Advertisement
Features
Transfer of ownership
- Listed since
- Acceptance
- Available in consultation
- Asking price
- € 655,000 kosten koper
- Asking price per m²
- € 9,924
- Status
- Available
- VVE (Owners Association) contribution
- € 150.00 per month
Construction
- Type apartment
- Mezzanine (apartment)
- Building type
- Resale property
- Year of construction
- 1750
Surface areas and volume
- Areas
- Living area
- 66 m²
- Exterior space attached to the building
- 2 m²
- Volume in cubic meters
- 262 m³
Layout
- Number of rooms
- 4 rooms (3 bedrooms)
- Number of bath rooms
- 1 bathroom and 1 separate toilet
- Bathroom facilities
- Walk-in shower, underfloor heating, sink, and washstand
- Number of stories
- 1 story
- Facilities
- Mechanical ventilation and passive ventilation system
- Located at
- 2nd floor
Energy
- Energy label
- A
- Heating
- CH boiler
- Hot water
- CH boiler
- CH boiler
- 2026, in ownership
Cadastral data
- AMSTERDAM M 1939
- Cadastral map
- Ownership situation
- Full ownership
Exterior space
- Location
- In centre and in residential district
- Balcony/roof terrace
- Balcony present
Parking
- Type of parking facilities
- Paid parking and resident's parking permits
VVE (Owners Association) checklist
- Registration with KvK
- Yes
- Annual meeting
- No
- Periodic contribution
- No
- Reserve fund present
- No
- Maintenance plan
- Yes
- Building insurance
- Yes
Popularity
697x
Viewed
40x
Saved
23-5-2026
On Funda
Neighborhood

Haarlemmerbuurt-Oost
Amsterdam- Residents
- 1,520
- Family with children
- 11%
- Avg. asking price / m²
- € 8,882
Discover the neighborhood
Curious about the housing supply, residents and local real estate agents?

Don’t want to forget this home?
Save it as a favorite. You’ll easily find it back and get notified when something changes.
