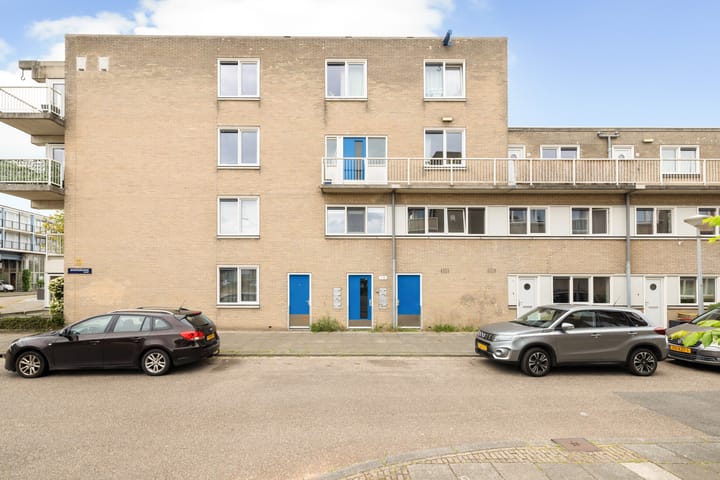
New
Binnendraaierij 11021 PP AmsterdamIJplein e.o.
€ 500,000 k.k.

- 71 m²living area
- 2bedrooms
- Benergy label
Description
For moreinformation, please go to our website.

Centrally located and practically on the banks of the IJ, this bright and comfortable flat (appr. 71 m²) features a spacious balcony and is held on a freehold leasehold.
Are you looking for a ready-to-move-in flat with a practical layout, two bedrooms and a lovely kitchen-diner? The property has a pleasant and efficient layout, making the most of every square metre. There is also a separate storage room, ideal for bicycles and extra storage space.
The layout of the property is as follows;
Ground floor:
Doorbell panel and letterboxes. Central entrance and staircase to the first floor.
The entrance to the property is located in the stairwell.
First floor:
Behind the front door is the spacious hall. The hall provides access to almost all rooms in the flat. The two bedrooms are situated at the front of the property. The neat bathroom, featuring a shower, washbasin and designer radiator, has a terrazzo floor. Separate toilet with hand basin.
Internal storage space housing, amongst other things, the central heating system and washing machine connection.
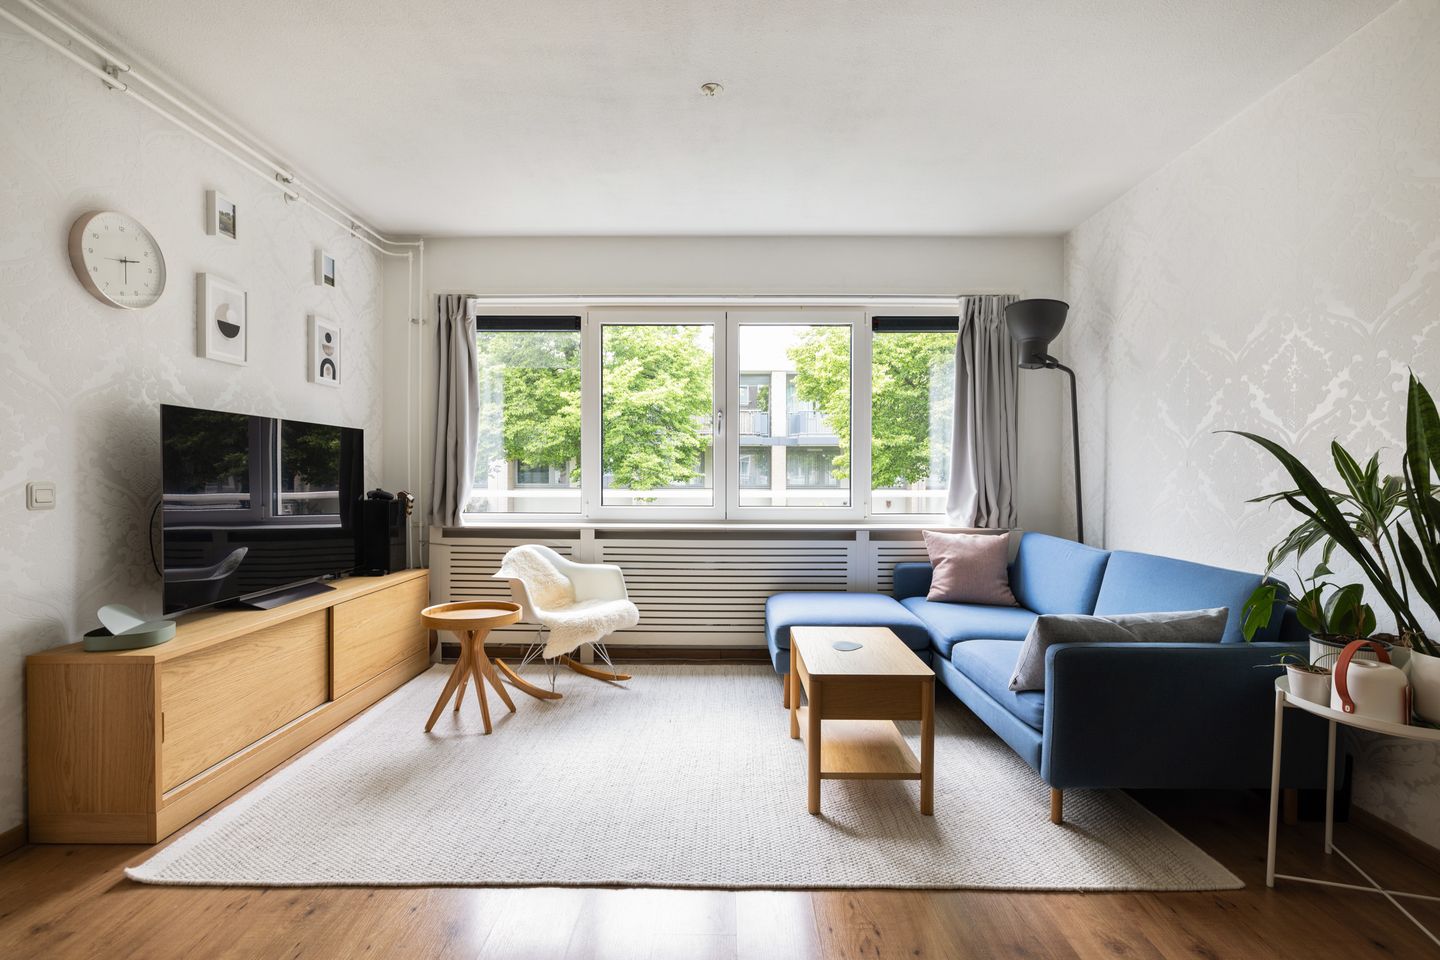
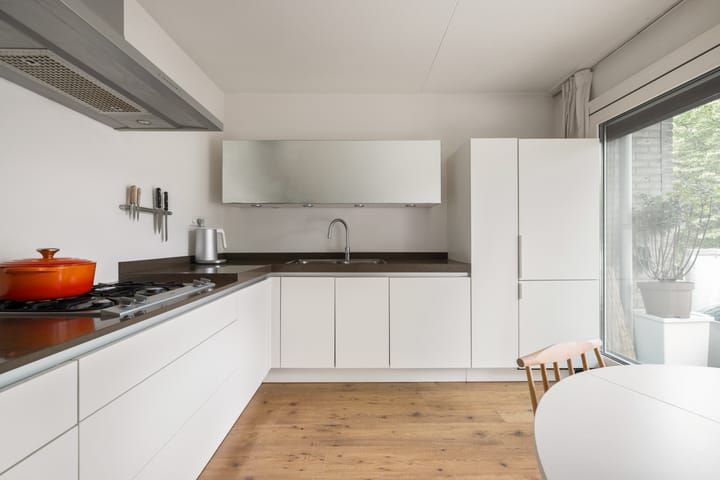
The bright living room at the quiet rear has a window spanning the entire width of the property. The semi-open white kitchen with a stone worktop is fitted with various built-in appliances. From the kitchen, you step out onto the balcony via the sliding doors. Private storage room in the basement on the ground floor.
The location is particularly convenient: supermarkets, shops and public transport are all within walking distance, making it easy to get around the city. An ideal combination of comfortable living and urban convenience.
Key features:
- Built in 1985
- Living area approx. 71 m². Survey report available
- Leasehold bought out in perpetuity
- Efficient layout
- Two bedrooms
- Spacious kitchen-diner with sliding doors to the balcony
- Balcony (4.7 m²) facing south-west
- Storage room (4.4 m²) on the ground floor
- Energy rating B
- Intergas central heating (2020), last serviced in 2025
- Triple glazing
- Service charges € 265.13 per month
- Professionally managed owners’ association
- Within walking distance of a supermarket and public transport
- Lovely, central location in Amsterdam
- Parking via permit system
- Handover by arrangement, available at short notice
Surroundings:
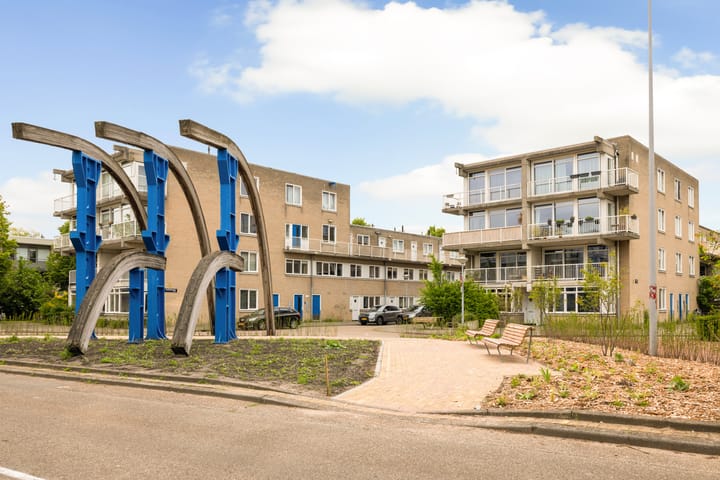
It is a unique location on the River IJ in Amsterdam North, easily accessible by bike, car or public transport. The ferry to Central Station is within walking distance. Enjoy a lovely stroll along the banks of the River IJ, or dine at El Pecorino, Stork, The Hangar, De Goudfazant or one of the many other great restaurants that Amsterdam North has to offer. Within walking distance, you can do your shopping at the Jumbo Foodmarkt, Dirk van den Broek or the Van der Pekmarkt, head to the EYE Film Museum, or simply enjoy a stroll into the city – all of this is perfectly possible from this location. Cycle to NDSM, ’t Twiske or Durgerdam; you’ll be outside Amsterdam within 10 minutes.
Accessibility by car is also excellent. The A10 ring road is less than an 8-minute drive away (via the S115 or S116).
Advertisement
Features
Transfer of ownership
- Listed since
- Acceptance
- Available in consultation
- Asking price
- € 500,000 kosten koper
- Asking price per m²
- € 7,042
- Status
- Available
- VVE (Owners Association) contribution
- € 265.13 per month
Construction
- Type apartment
- Upstairs apartment (apartment)
- Building type
- Resale property
- Year of construction
- 1985
- Type of roof
- Flat roof covered with asphalt roofing
Surface areas and volume
- Areas
- Living area
- 71 m²
- Exterior space attached to the building
- 5 m²
- External storage space
- 4 m²
- Volume in cubic meters
- 215 m³
Layout
- Number of rooms
- 3 rooms (2 bedrooms)
- Number of bath rooms
- 1 bathroom and 1 separate toilet
- Bathroom facilities
- Shower and sink
- Number of stories
- 1 story
- Facilities
- Mechanical ventilation and sliding door
- Located at
- 1st floor
Energy
- Energy label
- B
- Insulation
- Triple glazed
- Heating
- CH boiler
- Hot water
- CH boiler
- CH boiler
- Intergas (gas-fired combination boiler from 2020, in ownership)
Cadastral data
- AMSTERDAM K 8668
- Cadastral map
- Ownership situation
- Municipal ownership encumbered with long-term leaset
- Fees
- Bought off for eternity
- AMSTERDDAM K 8668
- Cadastral map
- Ownership situation
- Municipal ownership encumbered with long-term leaset
- Fees
- Bought off for eternity
Exterior space
- Location
- Alongside a quiet road, sheltered location and in residential district
- Balcony/roof terrace
- Balcony present
Storage space
- Shed / storage
- Storage box
- Facilities
- Electricity
Parking
- Type of parking facilities
- Paid parking, public parking and resident's parking permits
VVE (Owners Association) checklist
- Registration with KvK
- Yes
- Annual meeting
- Yes
- Periodic contribution
- Yes (€ 265.13 per month)
- Reserve fund present
- Yes
- Maintenance plan
- Yes
- Building insurance
- Yes
Popularity
743x
Viewed
41x
Saved
30-5-2026
On Funda
Neighborhood

IJplein e.o.
Amsterdam- Residents
- 2,425
- Family with children
- 20%
- Avg. asking price / m²
- € 7,578
Discover the neighborhood
Curious about the housing supply, residents and local real estate agents?

Don’t want to forget this home?
Save it as a favorite. You’ll easily find it back and get notified when something changes.
