Under offer
Blancefloorstraat 19-H1055 TD AmsterdamErasmusparkbuurt-West
€ 745,000 k.k.

- 78 m²living area
- 3bedrooms
- A++energy label
Eye-catcherCompleet gerenoveerd | BG | 3 slaapkamers | Energielabel A++ | Tuin
Description
FULLY RENOVATED GROUND-FLOOR APARTMENT WITH THREE BEDROOMS AND A SPACIOUS GARDEN
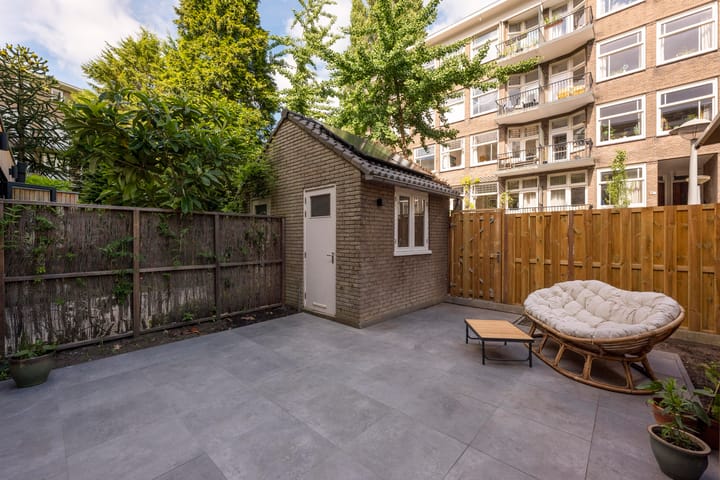
Are you looking for a move-in-ready family home with high-quality finishes, three bedrooms, and a generous garden in Amsterdam? Then this beautiful ground-floor apartment at Blancefloorstraat 19-HS is well worth a viewing. The property offers approximately 78 m² of living space, a beautifully landscaped east-facing garden of approximately 45 m², and was fully renovated and upgraded for sustainability in 2026.
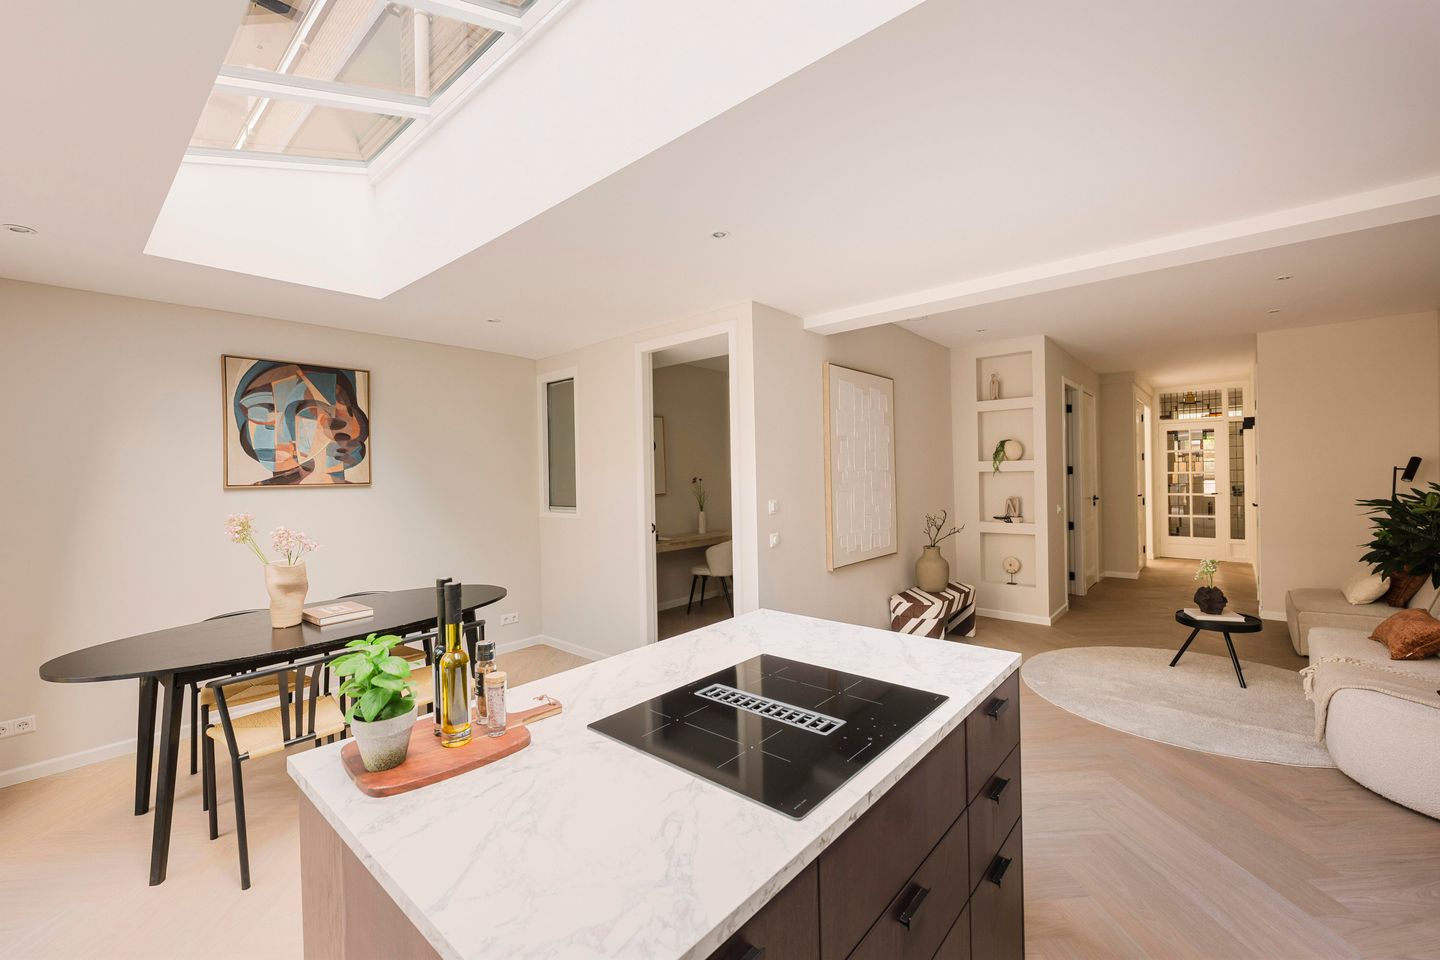
What makes this home truly special is its highly efficient and thoughtfully designed layout, which accommodates no fewer than three bedrooms within the available living space. In addition, the property features a newly constructed rear extension with a stunning skylight, flooding the living area with natural daylight. Combined with the high-quality finishes, modern installations, and excellent A++ energy rating, this home offers exceptional living comfort with low energy costs.
LAYOUT
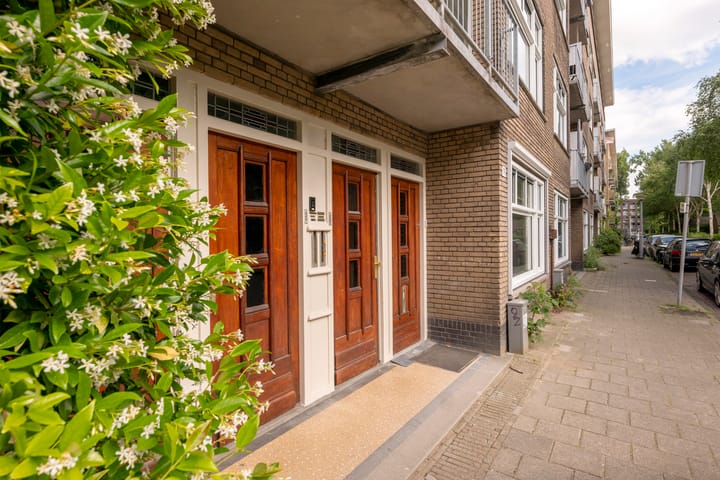
The property is accessed through its private entrance on the ground floor.
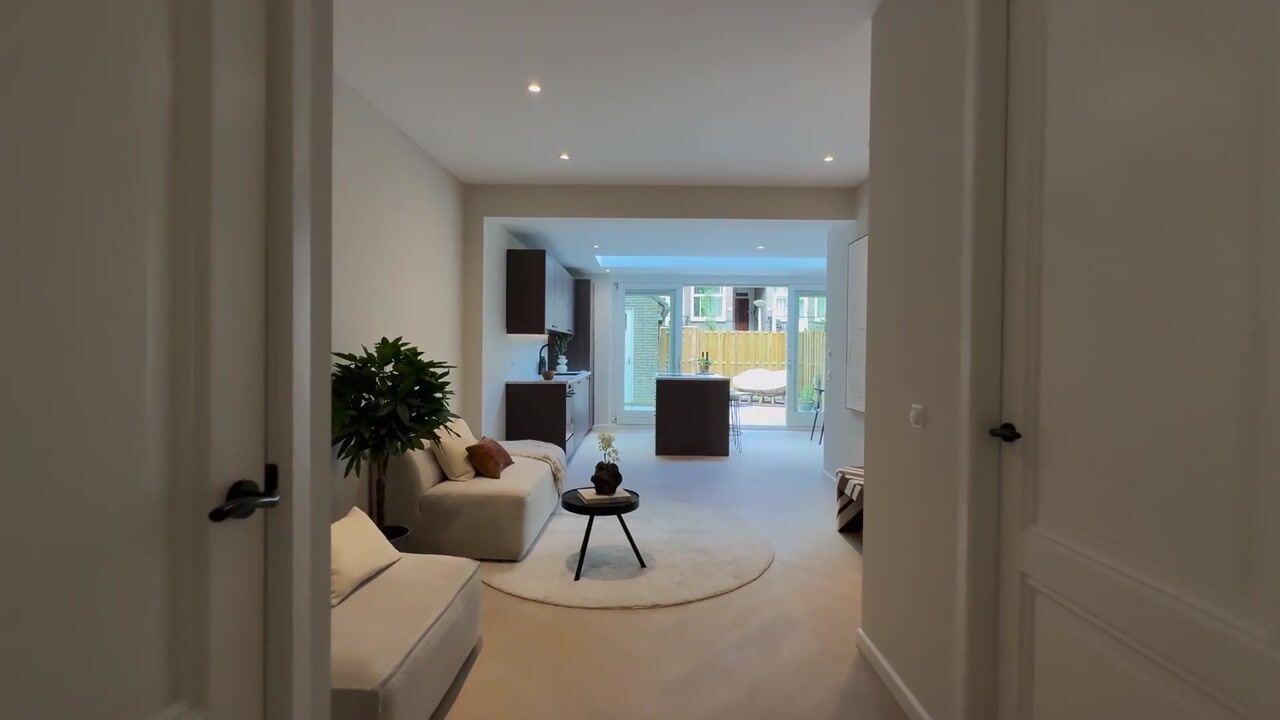
Upon entering, the characterful hallway immediately catches the eye. Authentic details, including an original stained-glass door, create a warm welcome and add charm and character to the home.
At the front of the property is the spacious primary bedroom. Thanks to its generous dimensions, there is ample space for a large bed and wardrobes, making it a comfortable retreat.
The hallway also provides access to the two additional bedrooms, a separate toilet, the bathroom, and a practical storage cupboard with space for a washing machine, dryer, and additional storage.
The two centrally located bedrooms have been efficiently designed and are ideal as children's rooms, guest rooms, or home offices. The smart layout provides excellent flexibility for a variety of living arrangements.
The fully renovated bathroom has been stylishly finished and features a walk-in shower, bathtub, and double vanity. The separate toilet is located adjacent to the bathroom.
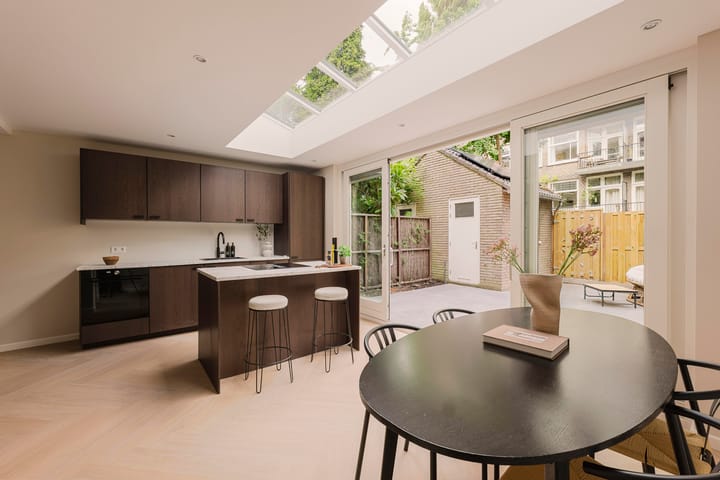
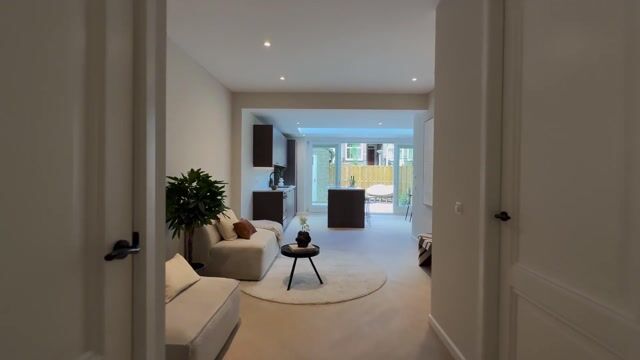
At the rear of the property lies the heart of the apartment: the spacious living room with open-plan kitchen. Thanks to the recently completed extension and beautiful skylight, this area enjoys an exceptional amount of natural light and a wonderful sense of space.
The modern kitchen is equipped with all desirable built-in appliances, including a dishwasher, induction cooktop, and space for a large refrigerator and freezer. The central kitchen island serves as a stylish and practical focal point for cooking, working, and entertaining.
From the kitchen, French doors open directly onto the beautifully landscaped east-facing garden of approximately 45 m². This creates a seamless connection between indoor and outdoor living, making the garden a natural extension of the living space. Here, you can enjoy your morning coffee, host a barbecue, or spend long summer evenings with family and friends.
At the rear of the garden, there is also a brick-built storage shed of approximately 6 m², ideal for bicycles, tools, or additional storage.
The entire property is finished with a high-quality herringbone PVC floor combined with comfortable underfloor heating throughout.
SUSTAINABILITY
During the 2026 renovation, not only were the finishes renewed, but all technical installations were comprehensively upgraded as well. The electrical wiring and drainage systems were completely replaced, and the property is heated by a heat pump.
Combined with HR++ double glazing, solar panels, and insulated façades, this results in an excellent A++ energy rating, ensuring a comfortable home with low monthly energy costs.
LOCATION
The property is situated on Blancefloorstraat in Amsterdam-West, a highly sought-after residential area offering an ideal balance between tranquillity, green surroundings, and urban amenities.
Erasmus Park is within walking distance and is a popular destination for relaxation, sports, and recreation. The immediate area also offers a wide range of supermarkets, specialty shops, schools, childcare facilities, cafés, restaurants, and other everyday amenities.
Accessibility is excellent. Several tram and bus connections are located nearby, providing quick access to Amsterdam city centre and other parts of the city. By car, the A10 Ring Road can be reached within approximately five minutes.
Thanks to its combination of space, amenities, and excellent transport connections, this is an ideal location for both families and professionals seeking comfortable living in Amsterdam.
KEY FEATURES
- Asking price: €745,000 costs buyer (k.k.)
- Approx. 78 m² living space
- Ground-floor apartment
- Fully renovated in 2026
- Highly efficient and thoughtfully designed layout
- Three bedrooms
- Spacious primary bedroom at the front
- Two additional bedrooms, ideal as children's rooms or home offices
- New rear extension with stunning skylight
- Generous east-facing garden of approximately 45 m²
- Brick-built storage shed of approximately 6 m²
- Modern open-plan kitchen with kitchen island
- Equipped with dishwasher, induction cooktop, and space for a large fridge-freezer
- Luxurious bathroom with bathtub, walk-in shower, and double vanity
- Separate toilet
- Practical storage cupboard with connections for washing machine and dryer
- Herringbone PVC flooring throughout
- Underfloor heating throughout
- Heat pump heating system
- HR++ double glazing
- Solar panels installed
- Insulated façades
- Energy label A++
- All electrical wiring and drainage systems renewed
- Internal bedrooms fitted with frosted glass and mechanical ventilation
- Professionally managed Homeowners' Association (VvE)
- Service charges: €130 per month
- Leasehold prepaid until November 2063
- Available immediately
Properties like this rarely come onto the market. The combination of a complete renovation, three bedrooms, a generous garden, extensive sustainability upgrades, a stylish open-plan kitchen, and an excellent location in Amsterdam-West makes this an exceptionally attractive home for families, couples, and remote professionals seeking space, comfort, and quality.
Advertisement
Features
Transfer of ownership
- Listed since
- Acceptance
- Available immediately
- Asking price
- € 745,000 kosten koper
- Asking price per m²
- € 9,551
- Status
- Under offer
- VVE (Owners Association) contribution
- € 130.00 per month
Construction
- Type apartment
- Ground-floor apartment (apartment)
- Building type
- Resale property
- Year of construction
- 1939
Surface areas and volume
- Areas
- Living area
- 78 m²
- Exterior space attached to the building
- 42 m²
- External storage space
- 6 m²
- Volume in cubic meters
- 252 m³
Layout
- Number of rooms
- 4 rooms (3 bedrooms)
- Number of bath rooms
- 1 bathroom and 1 separate toilet
- Bathroom facilities
- Double sink, walk-in shower, bath, and washstand
- Number of stories
- 1 story
- Facilities
- Outdoor awning, mechanical ventilation, passive ventilation system, and solar panels
- Located at
- Ground floor
Energy
- Energy label
- A++
- Insulation
- Energy efficient window, insulated walls and floor insulation
- Heating
- Complete floor heating and heat pump
- Hot water
- Electrical boiler
Cadastral data
- SLOTEN C 10522
- Cadastral map
- Ownership situation
- Municipal ownership encumbered with long-term leaset (end date of long-term lease: 15-11-2063)
Exterior space
- Location
- In residential district
- Garden
- Back garden
- Back garden
- 36 m² (6.00 metre deep and 6.00 metre wide)
- Garden location
- Located at the east with rear access
Parking
- Type of parking facilities
- Paid parking and resident's parking permits
VVE (Owners Association) checklist
- Registration with KvK
- Yes
- Annual meeting
- Yes
- Periodic contribution
- Yes (€ 130.00 per month)
- Reserve fund present
- Yes
- Maintenance plan
- Yes
- Building insurance
- Yes
Popularity
2,968x
Viewed
74x
Saved
23-6-2026
On Funda
Neighborhood

Erasmusparkbuurt-West
Amsterdam- Residents
- 3,975
- Family with children
- 18%
- Avg. asking price / m²
- € 7,913
Discover the neighborhood
Curious about the housing supply, residents and local real estate agents?

Don’t want to forget this home?
Save it as a favorite. You’ll easily find it back and get notified when something changes.
