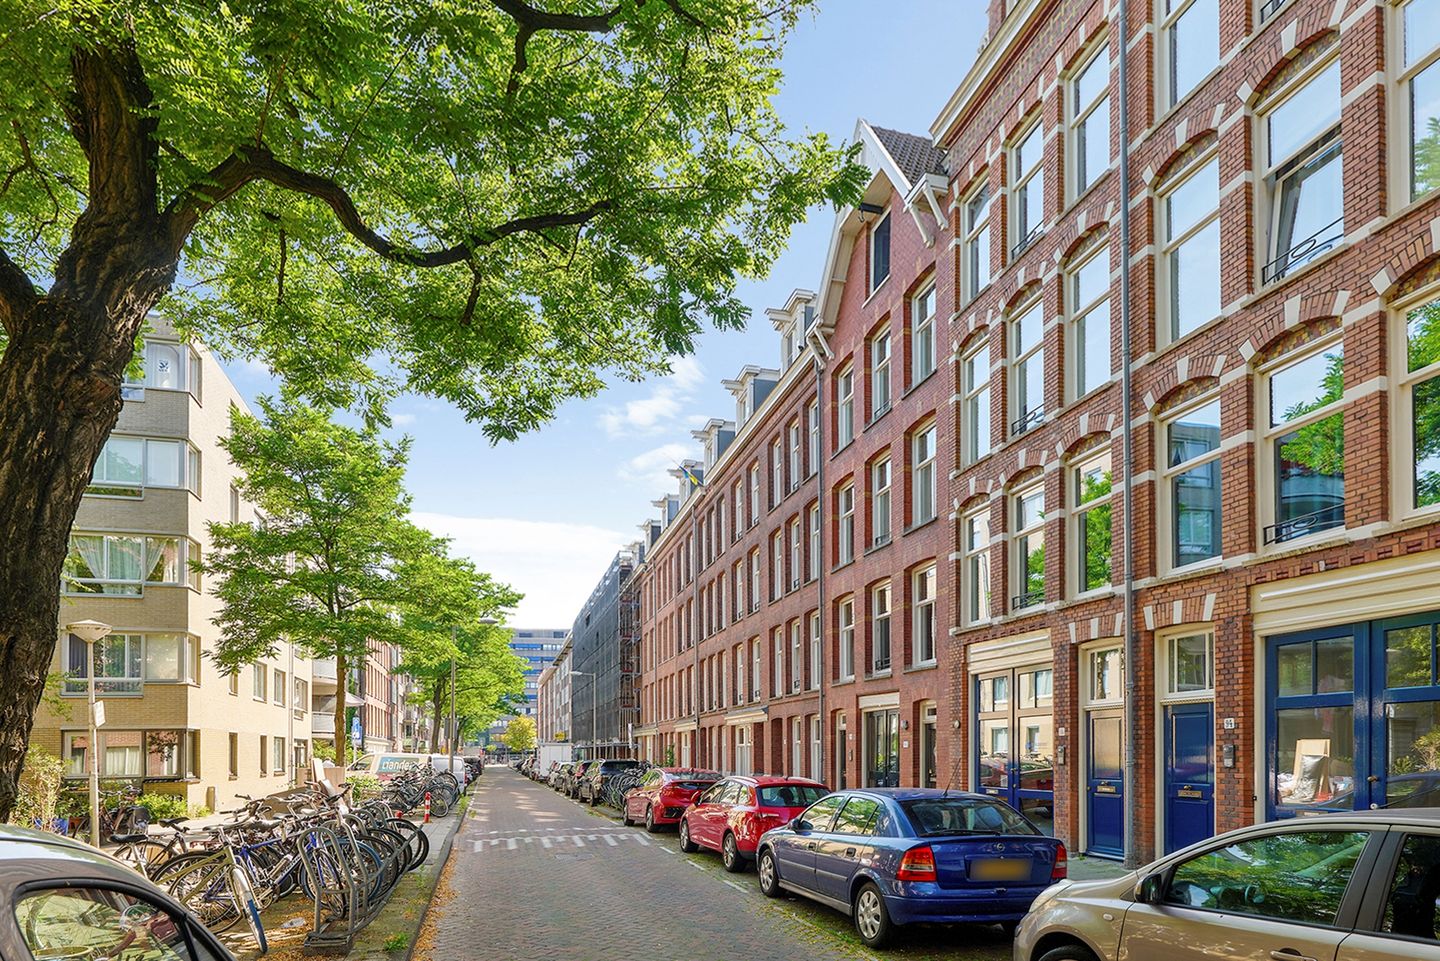
Blasiusstraat 98-D1091 CX AmsterdamOosterparkbuurt-Noordwest
€ 550,000 k.k.

- 56 m²living area
- 1bedroom
- Aenergy label
Eye-catcherFundering vernieuwd 2013. Energielabel A. CV 2025 Vernieuwbouwd 2013
Description
Smartly Designed Living Between the Amstel River and Oosterpark
Sunny south-facing terrace (12 m²) | Potential to create a second bedroom | Energy label A | Redeveloped in 2013 | New central heating boiler installed in September 2025| Foundation renewed 2013
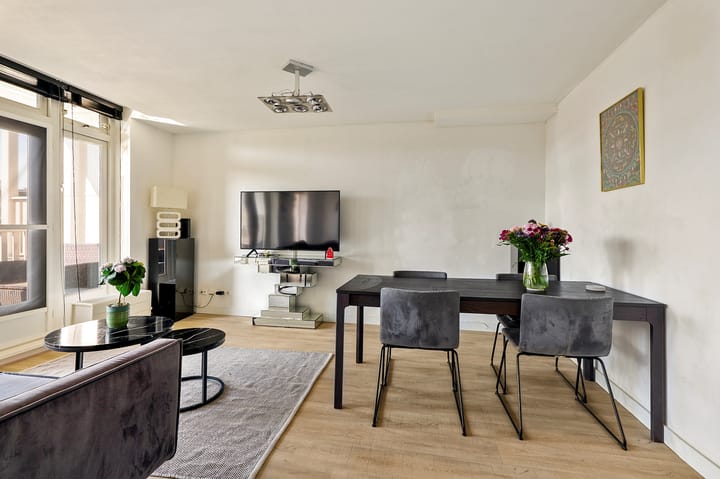
Some apartments make an immediate impression. Not because of extravagant features, but because the layout feels intuitive, natural light fills every room and every square metre has been thoughtfully used.
Blasiusstraat 98D is a perfect example. Situated on the third floor of a characterful building dating from 1899, the apartment forms part of a comprehensive redevelopment completed in 2013. During this transformation, only the original façades and structural walls were retained, preserving the building's historic character while providing the comfort and convenience of modern living.
A generous south-facing terrace of approximately 12 m², the possibility of creating a second bedroom, an Energy Label A and leasehold prepaid until 30 November 2064 make this an apartment that is not only comfortable today but also well prepared for the future.
Effortless Indoor-Outdoor Living
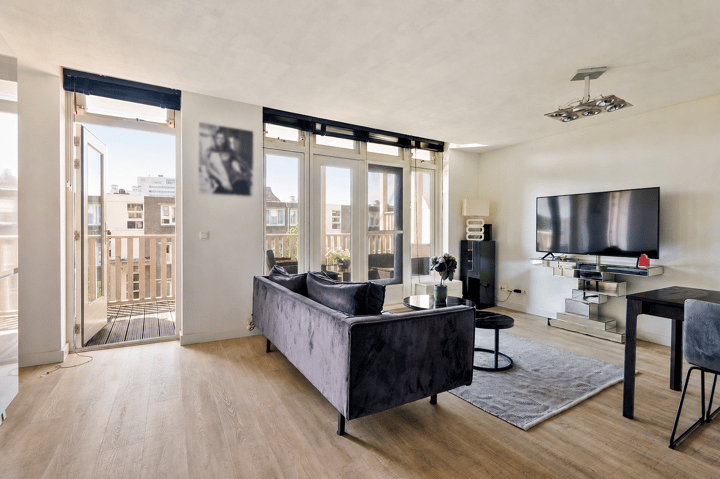
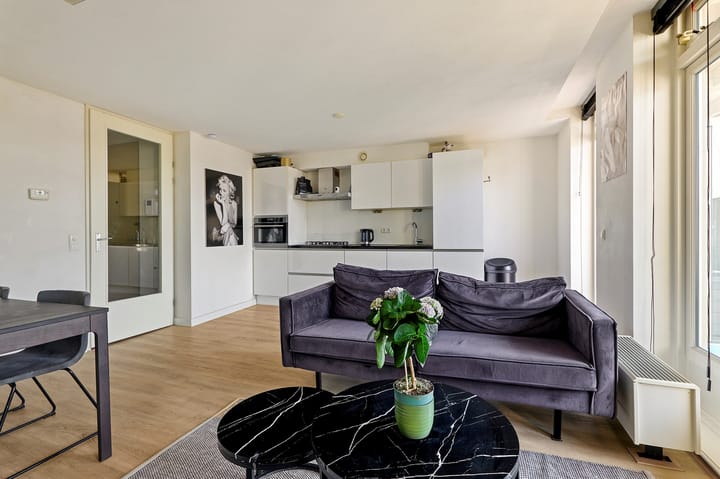
The spacious kitchen forms the natural heart of the home. Large windows allow abundant daylight to enter, while the French doors create a seamless connection to the terrace.
The contemporary kitchen is equipped with a refrigerator, oven, dishwasher, four-burner gas hob and ample storage space. A welcoming place for cooking, sharing meals and lingering a little longer after dinner.
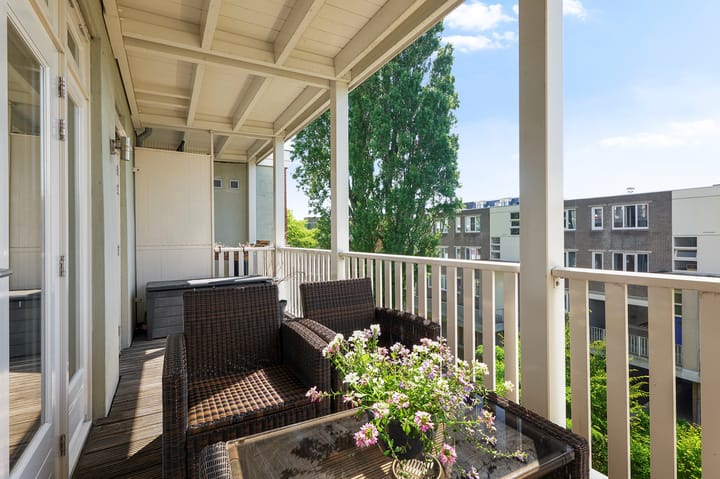
Adjacent to the living area, the approximately 12 m² south-facing terrace overlooks the green communal gardens. A sheltered outdoor space where you can enjoy the first spring sunshine and effortlessly extend your living space throughout the warmer months.
A Flexible Layout Designed for the Future
The generous bedroom is positioned at the front of the apartment. Three large windows create a bright and airy room with pleasant views over the quiet street.
The current layout also offers the opportunity to create a second bedroom with relatively minor alterations, allowing the apartment to adapt to changing living requirements.
Comfort You Notice Every Day
Everyday comfort has been carefully considered throughout the apartment.
Features include:
• HR++ double glazing throughout;
• stylish PVC flooring (installed in 2022);
• bathroom with shower enclosure, vanity unit and heated towel radiator;
• separate toilet;
• internal storage room with washing machine connection and a new central heating boiler (September 2025);
• video intercom system;
• communal bicycle storage.
Well Organised, Inside and Out
An apartment is about more than its interior. Equally important are the technical condition of the building and the quality of its homeowners' association.
The active Homeowners' Association (VvE) consists of 40 apartment rights, is professionally managed and benefits from a long-term maintenance plan, providing reassurance for years to come.
Practical and Future-Proof
• comprehensively redeveloped in 2013;
• Energy Label A;
• new central heating boiler installed in September 2025;
• active Homeowners' Association;
• professionally managed by Twinns VvE Beheer;
• long-term maintenance plan (MJOP) in place;
• monthly service charges: €122;
• leasehold prepaid until 30 November 2064.
Living in One of Amsterdam East's Most Desirable Neighbourhoods
Location is one of this apartment's greatest strengths. Oosterpark, the Amstel River, Weesperzijde and Beukenplein are all within easy walking distance.
Cross the Amstel and within minutes you'll find yourself in De Pijp. Dapper Market, Oostpoort Shopping Centre, Artis Zoo and Amsterdam's historic city centre are all just a short bike ride away.
Accessibility is excellent. Wibautstraat metro station is virtually around the corner, while Amsterdam Amstel and Muiderpoort railway stations are both within easy reach. By car, the A10 Ring Road can be reached within minutes via Wibautstraat.
An Apartment Ready for the Future
Some homes simply feel right from the moment you walk through the door. This is one of them. Thanks to its intelligent layout, generous south-facing terrace, potential for a second bedroom and excellent technical condition, this is an apartment that offers comfortable living today while remaining perfectly suited to changing lifestyle needs in the years ahead.
Interested? Please send us an email, and we will be happy to arrange a viewing.
Disclaimer
This information has been compiled with due care. However, no rights can be derived from its contents. All measurements and surface areas are indicative. Buyers are responsible for conducting their own investigation into all matters relevant to them. The estate agent represents the interests of the seller. VBO terms and conditions apply.
Viewings can be requested in writing via FUNDA ? contact the estate agent.
Advertisement
Features
Transfer of ownership
- Listed since
- Acceptance
- Available in consultation
- Asking price
- € 550,000 kosten koper
- Asking price per m²
- € 9,821
- Status
- Available
- VVE (Owners Association) contribution
- € 121.09 per month
Construction
- Type apartment
- Upstairs apartment (apartment)
- Building type
- Resale property
- Year of construction
- 1899
- Specific
- With carpets and curtains
Surface areas and volume
- Areas
- Living area
- 56 m²
- Other space inside the building
- 1 m²
- Exterior space attached to the building
- 12 m²
- Volume in cubic meters
- 173 m³
Layout
- Number of rooms
- 2 rooms (1 bedroom)
- Number of bath rooms
- 1 bathroom and 1 separate toilet
- Bathroom facilities
- Shower and washstand
- Number of stories
- 1 story
- Located at
- 4th floor
Energy
- Energy label
- A
- Insulation
- Double glazing, energy efficient window, draft protection, insulated walls and completely insulated
- Heating
- CH boiler
- Hot water
- CH boiler
- CH boiler
- Intergas HRE 28/24 (gas-fired combination boiler from 2025, in ownership)
Cadastral data
- AMSTERDAM S 9955
- Cadastral map
- Ownership situation
- Ownership encumbered with long-term leaset
- Fees
- Paid until 01-12-2062
Exterior space
- Location
- In residential district
- Balcony/roof terrace
- Balcony present
Parking
- Type of parking facilities
- Paid parking, public parking and resident's parking permits
VVE (Owners Association) checklist
- Registration with KvK
- Yes
- Annual meeting
- Yes
- Periodic contribution
- Yes (€ 121.09 per month)
- Reserve fund present
- Yes
- Maintenance plan
- Yes
- Building insurance
- Yes
Popularity
709x
Viewed
16x
Saved
2-7-2026
On Funda
Neighborhood

Oosterparkbuurt-Noordwest
Amsterdam- Residents
- 3,805
- Family with children
- 15%
- Avg. asking price / m²
- € 8,546
Discover the neighborhood
Curious about the housing supply, residents and local real estate agents?

Don’t want to forget this home?
Save it as a favorite. You’ll easily find it back and get notified when something changes.
