Sold under reservation
Blauwvoetstraat 2-11061 BT AmsterdamKolenkitbuurt-Zuid
€ 450,000 k.k.

- 53 m²living area
- 1bedroom
- Aenergy label
Eye-catcherInstapklaar 2-kmr hoekapp met royale doorzonwoonkamer, energielabel A
Description
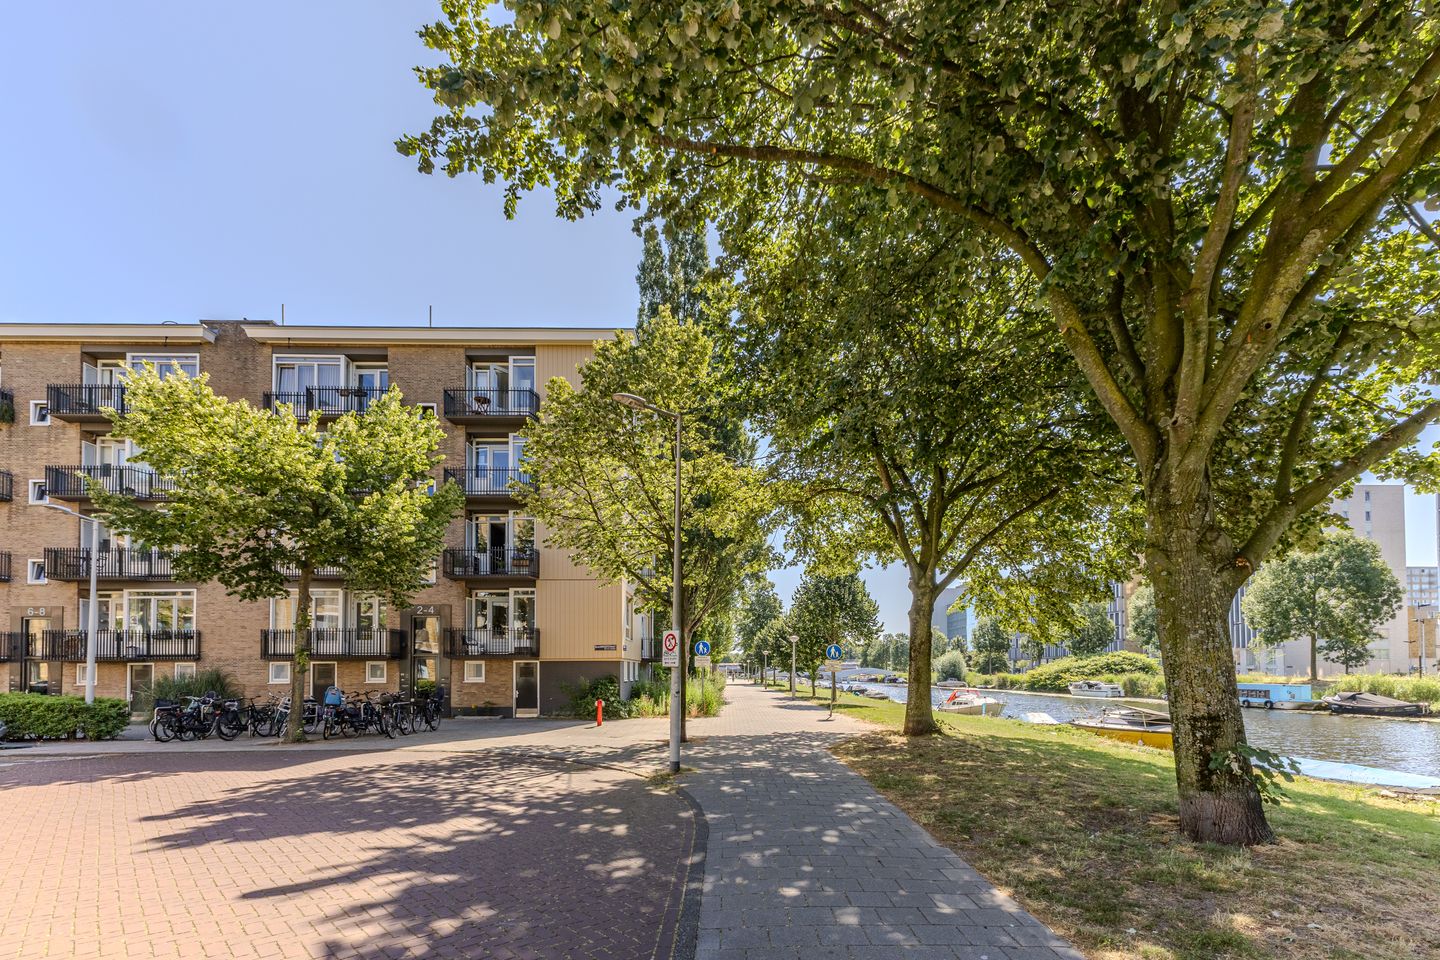
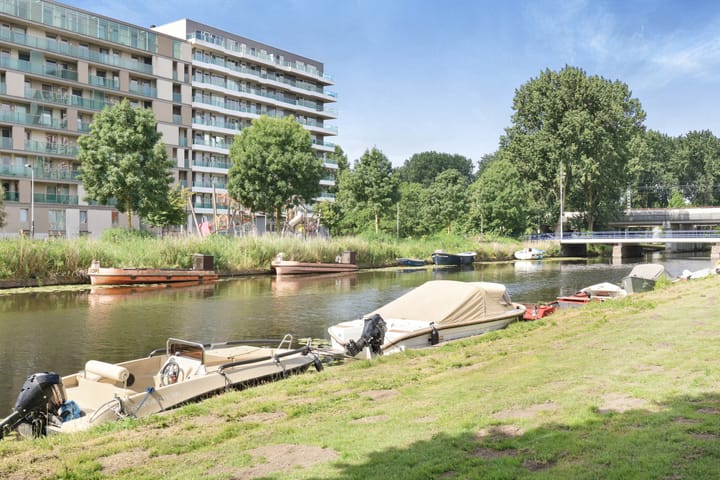
Move-in ready and exceptionally bright one-bedroom corner apartment of approximately 53 m², situated directly on the Erasmusgracht, featuring a generous living room of approximately 32 m², two sunny balconies, several practical built-in cupboards, a private storage unit and energy label A. Thanks to its corner position and the large windows on multiple sides, the apartment enjoys an abundance of natural light and a wonderfully spacious feel.
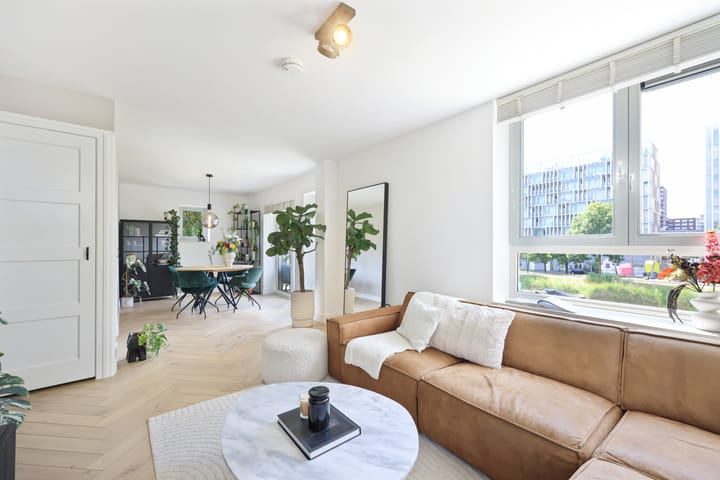
The apartment has been finished in a modern and well-maintained style, with features including a light click-PVC floor in a herringbone pattern, a contemporary kitchen, a stylish bathroom and a well-proportioned bedroom. The complex forms part of the Koel Kit project and underwent extensive exterior renovation in 2017. In 2020, the apartment itself was comprehensively renovated and modernised internally. The kitchen, bathroom and separate toilet were renewed, while new plasterwork, interior painting and flooring were also completed. As a result of this extensive internal renovation, the apartment is move-in ready and has a fresh, contemporary appearance.
Layout:
The well-maintained communal staircase leads to the apartment on the second floor.
Second floor:
You enter the apartment into the central hallway, which provides access to the living room, kitchen, bedroom and separate toilet. The hallway includes a practical built-in wardrobe, ideal for storing coats, shoes and other belongings.
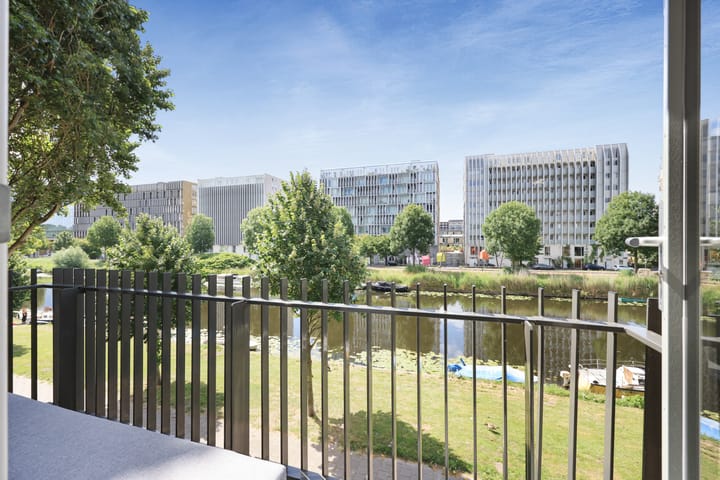
The main feature of the apartment is the generous through-living room of approximately 32 m². The windows on multiple sides allow plenty of natural light to enter, while the room offers ample space for comfortable sitting and dining areas, as well as an optional home office. The dining area also features a practical built-in cupboard, providing additional storage space. From the living room, you can access the sunny south-facing balcony, with views of the surrounding greenery and towards the Erasmusgracht.
The separate kitchen was renewed in 2020 and is fitted with dark cabinet fronts, a long worktop and a range of integrated appliances. From the kitchen, you can access the second balcony, which faces west and includes a practical balcony cupboard. The orientation of both balconies means there is a pleasant outdoor spot in the sun for much of the day.
The spacious bedroom is situated on the quieter side of the apartment and includes a built-in cupboard. From the bedroom, you can access the modern bathroom dating from 2020, stylishly finished with concrete-effect plaster and fitted with a walk-in shower, vanity unit, countertop basin and washing machine connection. The separate toilet was also renewed in 2020.
A private storage unit of approximately 4 m² is located on the ground floor. It is equipped with electricity and is ideal for storing bicycles and additional belongings.
Surroundings:
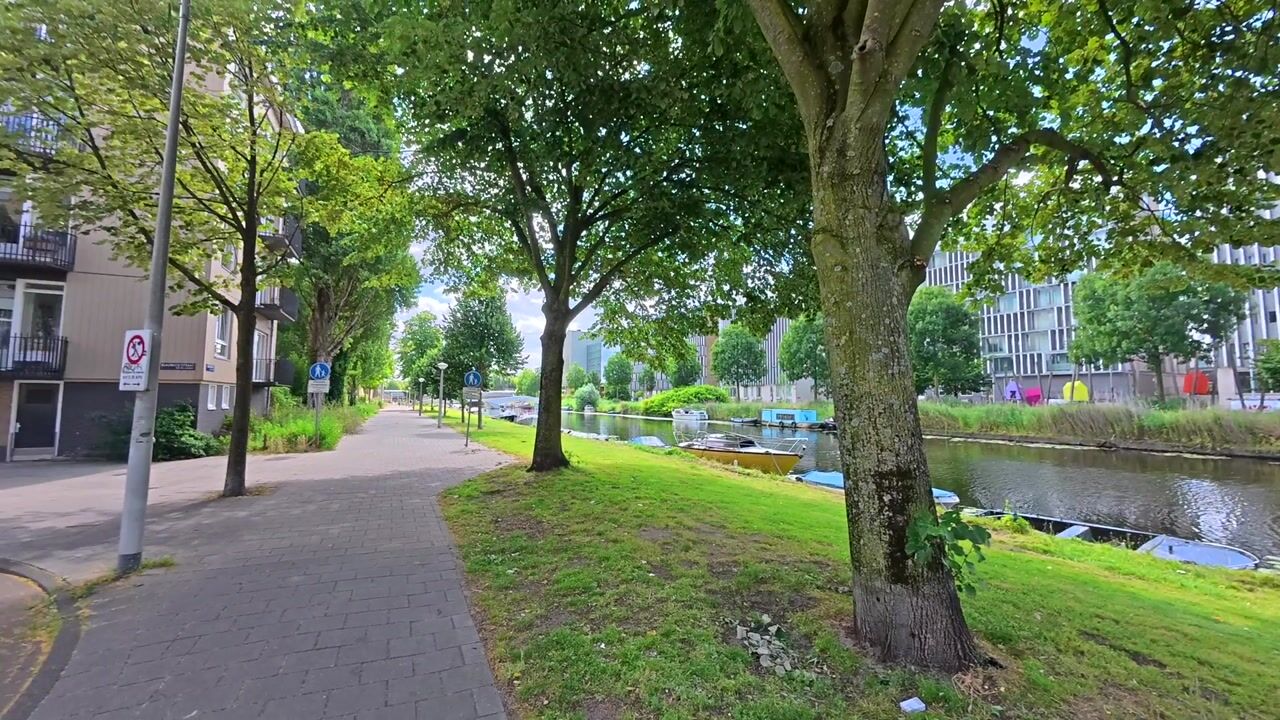
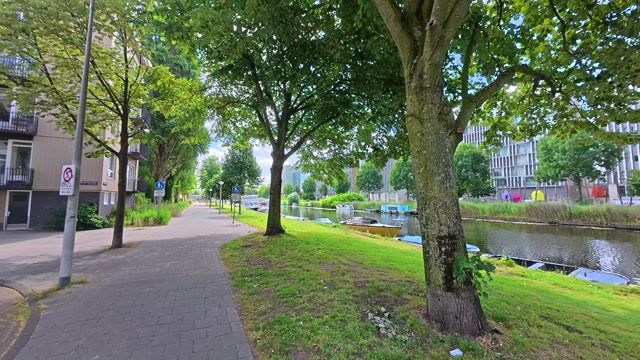
The apartment is located in Kolenkitbuurt-Zuid, directly on the Erasmusgracht and within a short distance of Erasmuspark, Gerbrandypark and Rembrandtpark. Daily shopping facilities can be found at Bos en Lommerplein, along Bos en Lommerweg and at several nearby supermarkets. The surrounding area also offers a wide variety of cafés, restaurants, coffee bars, schools and sports facilities.
Accessibility:
Burgemeester de Vlugtlaan metro station is within walking distance, with metro lines 50 and 51 providing direct connections to destinations including Amsterdam Sloterdijk station, Amsterdam Zuid and Amsterdam-Zuidoost. Tram 7 and bus 21 also provide convenient connections towards Oud-West and Amsterdam city centre.
Amsterdam Sloterdijk station, the Jordaan and the city centre can all be reached by bicycle in approximately 10 to 15 minutes. The nearby A10 ring road also provides quick access to Schiphol Airport and the main arterial roads.
In short, an exceptionally bright and spacious apartment with two sunny balconies, modern finishes, plenty of practical storage space and a wonderful location directly on the Erasmusgracht.
Homeowners’ Association (VvE):
The Owners’ Association is professionally managed by VvE Company. The monthly service charges for this apartment, including the storage unit, amount to €102.04 per month based on the 2026 financial year. The managing agent is responsible for matters including the financial and administrative management of the association, as well as governance and technical support.
Ground lease:
The apartment is situated on municipal leasehold land. The ground lease has been prepaid until 31 July 2066. The General Provisions for Continuous Ground Lease 2000 apply to this leasehold right.
Details:
- Living area of 53.2 m², measured in accordance with the NEN 2580 measurement standard;
- Storage unit on the ground floor measuring 4.1 m², with an NEN 2580 measurement certificate available;
- Year of construction: 1952;
- The exterior of the complex was extensively renovated in 2017;
- The interior of the apartment was comprehensively renovated and modernised in 2020;
- Kitchen, bathroom and separate toilet renewed in 2020;
- Plasterwork, interior painting and flooring renewed in 2020;
- Generous living room of approximately 32 m²;
- Several practical built-in cupboards in the hallway, dining area and bedroom;
- Two sunny balconies facing south and west;
- Corner position with windows on multiple sides;
- Energy label A;
- Ground lease prepaid until 31 July 2066;
- Owners’ Association contribution of €102.04 per month for the apartment and storage unit, based on the 2026 financial year;
- Transfer by mutual agreement, with a swift completion possible.
Advertisement
Features
Transfer of ownership
- Listed since
- Acceptance
- Available in consultation
- Asking price
- € 450,000 kosten koper
- Asking price per m²
- € 8,491
- Status
- Sold under reservation
- VVE (Owners Association) contribution
- € 102.04 per month
Construction
- Type apartment
- Upstairs apartment (apartment)
- Building type
- Resale property
- Year of construction
- 1952
- Type of roof
- Flat roof covered with asphalt roofing
Surface areas and volume
- Areas
- Living area
- 53 m²
- Exterior space attached to the building
- 5 m²
- External storage space
- 4 m²
- Volume in cubic meters
- 189 m³
Layout
- Number of rooms
- 2 rooms (1 bedroom)
- Number of bath rooms
- 1 bathroom and 1 separate toilet
- Bathroom facilities
- Walk-in shower, sink, and washstand
- Number of stories
- 1 story
- Facilities
- Mechanical ventilation, passive ventilation system, and TV via cable
- Located at
- 2nd floor
Energy
- Energy label
- A
- Insulation
- Roof insulation and double glazing
- Heating
- CH boiler
- Hot water
- CH boiler
- CH boiler
- Intergas Kombi Kompakt HRE 24/18 A (gas-fired combination boiler from 2016, in ownership)
Cadastral data
- SLOTEN NOORD-HOLLAND D 11271
- Cadastral map
- Ownership situation
- Municipal ownership encumbered with long-term leaset (end date of long-term lease: 31-07-2066)
- Fees
- Paid until 31-07-2066
Exterior space
- Location
- Alongside a quiet road, along waterway, alongside waterfront and in residential district
- Balcony/roof terrace
- Balcony present
Parking
- Type of parking facilities
- Paid parking, public parking and resident's parking permits
VVE (Owners Association) checklist
- Registration with KvK
- Yes
- Annual meeting
- Yes
- Periodic contribution
- Yes (€ 102.04 per month)
- Reserve fund present
- Yes
- Maintenance plan
- Yes
- Building insurance
- Yes
Popularity
1,935x
Viewed
48x
Saved
17-7-2026
On Funda
Neighborhood

Kolenkitbuurt-Zuid
Amsterdam- Residents
- 2,220
- Family with children
- 28%
- Avg. asking price / m²
- € 6,766
Discover the neighborhood
Curious about the housing supply, residents and local real estate agents?

Don’t want to forget this home?
Save it as a favorite. You’ll easily find it back and get notified when something changes.
