New
Bloys van Treslongstraat 48-11056 XD AmsterdamLandlust-Zuid
€ 495,000 k.k.

- 59 m²living area
- 2bedrooms
- Cenergy label
Description
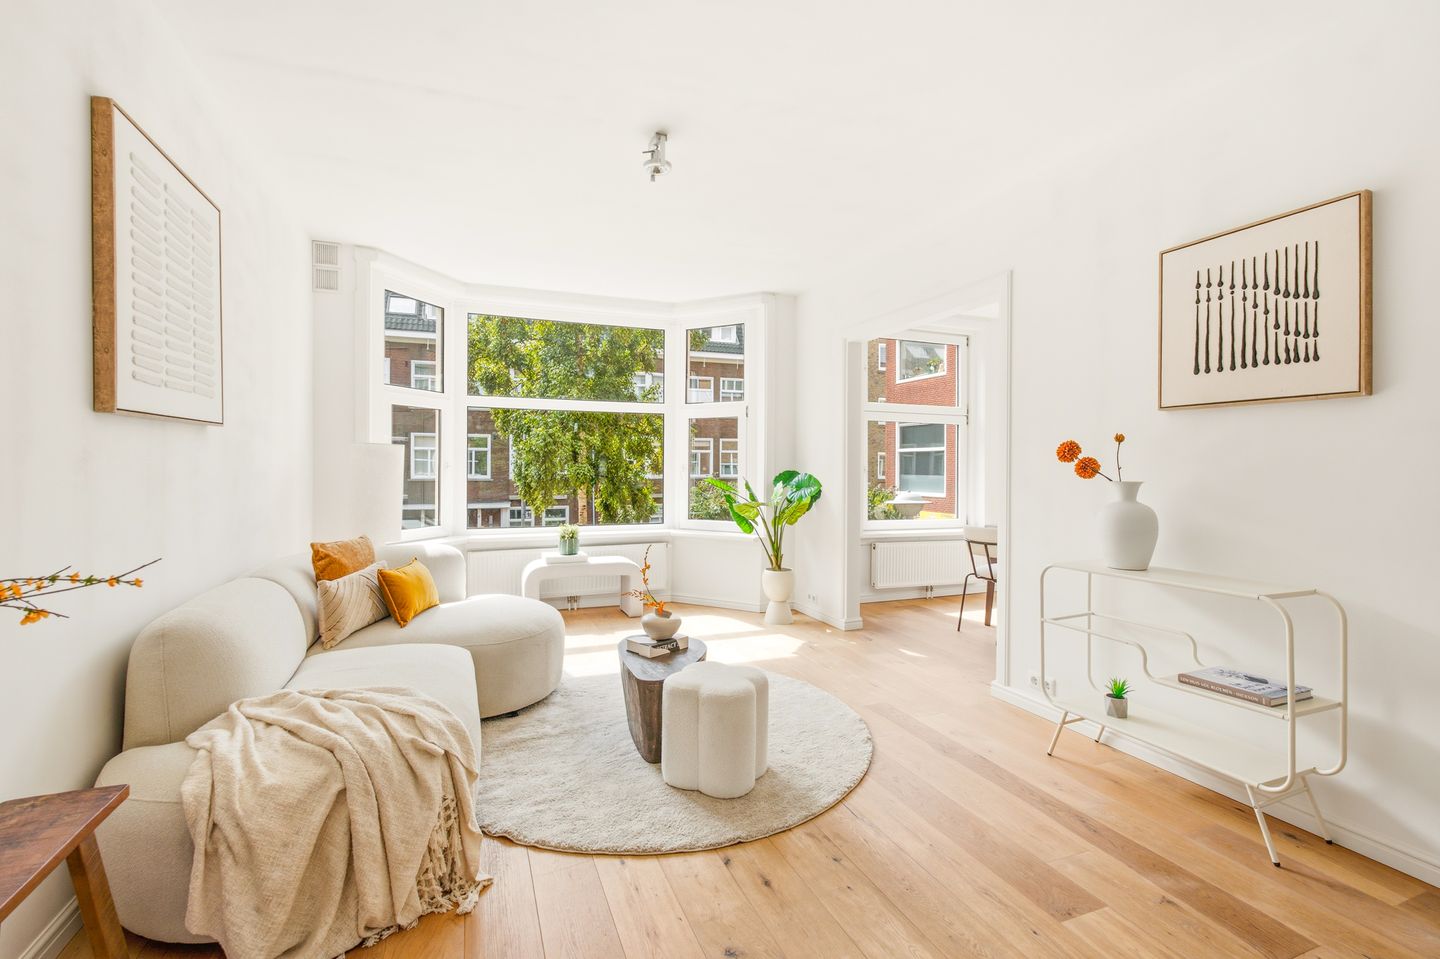
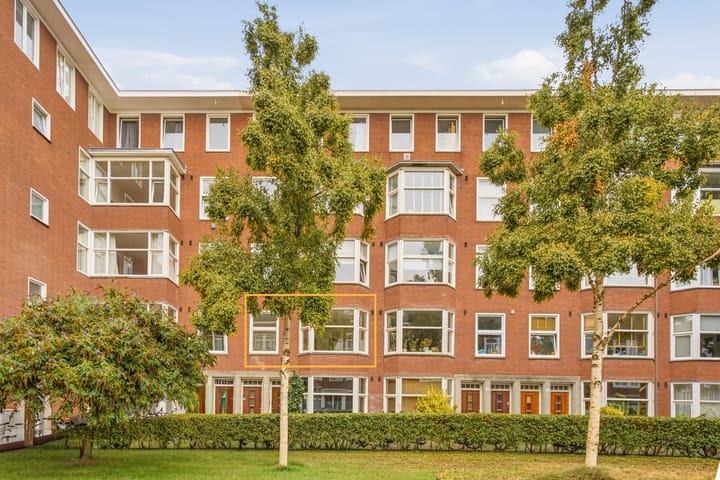
Charming and bright three-room apartment in a lovely location on the green and highly sought-after Bloys van Treslongstraat in Amsterdam-West. The apartment has a well-designed layout with two bedrooms, a spacious and bright living room with a separate dining room, and a full-width balcony at the rear. There is also the possibility of creating a third bedroom or home office.
The apartment has recently been painted and features an attractive parquet floor with insulation underneath. The active Owners’ Association (VvE) is professionally managed and has a long-term maintenance plan in place. In short, a lovely, move-in-ready home in a quiet part of Amsterdam, with the Jordaan and several parks within easy reach.
Curious to see this charming apartment? Schedule a viewing soon!
Key features
- Living area of 59 m² (NEN 2580);
- Bright and well-designed three-room apartment;
- Two bedrooms, with the possibility of creating a third bedroom/home office;
- Full-width balcony at the rear;
- Attractive parquet flooring with insulation boards underneath;
- Recently painted and ready to move into;
- Energy label C;
- Active Owners’ Association (VvE), professionally managed and with a long-term maintenance plan (MJOP);
- Monthly VvE contribution of €176;
- Ground lease prepaid until 1 May 2058;
- Situated on a quiet and green street;
- Approximately 5 minutes by bike from the Jordaan and Westerpark;
- Transfer date by mutual agreement, with a quick transfer possible.
Layout
The apartment is located on the first floor and is accessed via the communal staircase. The entrance opens into the central hallway, which provides access to the various rooms.
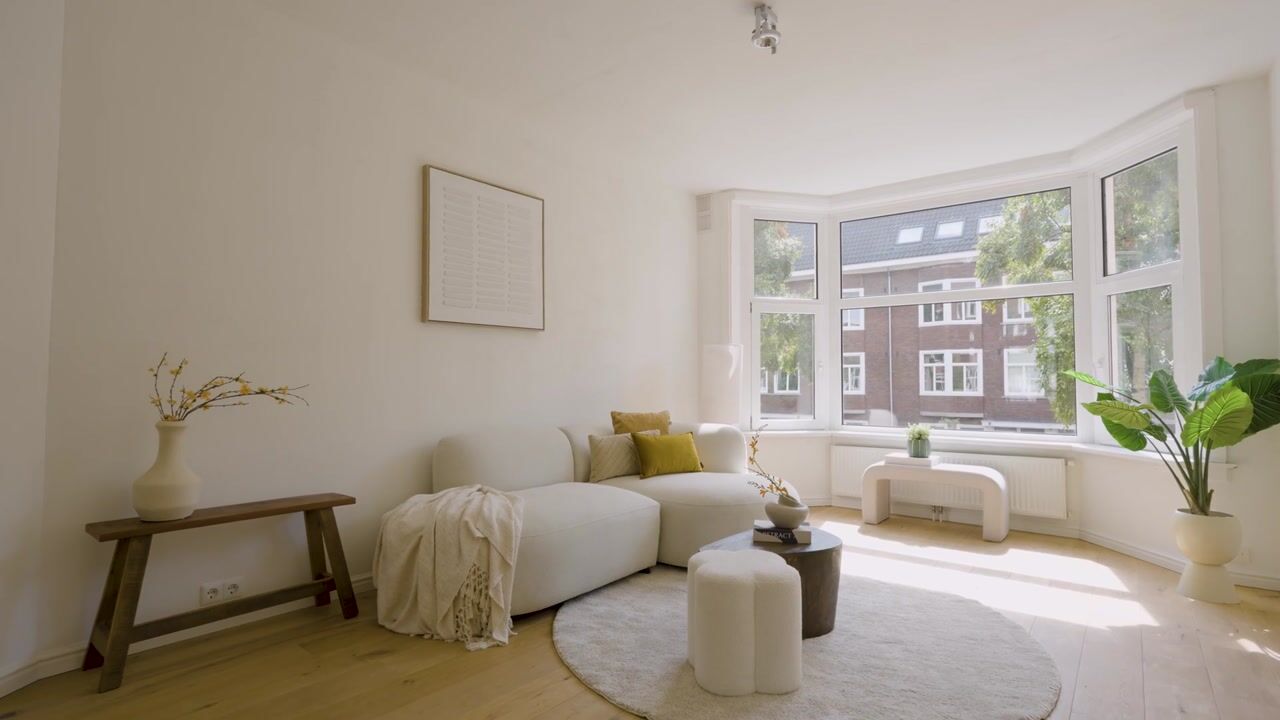
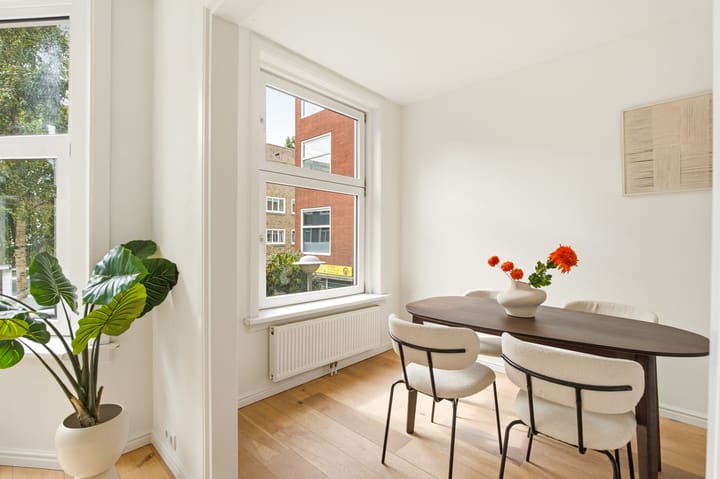
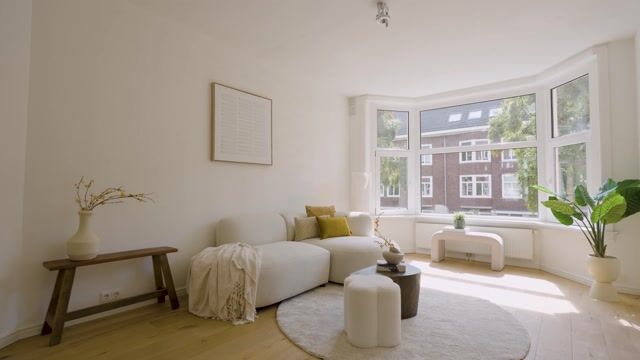
At the front is the spacious and bright living room. Thanks to its south-facing position and large windows, the room benefits from plenty of natural light. Adjoining the living room is the separate dining room, which is connected through an open passage and offers ample space for a large dining table. The attractive parquet flooring continues throughout the living area, creating a warm and characterful atmosphere. Fermacell boards have been installed underneath the parquet flooring for additional insulation.
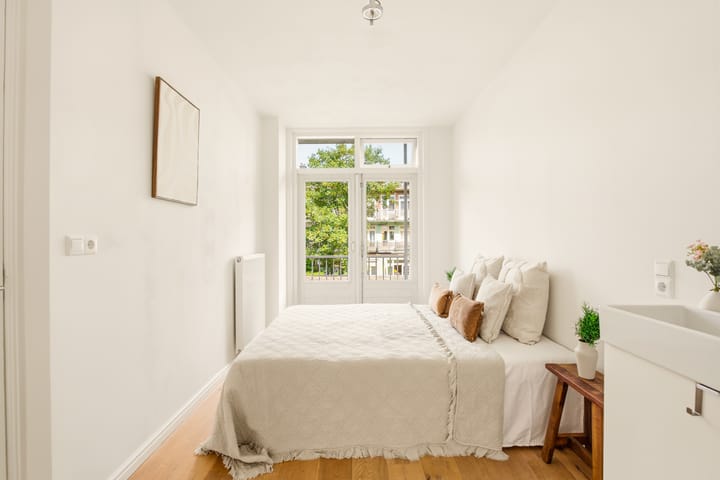
The kitchen is centrally located within the apartment. At the rear are two bedrooms, including a generously sized principal bedroom and a second room that is perfectly suited as a bedroom, children’s room, home office or guest room. The full-width balcony is also located at the rear, providing a pleasant outdoor space extending across almost the entire width of the apartment.
The bathroom is fitted with a shower and toilet. In addition, the apartment has several built-in cupboards, providing a surprising amount of practical storage space.
Location
Bloys van Treslongstraat 48-I is situated on a quiet and green street in Amsterdam-West, with all everyday amenities close at hand. For daily groceries, supermarkets including Albert Heijn, Lidl and Marqt are easily accessible on foot or by bicycle. There are also various specialist shops, bakeries and local stores in the immediate vicinity.
The neighbourhood also offers plenty of cafés and restaurants. For coffee, breakfast or lunch, popular options nearby include Bagels & Beans, Selma’s, Terrasmus, Thuys and French Café. For drinks or dinner, the Jordaan, De Baarsjes and Bos en Lommer are all just a short bike ride away, offering a wide variety of cafés and restaurants.
The location is also ideal for those who enjoy greenery and outdoor activities. Erasmuspark, Rembrandtpark and Westerpark are all nearby and offer plenty of opportunities for walking, exercising or relaxing. At the same time, the Jordaan can be reached in approximately five minutes by bicycle, allowing you to enjoy peaceful living while keeping the vibrant city centre within easy reach.
Owners’ Association
The Owners’ Association Bloys van Treslongstraat 46/48 consists of eight apartments. The association is active, professionally managed and has a long-term maintenance plan (MJOP) in place. The monthly VvE contribution for this apartment is €176.
Ground lease
The property is situated on leasehold land owned by the Municipality of Amsterdam. The ground rent for the current lease period has been prepaid until 1 May 2058.
Disclaimer
The sales information has been compiled with the utmost care. However, we cannot guarantee the accuracy of its contents and no rights can therefore be derived from it. The information is provided for informational purposes only and should not be regarded as an offer. Any references to volumes, areas or dimensions are indicative and should be regarded as approximate. The buyer is responsible for conducting their own due diligence regarding any matters that may be relevant to them. In this respect, we recommend that the buyer engages their own (NVM) estate agent.
Advertisement
Features
Transfer of ownership
- Listed since
- Acceptance
- Available immediately
- Asking price
- € 495,000 kosten koper
- Asking price per m²
- € 8,390
- Status
- Available
- VVE (Owners Association) contribution
- € 176.00 per month
Construction
- Type apartment
- Upstairs apartment (apartment)
- Building type
- Resale property
- Year of construction
- 1937
- Type of roof
- Flat roof
Surface areas and volume
- Areas
- Living area
- 59 m²
- Other space inside the building
- 1 m²
- Exterior space attached to the building
- 6 m²
- Volume in cubic meters
- 194 m³
Layout
- Number of rooms
- 3 rooms (2 bedrooms)
- Number of bath rooms
- 1 bathroom
- Bathroom facilities
- Shower and toilet
- Number of stories
- 1 story
- Facilities
- Passive ventilation system and TV via cable
- Located at
- 2nd floor
Energy
- Energy label
- C
- Heating
- CH boiler
- Hot water
- CH boiler
- CH boiler
- Intergas (gas-fired combination boiler from 2012, in ownership)
Cadastral data
- SLOTEN C 10556
- Cadastral map
- Ownership situation
- Municipal ownership encumbered with long-term leaset
- Fees
- Paid until 30-04-2058
Exterior space
- Location
- Alongside a quiet road and in residential district
- Balcony/roof terrace
- Balcony present
Parking
- Type of parking facilities
- Paid parking and resident's parking permits
VVE (Owners Association) checklist
- Registration with KvK
- Yes
- Annual meeting
- Yes
- Periodic contribution
- Yes (€ 176.00 per month)
- Reserve fund present
- Yes
- Maintenance plan
- Yes
- Building insurance
- Yes
Popularity
0x
Viewed
0x
Saved
26-8-2026
On Funda
Neighborhood

Landlust-Zuid
Amsterdam- Residents
- 4,120
- Family with children
- 20%
- Avg. asking price / m²
- € 8,490
Discover the neighborhood
Curious about the housing supply, residents and local real estate agents?

Don’t want to forget this home?
Save it as a favorite. You’ll easily find it back and get notified when something changes.
