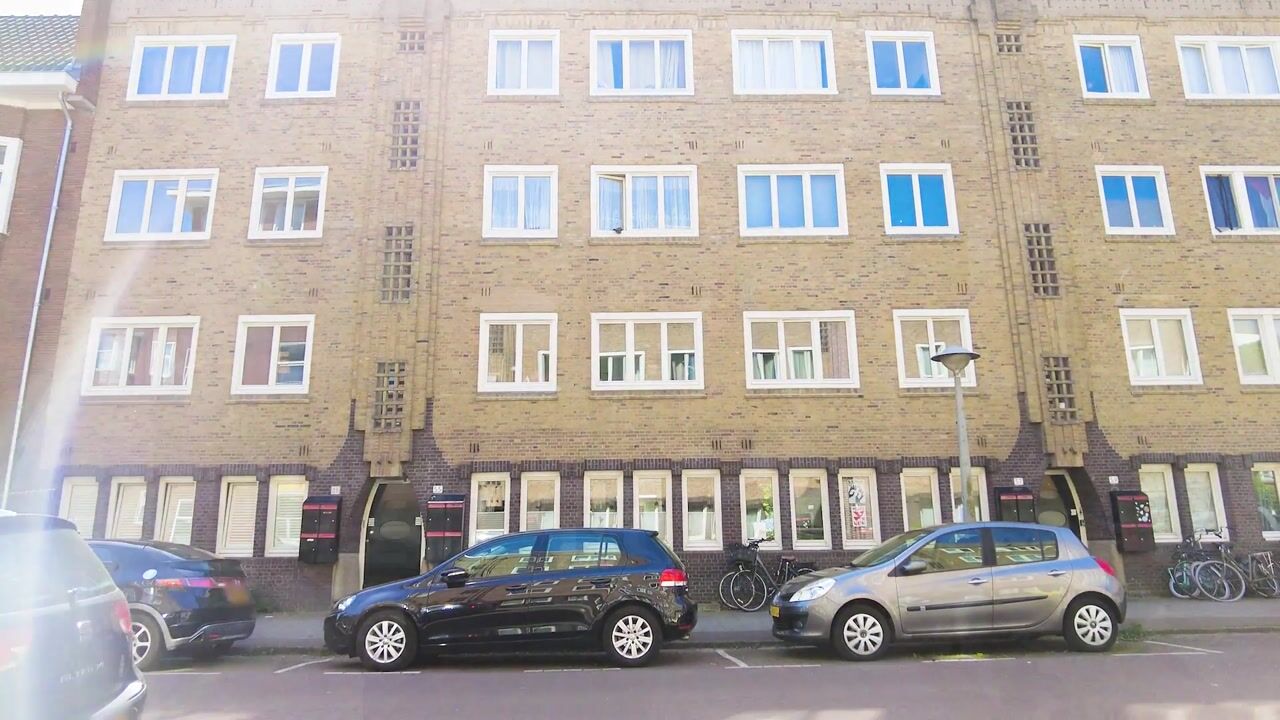
Bloys van Treslongstraat 55-H1056 WZ AmsterdamLandlust-Zuid
€ 835,000 k.k.

- 102 m²living area
- 4bedrooms
- Benergy label
Eye-catcherSmaakvol dubbel benedenhuis van 101m2 met tuin op het zuiden!
Description
**This property is listed by a MVA Certified Expat Broker**
Want to schedule an online viewing? Click the orange “Contact us” button to receive a link and book an appointment yourself.
-------------------
Newly listed by Wester Makelaars: Bloys van Treslongstraat 55-H in Amsterdam!
Some homes immediately feel right the moment you walk in. Bloys van Treslongstraat 55-H is exactly that kind of home. A stylish and tastefully renovated double ground-floor apartment of 102 m² featuring a fantastic living floor, a comfortable lower ground floor and a wonderful south-facing garden, located on the border of De Baarsjes.
What truly sets this property apart is its exceptionally pleasant layout and well-maintained finish. In 2022, the property was extensively renovated and modernized, during which the floor construction of the ground floor was also raised. This created additional headroom in the lower ground floor, resulting in a remarkably comfortable and fully functional extra level. Combined with the modern kitchen, the smart layout and the warm atmosphere, this creates a home that effortlessly stands out from other ground-floor apartments in Amsterdam.
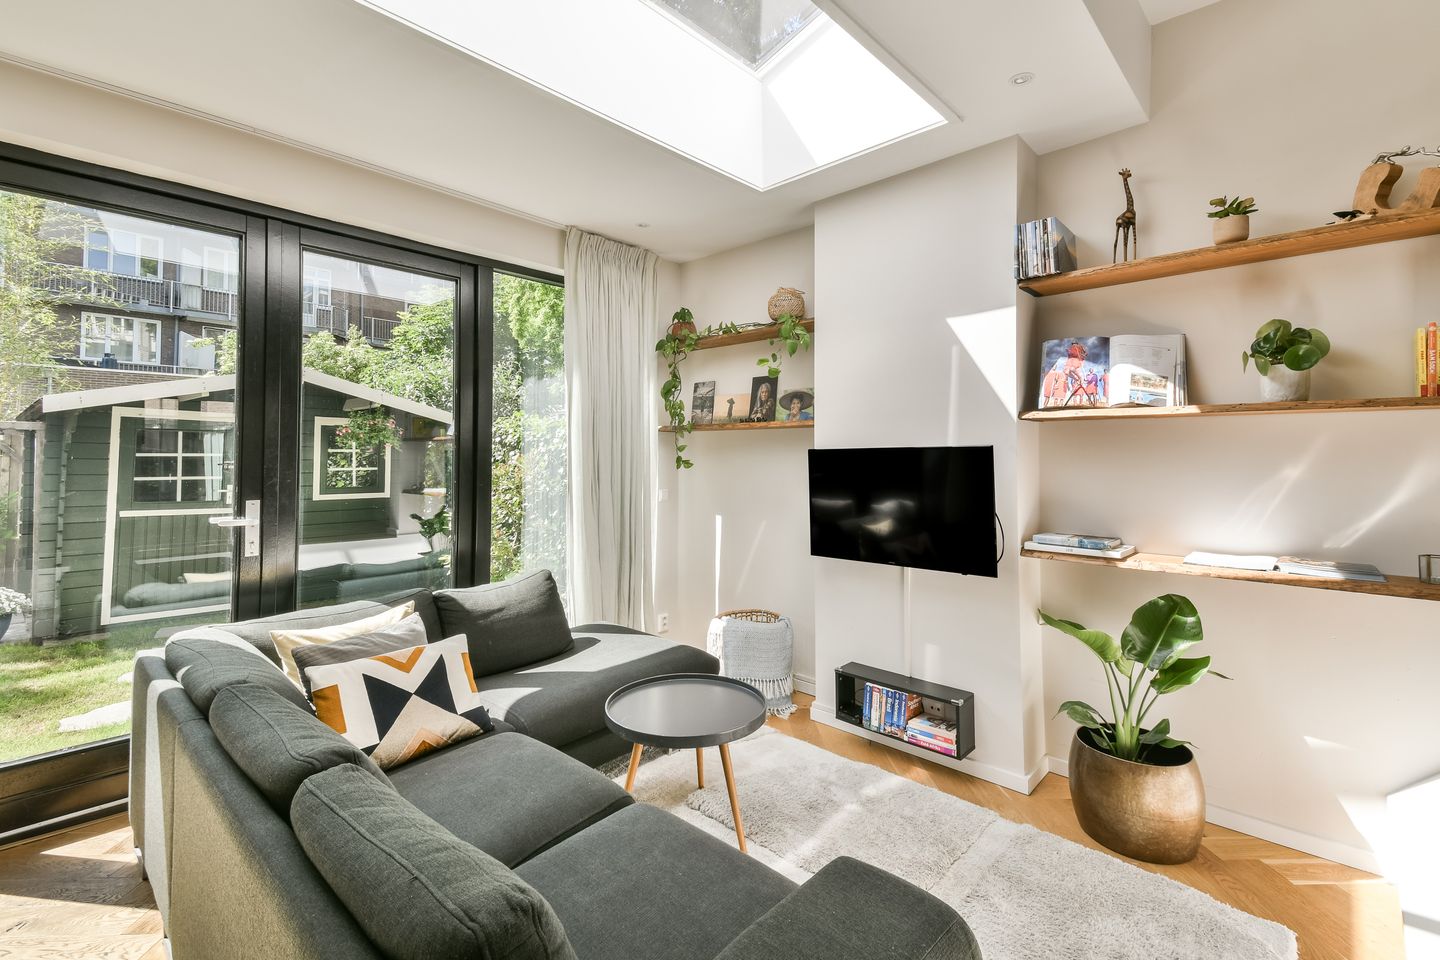
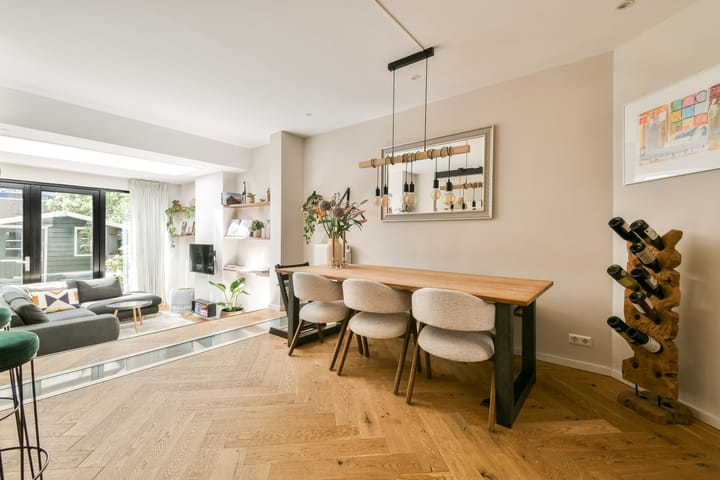
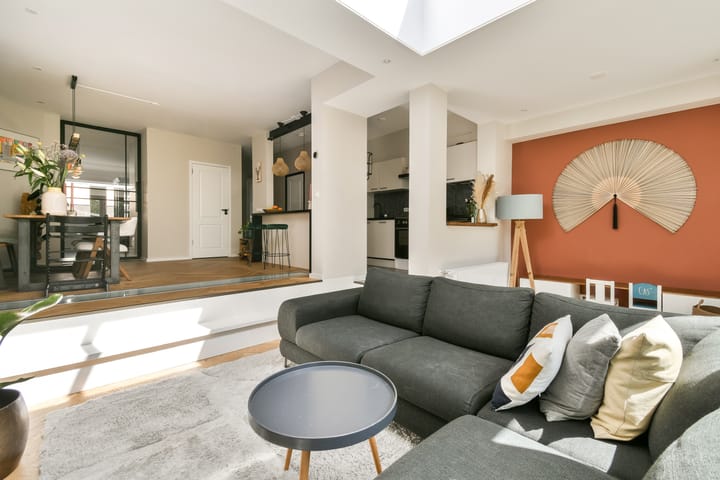
The living space has been uniquely designed with a playful split-level layout. On the garden side, you will find the lowered living room with a wide glass façade opening onto the garden, creating an exceptionally warm and inviting atmosphere. Thanks to the clever layout, there is not only a lovely seating area, but also ample space for a comfortable children’s play corner. Slightly elevated is the spacious kitchen and dining area, allowing living, cooking and relaxing to blend together naturally. A layout that is not only architecturally appealing, but also incredibly comfortable for everyday living.
Here you live peacefully on a green street, while everything that makes Amsterdam-West so popular is literally just around the corner.
Highlights
• Tastefully renovated double ground-floor apartment
• Living area of 102 m² in accordance with NEN2580
• Wonderful south-facing garden
• Energy label B
• Extensively renovated and modernized in 2022
• Raised floor construction for additional headroom in the lower ground floor
• Unique split-level living space
• Lowered living room with wide glass façade towards the garden
• Spacious kitchen and dining area
• Four well-sized bedrooms
• Large master bedroom in the lower ground floor
• Large glass floor panel providing additional natural light
• Lower ground floor equipped with mechanical ventilation and a light well window
• External storage unit of approx. 8 m²
• Leasehold paid off until 30-11-2060
• Active homeowners association professionally managed by Ymere VvE Beheer
• Monthly service charges of €199.57
• Located on a quiet street on the border of De Baarsjes and Bos en Lommer
• Transfer date in consultation
Layout (see also interactive floor plans)
Private entrance via the communal staircase on the ground floor.
Upon entering, the calm and well-maintained atmosphere of the home immediately stands out. The living floor is exceptionally well laid out and offers a perfect balance between openness, atmosphere and functionality.
The living room at the rear has been uniquely designed with a split-level layout. The lowered living room directly borders the garden and features a wide glass façade, beautifully blending indoor and outdoor living. Thanks to the lower positioning, this creates an incredibly cozy and inviting living space with lots of atmosphere and natural light. There is also ample room for a comfortable children’s play area, making this space not only stylish but also highly practical for families.
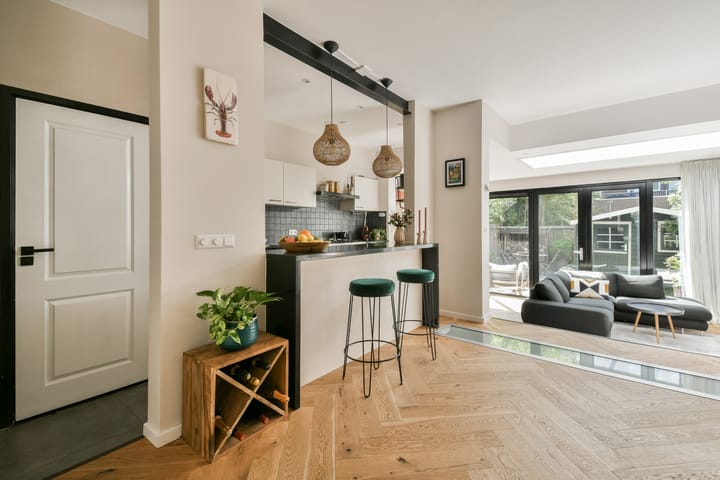
Slightly elevated is the spacious kitchen and dining area. This playful setup makes the home particularly suitable for families, dinner parties or long evenings with friends. The modern kitchen is equipped with contemporary appliances and ample workspace, truly forming the heart of the home.
At the front of the ground floor are two well-sized bedrooms. This level also features the modern bathroom, fitted with a shower and vanity unit. The separate toilet with concealed cistern and washbasin is located separately from the bathroom.
Via the internal staircase you reach the lower ground floor, which was thoroughly renovated and raised in 2022. As a result, this level feels remarkably comfortable and fully functional. Here you will find the spacious master bedroom and an additional children’s room, bedroom or home office.
A special detail is the large glass floor panel, which provides additional natural light from the living floor into the lower ground floor. The lower ground floor is also equipped with mechanical ventilation and a light well window, contributing to a pleasant and comfortable living environment.
Outdoor space
The property features a wonderful south-facing garden, widely considered the most desirable orientation. This allows you to enjoy sunshine throughout the day, creating the perfect setting for long summer evenings, outdoor dining or simply relaxing outside.
In addition, the property includes a practical external storage unit in the garden of approximately 8 m², ideal for bicycles and additional storage space.
Homeowners Association (VvE)
The property is part of the active homeowners association named: “Vereniging van Eigenaars Bestevaerstraat 76 and 78 and Bloys van Treslongstraat 53 through 61 (odd numbers) in Amsterdam.” The association consists of 23 apartment rights within the complex and is professionally managed by Ymere VvE Beheer. The administration is well organized and a long-term maintenance plan (MJOP) is available. The association also maintains a healthy reserve fund and actively manages the maintenance of the complex.
Monthly service charges amount to €199.57. Additional documentation, including meeting minutes, budgets and maintenance documents, is available upon request.
Leasehold
The property is situated on leasehold land owned by the Municipality of Amsterdam. The leasehold has been paid off until 30 November 2060. No annual ground lease payments are due until that date.
Location
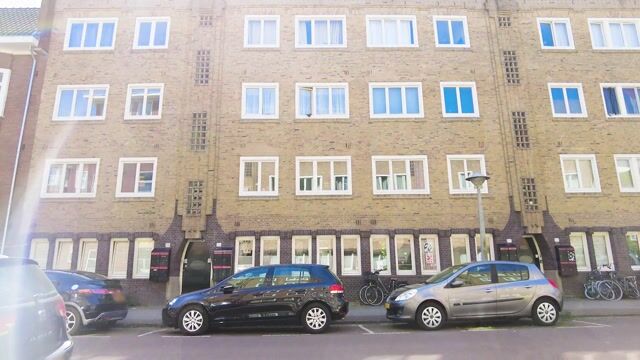
Bloys van Treslongstraat is a quiet and green street located on the border of De Baarsjes in Bos en Lommer. The neighborhood is known for its characteristic architecture, lively atmosphere and the perfect balance between vibrancy and tranquility.
Within walking distance you will find numerous popular cafés, restaurants and specialty stores around Jan van Galenstraat, Jan Evertsenstraat, Postjesweg and Mercatorplein. Think of hotspots such as Bar Baarsch, Café Cook, Fort Negen, White Label Coffee, Café Thuys, Selma’s, Le French Café, Volare and several popular restaurants and wine bars around Postjesweg and Witte de Withstraat.
The developing Markthal Amsterdam in Amsterdam-West is also giving the area a positive boost, with increasing attention for hospitality venues, local entrepreneurs and high-quality amenities.
For relaxation, both Rembrandtpark and Erasmuspark are located nearby. Perfect for sports, walking or enjoying a peaceful day outdoors.
Accessibility is excellent as well. Several tram and bus connections are within walking distance, and by car you can reach the A10 Ring Road within minutes. By bike, De Hallen, the Jordaan and Amsterdam city centre can all be reached within approximately 10 minutes.
In short
An exceptionally well-renovated and charming double ground-floor apartment with a garden in a prime location in Amsterdam-West. A home where comfort, space and livability come together perfectly.
Schedule a viewing soon, because homes of this quality and with this layout rarely come to market.
Disclaimer
This sales information has been compiled with great care. However, no rights can be derived from its contents and we cannot guarantee its accuracy. The information provided is purely indicative and should not be regarded as an offer. Measurements and dimensions are approximate. Buyers are advised to conduct their own investigation into matters that are important to them. We recommend engaging your own NVM real estate agent to represent your interests.
Advertisement
Features
Transfer of ownership
- Listed since
- Acceptance
- Available in consultation
- Asking price
- € 835,000 kosten koper
- Asking price per m²
- € 8,186
- Status
- Available
- VVE (Owners Association) contribution
- € 199.75 per month
Construction
- Type apartment
- Double ground-floor apartment (apartment)
- Building type
- Resale property
- Year of construction
- 1923
- Type of roof
- Flat roof covered with asphalt roofing
Surface areas and volume
- Areas
- Living area
- 102 m²
- External storage space
- 8 m²
- Volume in cubic meters
- 340 m³
Layout
- Number of rooms
- 5 rooms (4 bedrooms)
- Number of bath rooms
- 1 bathroom and 1 separate toilet
- Bathroom facilities
- Shower and washstand
- Number of stories
- 2 stories
- Facilities
- Mechanical ventilation and TV via cable
- Located at
- 1st floor
Energy
- Energy label
- B
- Insulation
- Double glazing
- Heating
- CH boiler
- Hot water
- CH boiler
- CH boiler
- Remeha HR (gas-fired combination boiler, in ownership)
Cadastral data
- SLOTEN (N.H.) C 11786
- Cadastral map
- Ownership situation
- Municipal long-term lease
- Fees
- Paid until 01-12-2060
- SLOTEN (N.H.) C 11786
- Cadastral map
- Ownership situation
- Municipal long-term lease
- Fees
- Paid until 01-12-2060
Exterior space
- Garden
- Back garden
- Back garden
- 34 m² (6.00 metre deep and 5.70 metre wide)
- Garden location
- Located at the south
Storage space
- Shed / storage
- Detached wooden storage
Parking
- Type of parking facilities
- Paid parking and resident's parking permits
VVE (Owners Association) checklist
- Registration with KvK
- Yes
- Annual meeting
- Yes
- Periodic contribution
- Yes (€ 199.75 per month)
- Reserve fund present
- Yes
- Maintenance plan
- Yes
- Building insurance
- Yes
Popularity
5,907x
Viewed
177x
Saved
29-5-2026
On Funda
Neighborhood

Landlust-Zuid
Amsterdam- Residents
- 4,120
- Family with children
- 20%
- Avg. asking price / m²
- € 8,519
Discover the neighborhood
Curious about the housing supply, residents and local real estate agents?

Don’t want to forget this home?
Save it as a favorite. You’ll easily find it back and get notified when something changes.
