New
Borneolaan 2171019 HX AmsterdamRietlanden
€ 689,000 k.k.

- 105 m²living area
- 4bedrooms
- Benergy label
Eye-catcherRoyale maisonnette met 4 slaapkamers en vrij uitzicht
Description
----------ENGLISH TRANSLATION BELOW----------
INTRODUCTIE
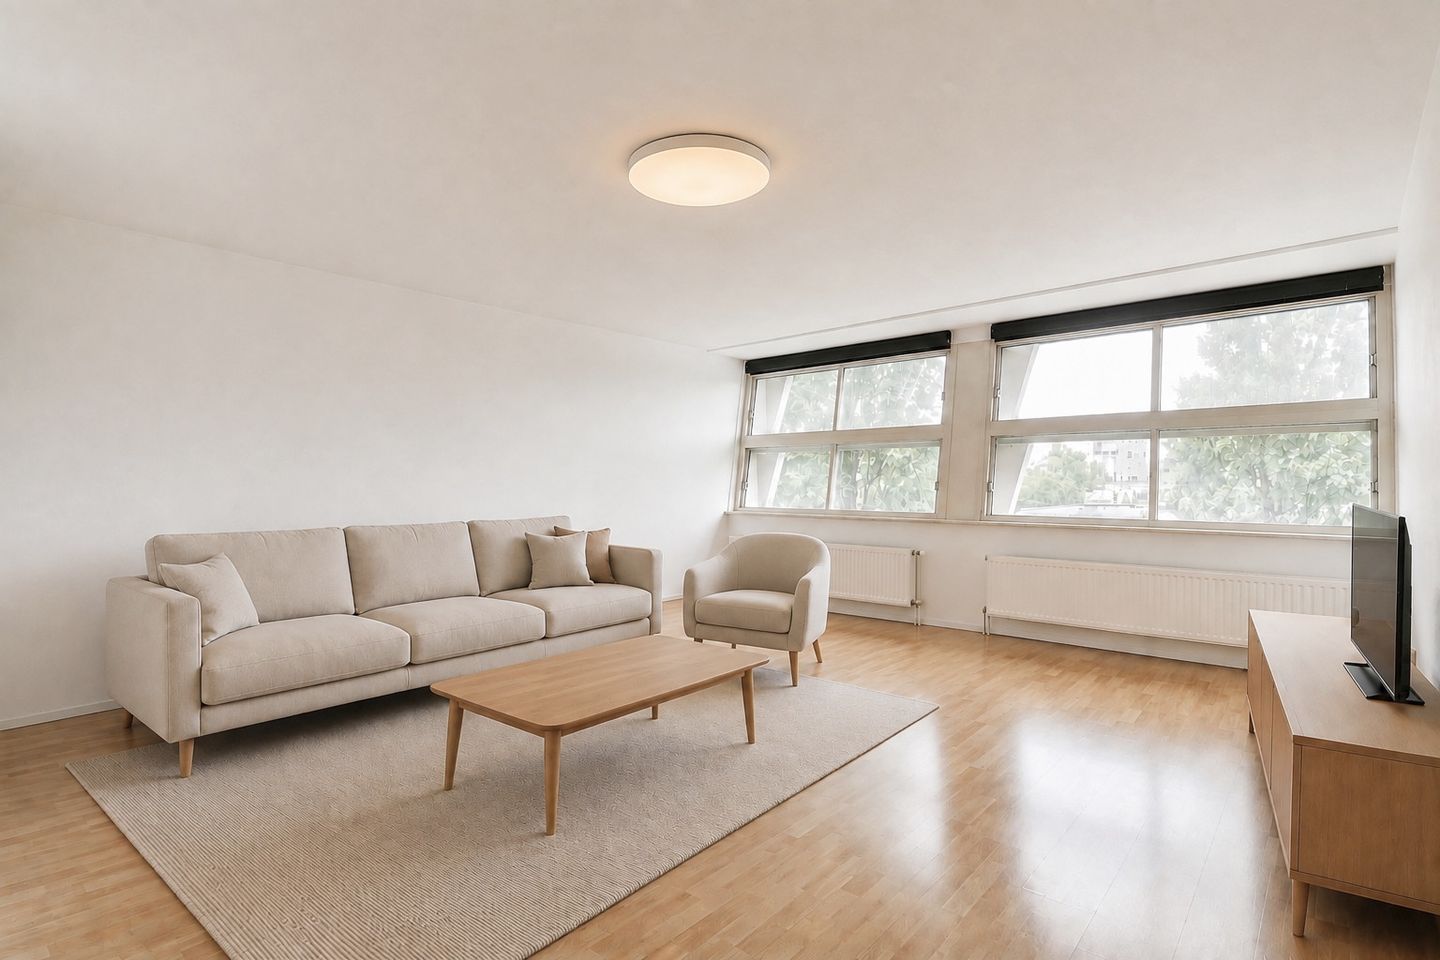
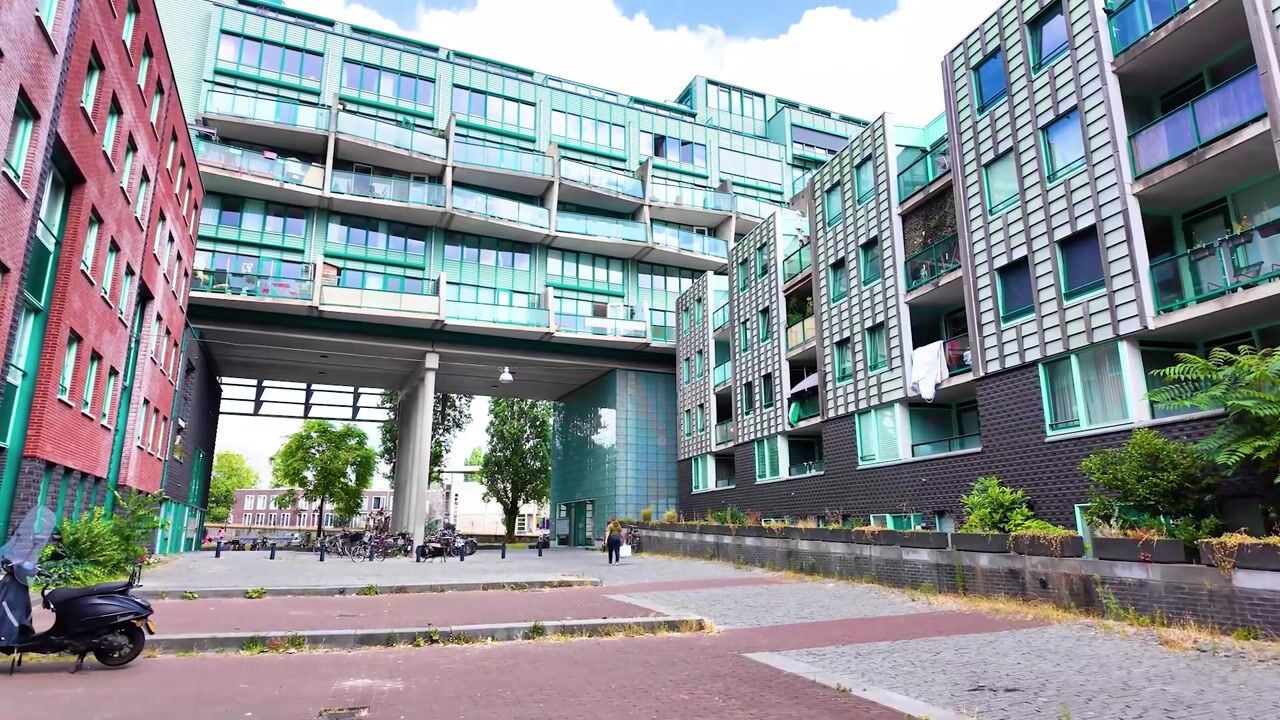
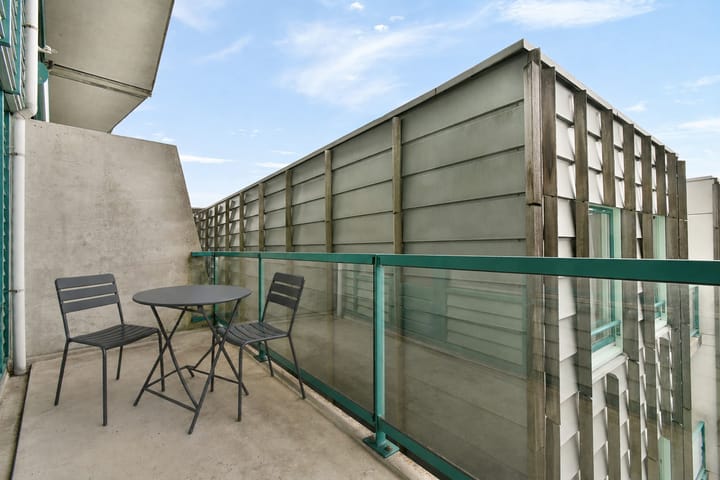
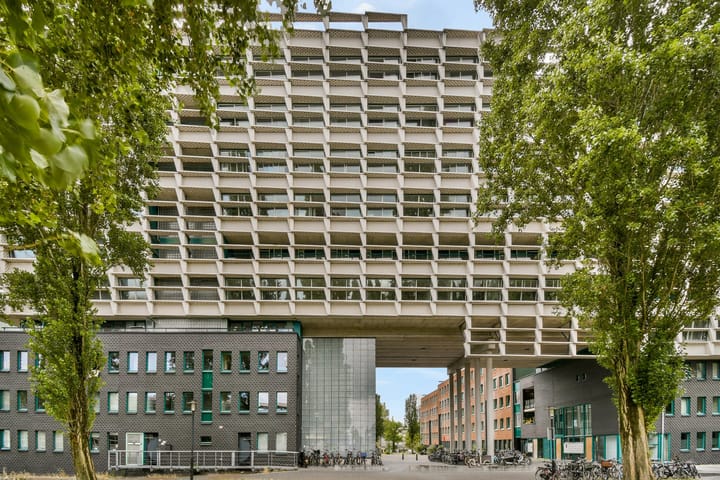
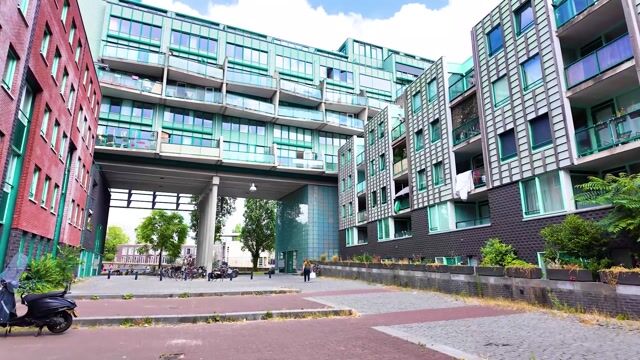
Ruimte, licht, een prachtig vrij uitzicht en maar liefst vier slaapkamers komen samen in deze royale maisonnette van circa 105 m² in het geliefde Oostelijk Havengebied. De woning is verdeeld over de vierde en vijfde verdieping van appartementencomplex De Lange Balk en is bereikbaar met zowel de lift als het trappenhuis. De woning beschikt over een ruime woonkamer met open keuken, een zonnig balkon van circa 9 m², vier volwaardige slaapkamers en een eigen berging op de begane grond. Direct onder het complex bevindt zich een groene speeltuin, waardoor dit een ideale woning is voor gezinnen. De woning heeft energielabel B en de erfpacht is voor zowel het appartement als de separaat aangeboden parkeerplaats volledig en eeuwigdurend afgekocht. De vraagprijs betreft uitsluitend het appartement. Een vaste parkeerplaats in de ondergelegen parkeergarage is beschikbaar voor € 35.000 k.k.
ALGEMENE OMSCHRIJVING
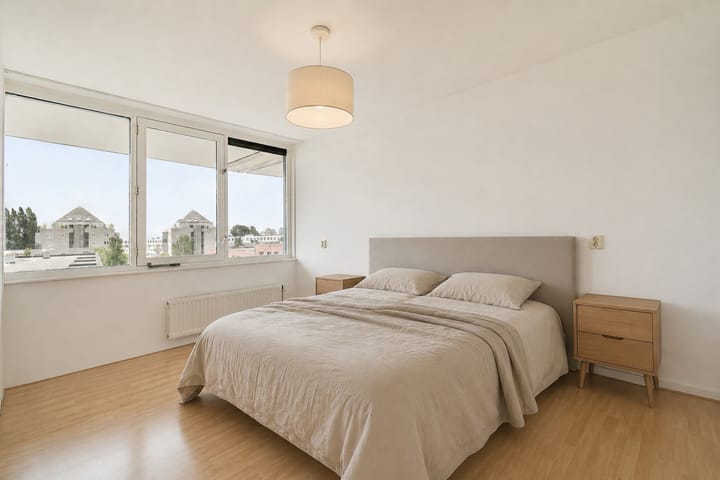
Deze goed onderhouden maisonnette maakt deel uit van het verzorgde appartementencomplex De Lange Balk uit 2002. De woning biedt circa 105 m² woonoppervlakte, verdeeld over twee volwaardige woonlagen. Dankzij de grote raampartijen geniet u van veel natuurlijk licht en een prachtig vrij uitzicht over de groene omgeving. De royale woonkamer staat in open verbinding met de keuken en biedt volop ruimte voor een comfortabele zit- en eethoek. Met vier goed bemeten slaapkamers is de woning uitermate geschikt voor gezinnen, thuiswerkers of iedereen die behoefte heeft aan extra ruimte. De slaapkamers zijn flexibel in te delen als werk-, kinder- of logeerkamer. Verder beschikt de woning over een badkamer, een separaat toilet, een ruime interne berging met wasmachineaansluiting, een zonnig balkon van circa 9 m² en een privéberging op de begane grond. Het complex beschikt over een verzorgde entree met lift en trappenhuis en wordt omringd door veel groen.
INDELING
Via de gemeenschappelijke entree bereikt u de lift, het trappenhuis, de bergingen en de parkeergarage. De entree van de woning bevindt zich op de vijfde verdieping. Hier bevinden zich de hal, twee slaapkamers en de badkamer. Via de interne trap bereikt u de vierde verdieping met de ruime woonkamer, de open keuken, twee extra slaapkamers, het separate toilet, de interne berging en het zonnige balkon. Dankzij de grote raampartijen is de woonkamer heerlijk licht en geniet u van een vrij uitzicht over de omgeving. Op de begane grond beschikt de woning over een eigen berging, ideaal voor fietsen en extra opslag.
BERGING EN PARKEERPLAATS
Bij het appartement hoort een privéberging op de begane grond. Daarnaast is een vaste parkeerplaats beschikbaar in de ondergelegen parkeergarage (niveau -2). Deze parkeerplaats vormt een zelfstandig appartementsrecht, wordt separaat aangeboden voor € 35.000 k.k. en maakt geen onderdeel uit van de vraagprijs van het appartement. Ook voor de parkeerplaats is de erfpacht volledig en eeuwigdurend afgekocht.
ERFPACHT
Voor zowel het appartement als de parkeerplaats is de erfpacht volledig en eeuwigdurend afgekocht. Hierdoor is geen jaarlijkse erfpachtcanon verschuldigd, wat zorgt voor financiële zekerheid en lage vaste lasten.
VERENIGING VAN EIGENAARS
Het appartement maakt deel uit van de actieve VvE De Lange Balk. De parkeerplaats valt onder de separate VvE Parkeren onder de Balk. Beide verenigingen worden professioneel beheerd door Newomij VvE Beheer. De maandelijkse VvE-bijdrage bedraagt € 233,90 voor het appartement en € 28,58 voor de parkeerplaats, aangevuld met een tijdelijke bijdrage van € 10 per maand gedurende zestig maanden. De VvE beschikt over een meerjarenonderhoudsplan en een gezonde onderhoudsreserve.
ENERGIELABEL
De woning beschikt over energielabel B en is voorzien van stadsverwarming, balansventilatie en isolerende beglazing, wat bijdraagt aan een comfortabel en energiezuinig woonklimaat.
LIGGING EN OMGEVING
De Borneolaan ligt in het populaire Oostelijk Havengebied, een ruim opgezette en waterrijke woonwijk met moderne architectuur, brede lanen en veel groen. Direct onder het complex ligt een speeltuin en in de directe omgeving bevinden zich diverse supermarkten, winkels, speciaalzaken, cafés en restaurants. Ook het Rietlandpark, de Entrepothaven en het Flevopark liggen op korte afstand. Het centrum van Amsterdam is snel per fiets bereikbaar en er zijn uitstekende verbindingen met het openbaar vervoer en de Ring A10.
KOSTEN KOPER EN CLAUSULES
De woning wordt verkocht kosten koper. Voor de juridische levering wordt gebruikgemaakt van projectnotaris Westnova. In de koopovereenkomst worden een ouderdomsclausule, een niet-zelfbewoningsclausule en een meetclausule opgenomen. De parkeerplaats wordt, indien gewenst, als afzonderlijk appartementsrecht mee verkocht.
DISCLAIMER
Aan deze advertentietekst kunnen geen rechten worden ontleend. Alle vermelde gegevens en afmetingen zijn indicatief.
----------ENGLISH VERSION----------
INTRODUCTION
Space, natural light, beautiful open views and no fewer than four bedrooms come together in this spacious maisonette of approximately 105 sq.m. in Amsterdam's popular Eastern Docklands. The apartment is arranged over the fourth and fifth floors of the well-maintained De Lange Balk apartment complex and is accessible by both lift and staircase. The property features a generous living room with an open kitchen, four well-proportioned bedrooms, a sunny balcony of approximately 9 sq.m. and a private storage room on the ground floor. A green playground is located directly beneath the complex, making this an ideal home for families. The apartment has energy label B, while the perpetual leasehold has been fully bought off for both the apartment and the separately offered parking space. The asking price relates to the apartment only. A fixed parking space in the underground garage is available for an additional €35,000.
GENERAL DESCRIPTION
Built in 2002, this well-maintained maisonette offers approximately 105 sq.m. of living space spread over two full residential floors. Large windows create a bright and spacious atmosphere while offering beautiful open views across the surrounding greenery. The generous living room flows seamlessly into the open kitchen, providing ample space for both a comfortable seating area and a large dining table. With four well-sized bedrooms, the apartment is perfectly suited for families, home workers or anyone looking for extra space. The bedrooms can easily be used as children's rooms, guest rooms or home offices. The apartment further includes a bathroom, separate toilet, internal storage room with washing machine connection, a sunny balcony and a private storage room on the ground floor. The building features a well-maintained communal entrance with both a lift and staircase.
LAYOUT
The communal entrance provides access to the lift, staircase, storage rooms and underground parking garage. The entrance to the apartment is located on the fifth floor, where you will find the hallway, two bedrooms and the bathroom. An internal staircase leads to the fourth floor, featuring the spacious living room, open kitchen, two additional bedrooms, a separate toilet, the internal storage room and the sunny balcony. Large windows provide an abundance of natural light and attractive open views. A private storage room is located on the ground floor, offering practical space for bicycles and additional storage.
STORAGE ROOM AND PARKING SPACE
The apartment includes a private storage room on the ground floor. A fixed parking space is available on level -2 of the underground parking garage. The parking space constitutes a separate apartment right, is not included in the asking price and is offered separately for €35,000. The perpetual leasehold for the parking space has also been fully bought off.
LEASEHOLD
The perpetual leasehold for both the apartment and the separately offered parking space has been fully bought off. As a result, no annual ground rent is payable, providing long-term financial certainty.
HOMEOWNERS' ASSOCIATION
The apartment forms part of the active Homeowners' Association De Lange Balk, while the parking space belongs to the separate Homeowners' Association Parkeren onder de Balk. Both associations are professionally managed by Newomij VvE Beheer. The monthly service charge amounts to €233.90 for the apartment and €28.58 for the parking space, plus a temporary contribution of €10 per month for sixty months. The association has a long-term maintenance plan and a healthy maintenance reserve.
ENERGY LABEL
The apartment has energy label B and benefits from district heating, balanced mechanical ventilation and insulated glazing, contributing to a comfortable and energy-efficient living environment.
LOCATION AND SURROUNDINGS
Borneolaan is situated in Amsterdam's highly desirable Eastern Docklands, a spacious waterfront neighbourhood known for its contemporary architecture, wide streets and abundance of green spaces. A playground is located directly beneath the complex, while supermarkets, shops, cafés and restaurants are all within walking distance. Rietlandpark, Entrepothaven and Flevopark are nearby, offering excellent opportunities for recreation and outdoor activities. Amsterdam city centre is easily reached by bicycle, public transport connections are excellent, and the A10 ring road is just minutes away.
COSTS PAYABLE BY THE BUYER AND CLAUSES
The apartment is offered subject to costs payable by the buyer. The legal transfer will take place through project notary Westnova. The purchase agreement will include an age clause, a non-occupancy clause and a measurement clause. The parking space, if purchased, will be transferred as a separate apartment right.
DISCLAIMER
No rights may be derived from the contents of this advertisement. All measurements and specifications are indicative only.
Advertisement
Features
Transfer of ownership
- Listed since
- Acceptance
- Available immediately
- Asking price
- € 689,000 kosten koper
- Asking price per m²
- € 6,562
- Status
- Available
- VVE (Owners Association) contribution
- € 262.48 per month
Construction
- Type apartment
- Maisonnette (apartment)
- Building type
- Resale property
- Year of construction
- 2002
Surface areas and volume
- Areas
- Living area
- 105 m²
- Exterior space attached to the building
- 9 m²
- External storage space
- 4 m²
- Volume in cubic meters
- 333 m³
Layout
- Number of rooms
- 5 rooms (4 bedrooms)
- Number of bath rooms
- 1 bathroom and 1 separate toilet
- Number of stories
- 2 stories
- Facilities
- Mechanical ventilation, passive ventilation system, and TV via cable
- Located at
- 4th floor
Energy
- Energy label
- B
- Insulation
- Double glazing and completely insulated
- Heating
- CH boiler
- Hot water
- District heating
Cadastral data
- AMSTERDAM A 7815A
- Cadastral map
- Ownership situation
- Municipal long-term lease
- Fees
- Bought off for eternity
Exterior space
- Location
- Alongside park and in residential district
- Balcony/roof terrace
- Balcony present
Storage space
- Shed / storage
- Storage box
Garage
- Type of garage
- Underground parking
Parking
- Type of parking facilities
- Parking garage
VVE (Owners Association) checklist
- Registration with KvK
- Yes
- Annual meeting
- Yes
- Periodic contribution
- Yes (€ 262.48 per month)
- Reserve fund present
- Yes
- Maintenance plan
- Yes
- Building insurance
- Yes
Popularity
615x
Viewed
14x
Saved
4-8-2026
On Funda
Neighborhood

Rietlanden
Amsterdam- Residents
- 2,390
- Family with children
- 24%
- Avg. asking price / m²
- € 6,788
Discover the neighborhood
Curious about the housing supply, residents and local real estate agents?

Don’t want to forget this home?
Save it as a favorite. You’ll easily find it back and get notified when something changes.
