New
Borneolaan 2421019 KJ AmsterdamEntrepot-Noordwest
€ 575,000 k.k.

- 77 m²living area
- 2bedrooms
- Aenergy label
Description
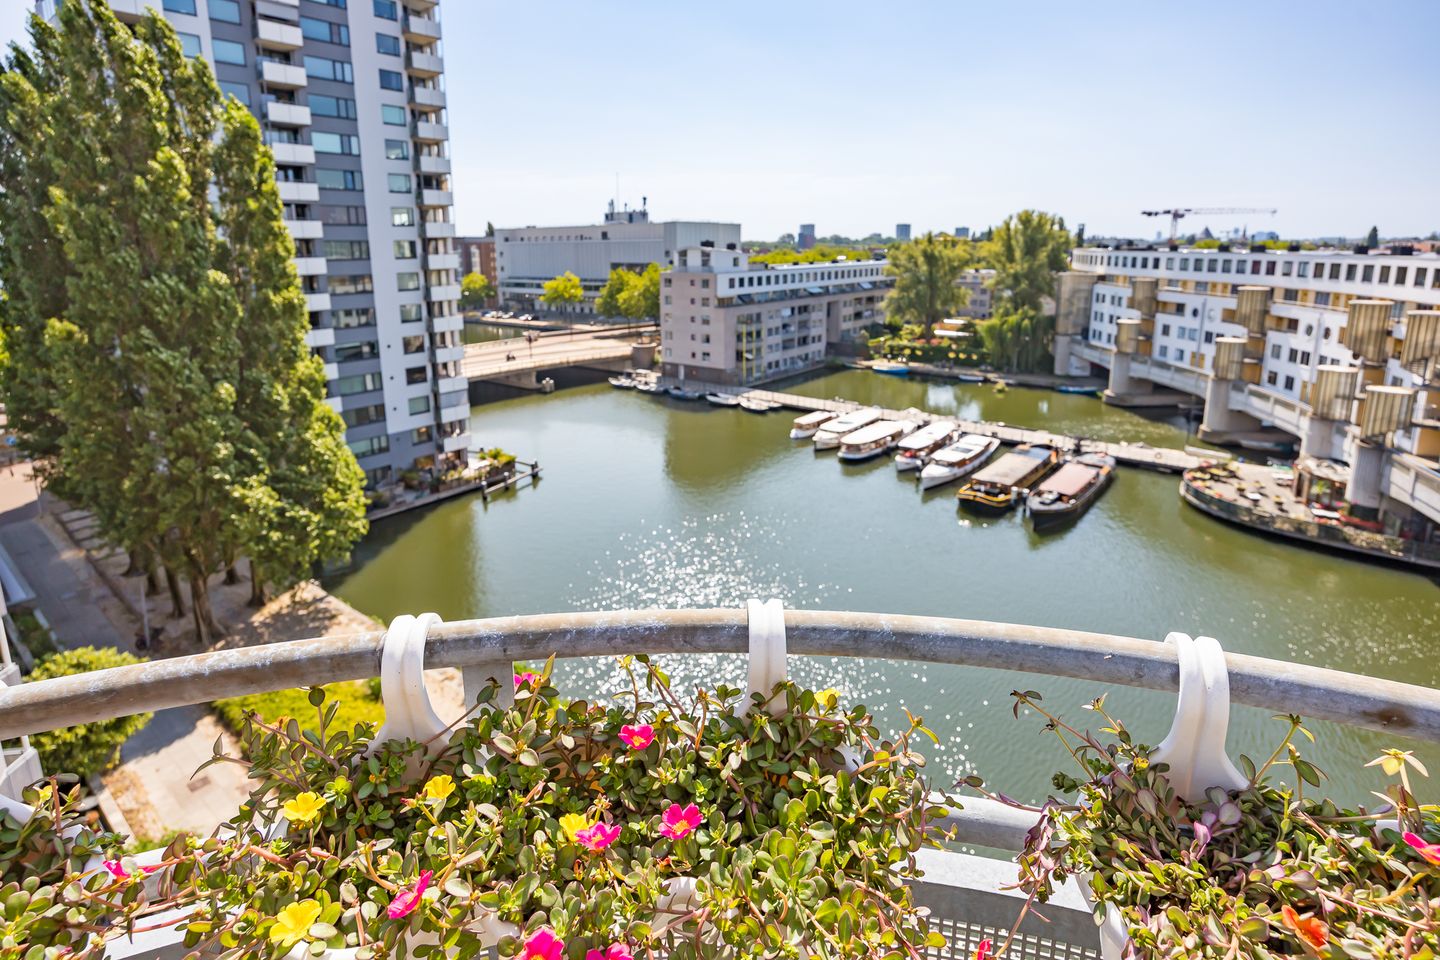
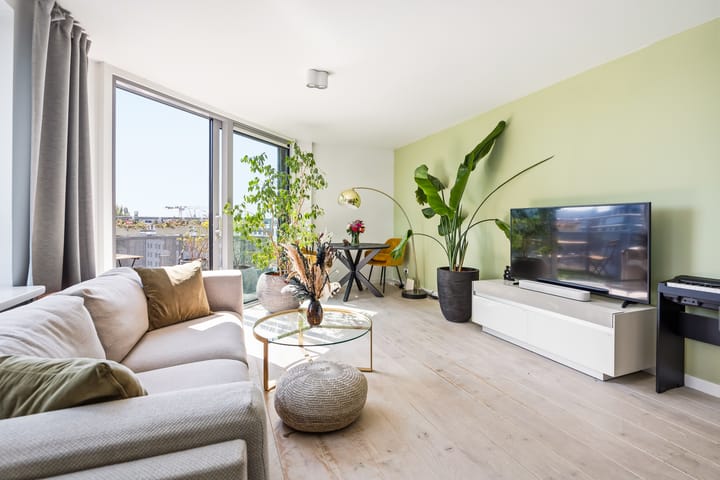
Stunning and complete 3-room apartment of approximately 77 m² on the sixth floor with a modern open kitchen featuring a kitchen island, a sunny balcony with unobstructed views over the water and the Eastern Docklands (Oostelijk Havengebied), and a private storage room on the ground floor.
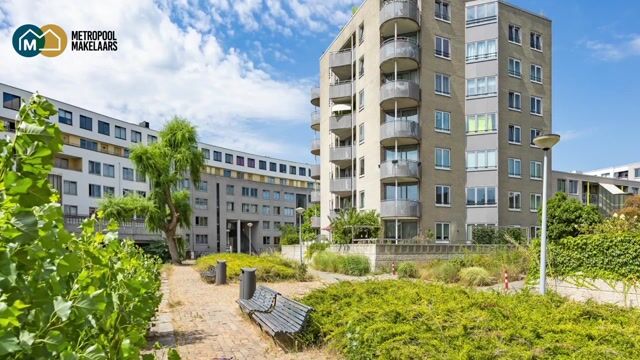
The apartment is located on the sixth floor of the well-maintained Entrepot-West complex and was almost completely renovated on the inside in 2019. In addition, all window frames were replaced with aluminum frames fitted with HR+++ glazing in July 2026. The home benefits from excellent natural light thanks to the large windows in the front and side façades. The property is further characterized by its unobstructed view over the water and part of the Entrepothaven. The spacious living room with modern open kitchen, complete with kitchen island and small bar, form together the inviting heart of the home. On summer days, sliding doors in the living room open onto the balcony, which faces southeast and offers a fantastic view over the waterway of the Entrepothaven. Thanks to the elevated position on the sixth floor, you can also expect the occasional visit from birds, such as green parrots and magpies.
Thanks to the elevated position, the abundance of glass, and the view over the water, you experience a sense of space here that fits particularly well with living in the Eastern Docklands. A lovely home for those who want to live comfortably on one level, with all of Amsterdam's amenities close at hand.
Surroundings and accessibility
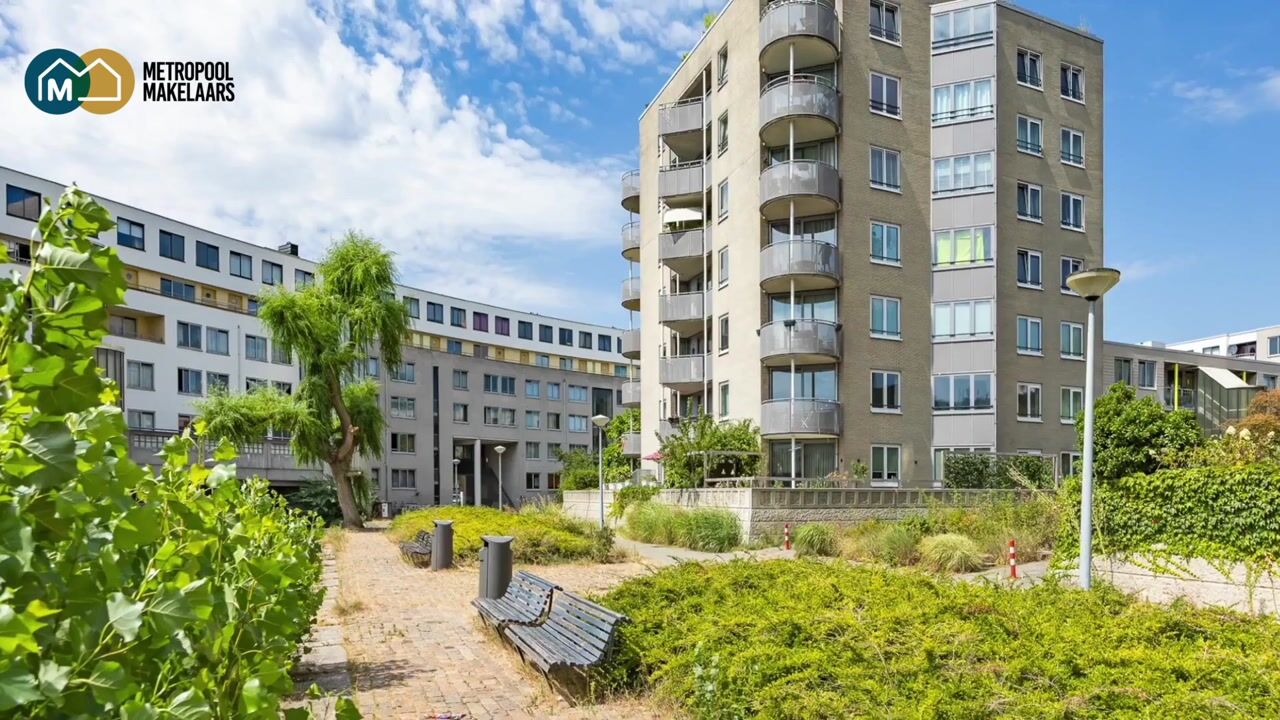
The property is located in the heart of the popular Eastern Docklands, a neighborhood distinguished by its combination of water, striking architecture, openness, and proximity to the city center. The wide quays, green spaces, and numerous sightlines over the water give the area an open character found in few other places in Amsterdam.
For daily groceries, the Brazilië shopping center and various specialty shops are within an 8-minute walk. The Czaar Peterstraat and Javastraat are also easily accessible and offer a wide range of restaurants, coffee shops, and stores. For good coffee, fresh delicacies, or a pleasant lunch, you barely need to leave the neighborhood.
The Eastern Docklands is also excellent for walking, running, and cycling along the water. In summer, people swim from the various jetties and quays, and there are several spots nearby to moor a boat. Flevopark, Oosterpark, and the green surroundings toward the Nieuwe Diep are also close by.
Cultural venues such as the Muziekgebouw aan 't IJ, the Bimhuis, NEMO, and Artis are easily accessible. Brouwerij 't IJ, the Dappermarkt, and the charming Czaar Peterbuurt are also a short bike ride away.
Accessibility is excellent. Amsterdam Central Station and Muiderpoort station are easily reached by bike, and there are various tram and bus stops in the immediate vicinity. There's a bus stop with a connection to Central Station or Amstel Station less than a 2-minute walk away. By car, you can reach the A10 ring road within minutes via the Piet Hein Tunnel. It is possible to apply for a parking permit for one car. The costs are €199.93 per 6 months. There is currently no waiting list.
It's no coincidence that many residents of the Eastern Docklands say: once you live on the islands, you never really want to leave.
Layout
Ground floor:
Shared entrance with intercom system, staircase, and elevator. The private storage unit belonging to the apartment is also accessible from the central hall.
Sixth floor:
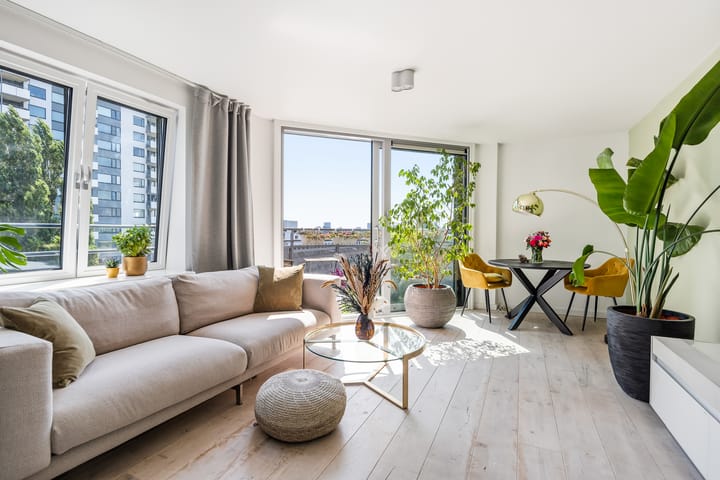
Spacious entrance with a practical built-in closet wall, hallway giving access to all rooms. At the end of the hallway is the bright and inviting living room with open kitchen. The large number of windows on different sides is immediately striking. This allows plenty of daylight to enter and offers a beautiful view over the Eastern Docklands from various spots in the home.
The living room offers ample space for both a generous seating area and a dining table, and connects openly to the kitchen. The balcony is also accessible from the living room. Here you sit pleasantly high up, looking out over the water and the surrounding architecture — a great spot to start the morning with a cup of coffee or enjoy the afternoon sun.
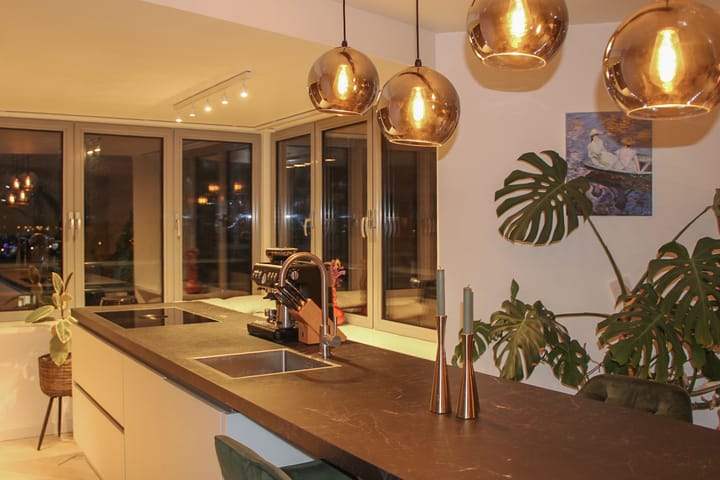
The modern open kitchen was part of the complete 2019 renovation and, with its sleek design, forms a single unit with the living room together. The generous kitchen island features white fronts and a dark countertop with bar function, comfortably seating several people. Combined with the built-in anthracite cabinet wall, this creates a cohesive look. There is also plenty of counter and storage space, and the kitchen is equipped with luxury built-in appliances, including a Bora induction cooktop with integrated extraction, oven, fridge-freezer combination, and dishwasher.
The spacious main bedroom has windows in both the front and side façades and offers enough room for a large double bed, closet, and/or desk. The second bedroom is located next to the main bedroom and, thanks to its good size, is ideal as a children's room, guest room, or home office.
The modern bathroom was fully renovated in 2019 and features a combination of dark floor tiles and dark and light wall tiles. The bathroom includes a spacious walk-in shower with Grohe SmartControl rain and handheld shower heads, a wide vanity unit with a modern countertop basin and Grohe built-in faucet, a large round mirror with integrated lighting, and a designer radiator. The space is also equipped with mechanical ventilation and recessed spotlights.
Practical details have been considered as well. Next to the bathroom is a handy utility room with a washing machine connection, which also houses the central heating (CV) installation.
Finally, a separate toilet room with a wall-mounted toilet and small sink is accessible from the hallway.
The apartment's window frames were recently replaced with aluminum frames featuring HR+++ glazing, adding an important comfort upgrade to the home.
Key features
• Year built: 1992
• Living area: approx. 77 m²
• Located on the sixth floor
• Extensively renovated inside in 2019
• Energy label A
• Fitted with aluminum window frames with HR+++ glazing in July, 2026
• 2 bedrooms
• Spacious, bright living room with many windows
• Modern open kitchen with generous kitchen island and bar
• Balcony with unobstructed view over the water and the Eastern Docklands
• Light engineered oak flooring
• Modern bathroom with spacious walk-in shower
• Separate toilet with sink
• Private storage room on the ground floor
• Active homeowners' association (VvE)
• Complex equipped with elevator
• Service costs: approx. €394 per month
• Located on municipal leasehold land. The perpetual leasehold right has been bought off until June 30, 2041
• Application submitted in 2026 to switch to the perpetual leasehold system (AB2016)
• Located in the popular Eastern Docklands, close to water, the Brazilië shopping center, Czaar Peterstraat, and various public transport connections
• Delivery in consultation
Advertisement
Features
Transfer of ownership
- Listed since
- Acceptance
- Available in consultation
- Asking price
- € 575,000 kosten koper
- Asking price per m²
- € 7,468
- Status
- Available
- VVE (Owners Association) contribution
- € 394.00 per month
Construction
- Type apartment
- Upstairs apartment (apartment)
- Building type
- Resale property
- Year of construction
- 1992
- Type of roof
- Flat roof covered with asphalt roofing
Surface areas and volume
- Areas
- Living area
- 77 m²
- Exterior space attached to the building
- 5 m²
- External storage space
- 4 m²
- Volume in cubic meters
- 243 m³
Layout
- Number of rooms
- 3 rooms (2 bedrooms)
- Number of bath rooms
- 1 bathroom and 1 separate toilet
- Bathroom facilities
- Walk-in shower, sink, and washstand
- Number of stories
- 1 story
- Facilities
- Elevator, mechanical ventilation, sliding door, and TV via cable
- Located at
- 6th floor
Energy
- Energy label
- A
- Heating
- CH boiler
- Hot water
- CH boiler
- CH boiler
- Remeha Tzerra Ace (gas-fired combination boiler from 2019, in ownership)
Cadastral data
- AMSTERDAM A 7375
- Cadastral map
- Ownership situation
- Municipal ownership encumbered with long-term leaset
- Fees
- Paid until 30-06-2041
Exterior space
- Location
- Alongside a quiet road, along waterway, alongside waterfront, in residential district and unobstructed view
- Balcony/roof terrace
- Balcony present
Storage space
- Shed / storage
- Storage box
Parking
- Type of parking facilities
- Paid parking and resident's parking permits
VVE (Owners Association) checklist
- Registration with KvK
- Yes
- Annual meeting
- Yes
- Periodic contribution
- Yes (€ 394.00 per month)
- Reserve fund present
- Yes
- Maintenance plan
- Yes
- Building insurance
- Yes
Popularity
0x
Viewed
0x
Saved
12-8-2026
On Funda
Neighborhood

Entrepot-Noordwest
Amsterdam- Residents
- 1,635
- Family with children
- 18%
- Avg. asking price / m²
- € 7,058
Discover the neighborhood
Curious about the housing supply, residents and local real estate agents?

Don’t want to forget this home?
Save it as a favorite. You’ll easily find it back and get notified when something changes.
