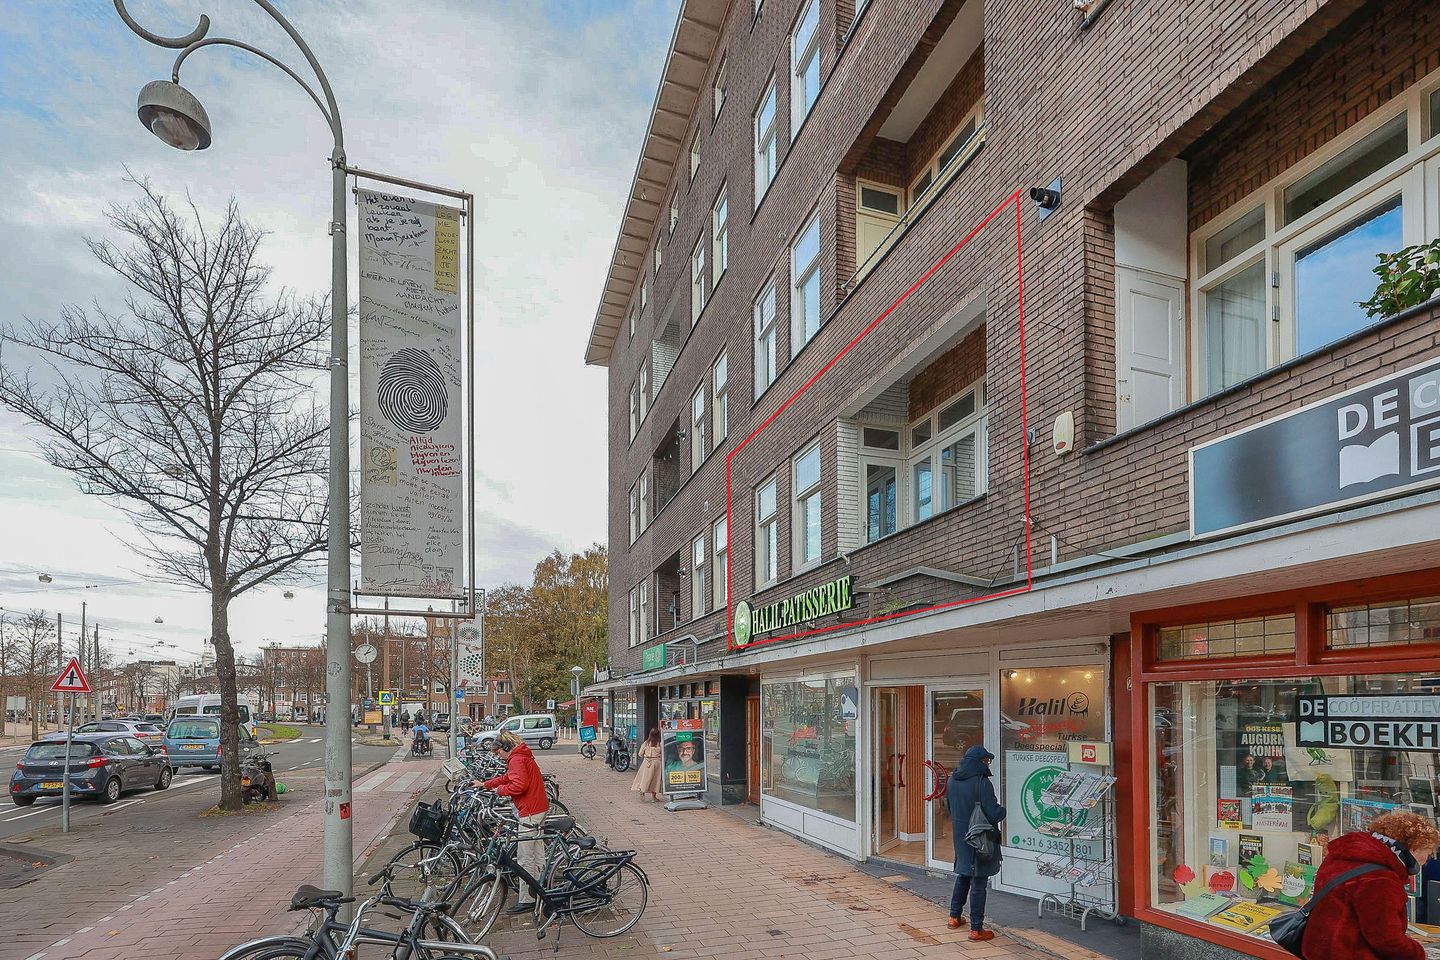
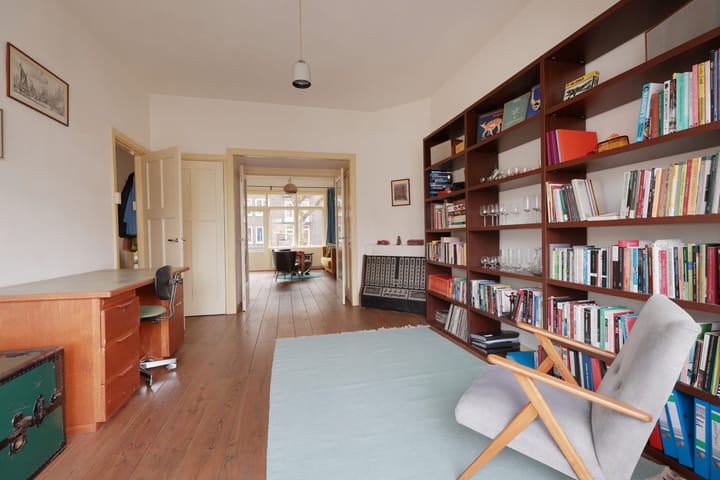
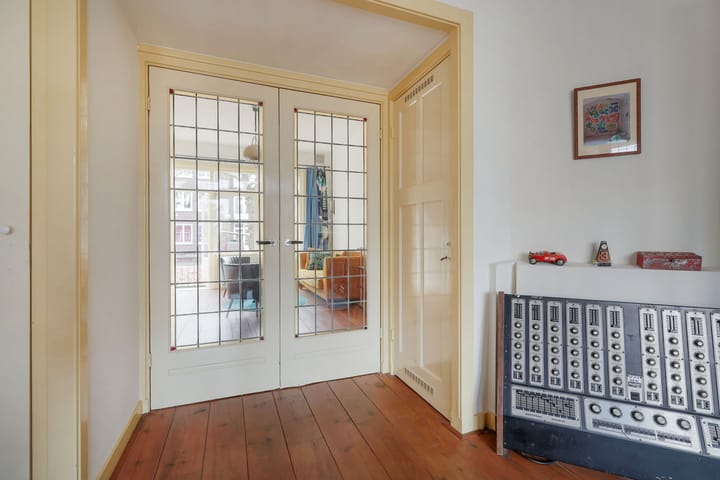
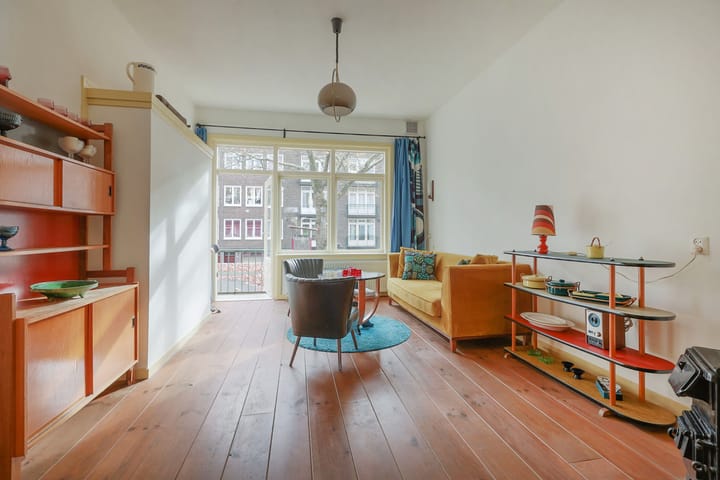
Bright and spacious 4-room apartment (78 m²) with two balconies, high ceilings, and a separate work/guest room with storage on the attic floor. The apartment features a renovated kitchen and bathroom, but also retains original details such as stained-glass doors and windows and a wooden floor. Small-scale homeowners’ association (VvE), located in a well-maintained building in Bos en Lommer, close to shops and major roads (Ring A10). PERPETUAL LEASEHOLD PAID OFF.
LAYOUT
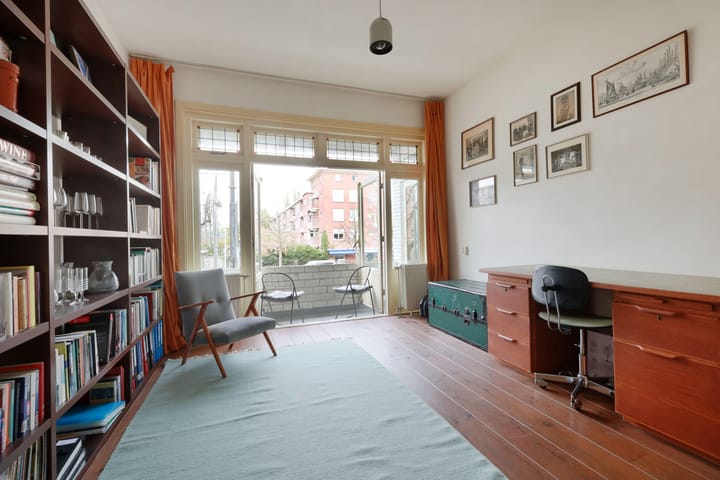
Entrance on the first floor via the shared staircase, hall, bright en-suite living room with original built-in cabinets and stained-glass sliding doors. At the front, French doors open onto the balcony facing Bos en Lommerweg, and at the rear, there is a sunny south-facing balcony with a built-in cupboard (this balcony can be expanded into a terrace subject to VvE approval and the division plan).
Spacious bedroom at the rear, bathroom with toilet, sink, and shower. The kitchen at the front is practically arranged with various built-in appliances and a door to the balcony.
On the fourth floor, there is a bright work/guest room (approx. 8 m²) with oak flooring and double glazing, and a separate storage room (including dryer connection).
The apartment is located on the lively Bos en Lommerweg in Amsterdam-West, close to Podium Mozaïek and De Nieuwe Boekhandel. The neighborhood has developed positively in recent years into a diverse and dynamic urban area, trendy and lively with a growing number of young city dwellers. In the immediate vicinity, you’ll find cozy restaurants, shops, and several parks such as Erasmuspark, Rembrandtpark, and Westerpark. The Jordaan and Dam Square are reachable by bike in approximately 15 minutes.
FEATURES
-Perpetual leasehold paid off
-Small, healthy VvE (4 members)
-VvE administration located in Haarlem
-Service costs: €133.80 per month
-Delivery: in consultation
Advertisement
Features
Transfer of ownership
Service charges
€ 134 per month
Last asking price
€ 400,000 kosten koper
Asking price per m²
€ 5,128
Status
Sold
VVE (Owners Association) contribution
€ 133.80 per month
Construction
Type apartment
Upstairs apartment (apartment)
Building type
Resale property
Year of construction
1940
Specific
Partly furnished with carpets and curtains
Surface areas and volume
Areas
Living area
78 m²
Exterior space attached to the building
8 m²
External storage space
11 m²
Volume in cubic meters
286 m³
Layout
Number of rooms
3 rooms (2 bedrooms)
Number of bath rooms
1 bathroom
Bathroom facilities
Shower, toilet, and sink
Number of stories
1 story
Facilities
TV via cable
Located at
2nd floor
Energy
Energy label
C
Insulation
Double glazing and secondary glazing
Heating
CH boiler
Hot water
CH boiler
CH boiler
Remeha (gas-fired combination boiler from 2007, in ownership)