New
Bos en Lommerweg 281-31055 DX AmsterdamErasmusparkbuurt-West
€ 500,000 k.k.

- 75 m²living area
- 3bedrooms
- Denergy label
Eye-catcherBright 4-room apartment of 75 m², 2 balconies in Amsterdam-West!
Description
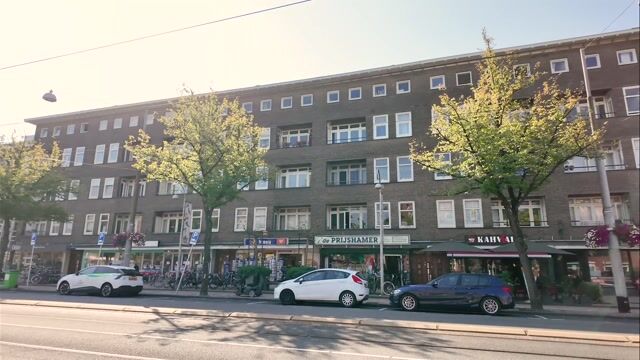
Located on the lively Bos en Lommerweg, right in the popular Amsterdam-West district, this bright and spacious 4-room apartment offers 75 sqm of living space, 3 bedrooms, a modern kitchen, and no fewer than 2 balconies. Thanks to the large windows, the apartment enjoys plenty of natural light, while the two balconies offer ample opportunities to enjoy outdoor living.
Curious to see more? Come on in!
Location:
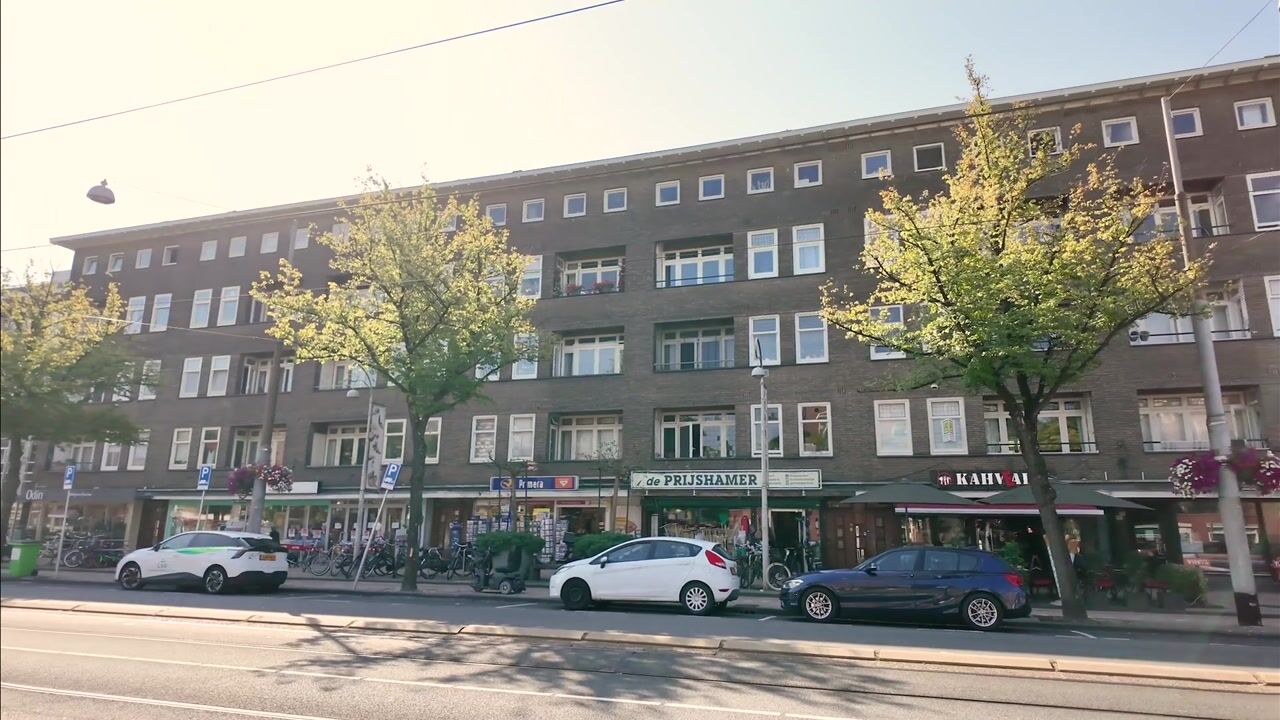
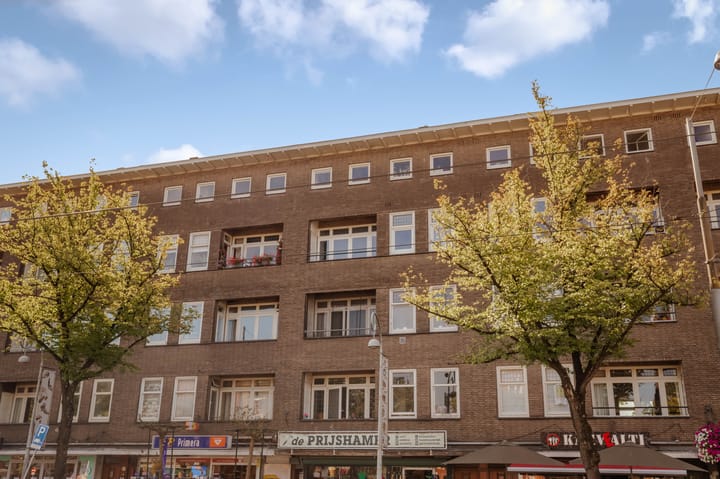
The property is located on Bos en Lommerweg in the popular and vibrant Bos en Lommer neighbourhood of Amsterdam-West. Here, you live in a pleasant and diverse area where the sense of community is still very much alive. Neighbours know each other, stop for a chat in the street, and it is easy to build a familiar relationship with local shopkeepers and entrepreneurs. At the same time, all everyday amenities are right at your fingertips.
In the immediate vicinity, you will find everything you need, including several supermarkets, pharmacies and shops. There are also plenty of options nearby for a good cup of coffee, lunch or a relaxing drink. Café Het Lommertje, for example, is just a few doors away. There are also several lovely playgrounds and green spaces in the neighbourhood, making this an excellent place for families with children.
For recreation and relaxation, Erasmuspark and Westerpark are both just a short distance away. Here, you can go for a walk, exercise or simply enjoy the greenery. Amsterdam city centre, the Jordaan and other popular districts are also easily accessible by bicycle.
The property is exceptionally well connected. Several tram and bus services are available nearby, and Amsterdam Sloterdijk railway station is also easily accessible. By car, you can reach the A10 motorway quickly, making it easy to travel in and out of the city. Another advantage is that parking in this area is relatively convenient; parking is generally readily available in the immediate vicinity.
Layout:
The entrance to the apartment is located on the third floor. Upon entering, you arrive in the central hallway, which provides access to all rooms and creates a practical and well-organised layout.
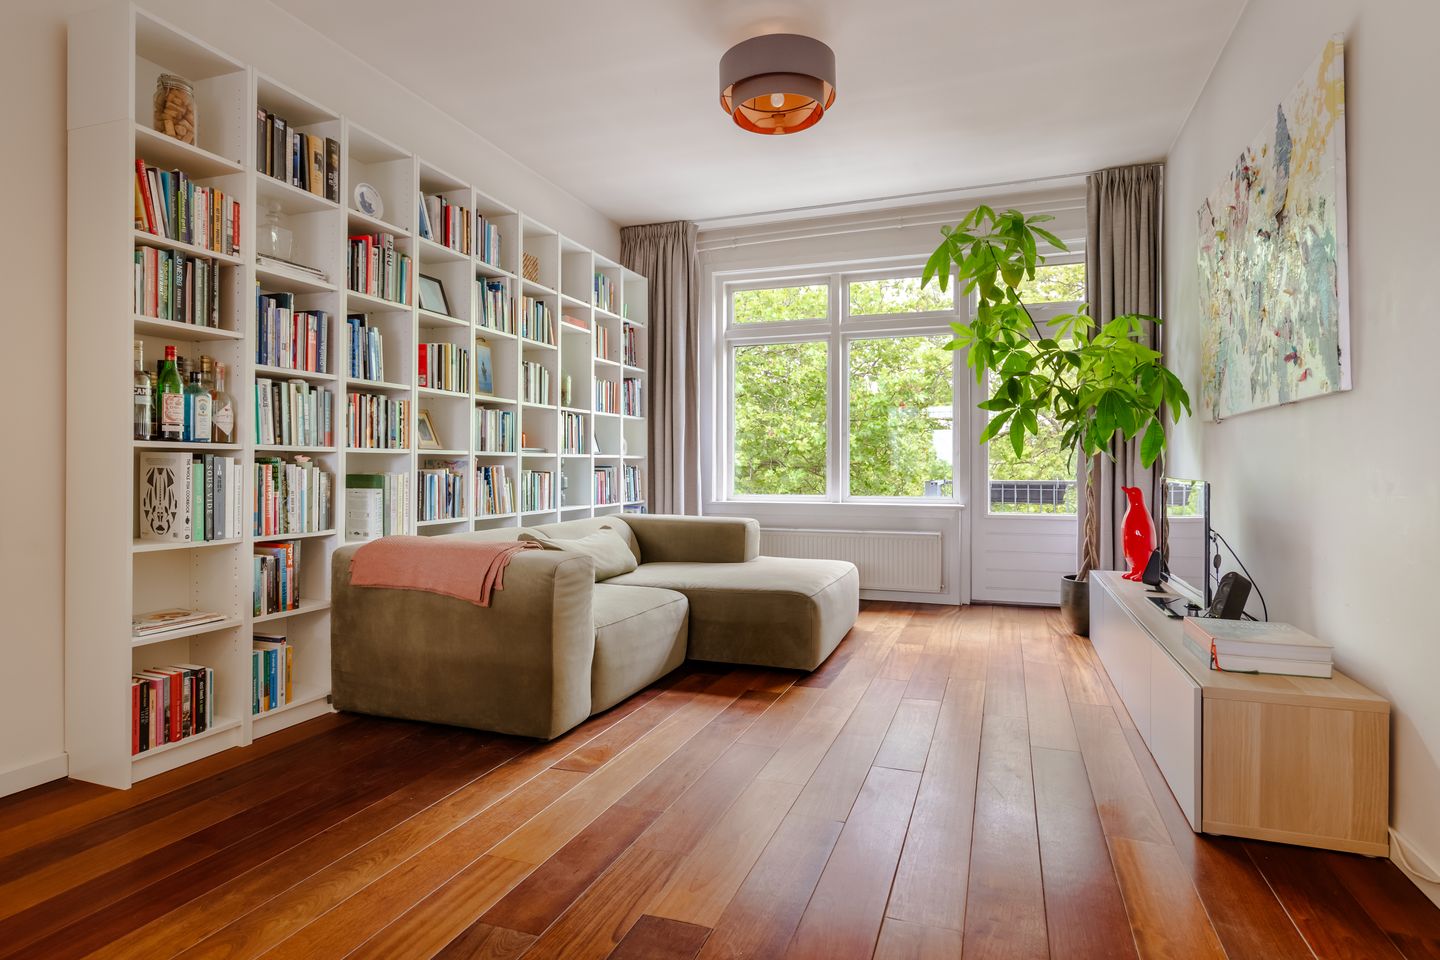
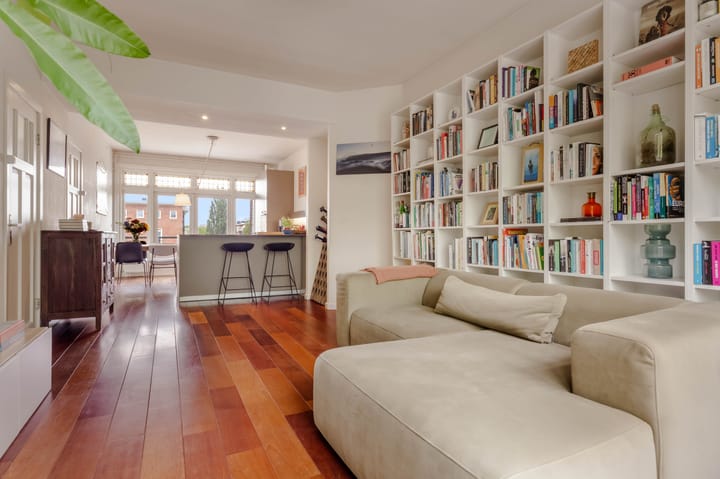
The generous living room forms the central heart of the apartment and is a wonderful place to relax and spend time together. Thanks to the large windows, plenty of natural light enters throughout the day, giving the room a bright and inviting atmosphere. There is ample space for a comfortable seating area, and the generous dimensions allow for various layout options. The beautiful wooden flooring adds warmth to the interior and continues seamlessly from the living room towards the kitchen and dining area. A major advantage is the direct access to the balcony, creating a natural connection between the indoor and outdoor spaces.
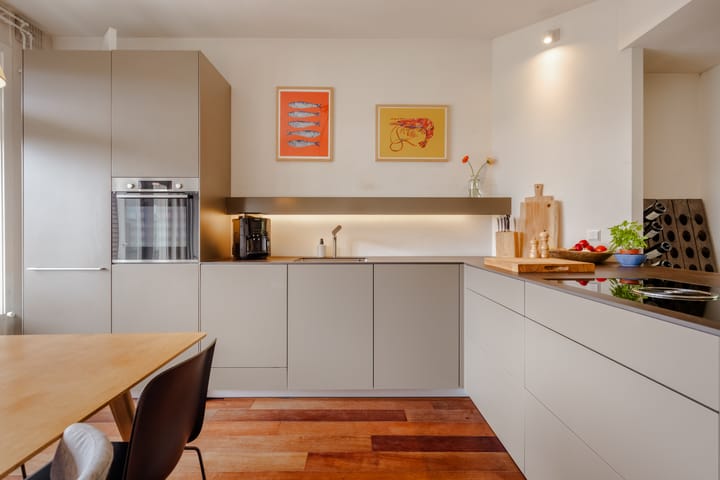
Adjacent to the living room is the spacious kitchen and dining area. The layout makes this a true living space where cooking, dining and socialising come together effortlessly. There is plenty of room for a large dining table, making the dining area ideal for enjoyable dinners with family and friends. The modern Bulthaup kitchen has a sleek, contemporary design and offers ample worktop and storage space. The peninsula is a practical addition, providing extra workspace as well as the opportunity to sit at the breakfast bar on bar stools. The kitchen is equipped with various built-in appliances, including an induction hob with integrated extractor, oven, refrigerator and dishwasher.
The balcony can also be accessed from the dining area. It offers a lovely spot to sit outside and enjoys a pleasant view over the green surroundings.
Located on the other side of the apartment is the spacious primary bedroom. This room easily accommodates a generous double bed as well as additional wardrobe space. The large window provides plenty of natural daylight, and the bedroom has direct access to the balcony.
At the front of the apartment are two additional rooms. One is currently furnished as a children's bedroom and is ideally suited as a second bedroom. The adjoining room is currently used as a home office/study and also has the connection for the washing machine. Depending on your needs, this room could alternatively be used as a nursery, guest room, home office or compact third bedroom.
Finally, the bathroom is accessible from the hallway and has been cleverly designed with a walk-in shower, washbasin and toilet. It is finished in a light, neutral colour scheme.
Homeowners' Association (VvE):
The property is part of a healthy and active homeowners' association (VvE) called ‘Bos en Lommerweg 279-281’. The VvE is professionally managed, holds an annual general meeting and has a long-term maintenance plan in place. The monthly service charge is €92.
Leasehold:
The property is situated on municipal leasehold land. The current leasehold period runs until 15 June 2064. An annual ground rent (canon) of €994.78 is payable, which is indexed annually.
For the period thereafter, the leasehold has been converted to perpetual leasehold. An annual ground rent of €612.46 is payable, which is indexed annually.
Details:
- Located in Amsterdam-West;
- 75 sqm of living space (NEN measured);
- 3 bedrooms;
- Situated on municipal leasehold land;
- Energy label D;
- HR++ double glazing;
- High-quality Bulthaup kitchen with a sleek and timeless design, equipped with various built-in appliances;
- Spacious southeast-facing rear balcony;
- Second northwest-facing balcony at the front;
- VvE service charge of €92 per month;
- Parking by permit; ample parking availability in the immediate area (there is currently no waiting list);
- Completion by mutual agreement;
- No agreement is concluded until the purchase agreement has been signed;
- The purchase agreement will be prepared by a civil-law notary in Amsterdam.
DISCLAIMER
This information has been compiled by us with due care. However, we accept no liability for any incompleteness, inaccuracy, or otherwise, or for the consequences thereof. All stated dimensions and surface areas are indicative. The buyer has the obligation to investigate all matters of importance to them. The real estate agent is acting as the seller's advisor for this property. We advise you to engage an expert (NVM) real estate agent to guide you through the purchase process. If you have specific wishes regarding the property, we advise you to inform your purchasing agent in a timely manner and to conduct your own independent investigation. If you do not engage an expert representative, you are legally considered sufficiently expert to be able to oversee all important matters. The NVM terms and conditions apply.
Advertisement
Features
Transfer of ownership
- Listed since
- Acceptance
- Available in consultation
- Asking price
- € 500,000 kosten koper
- Asking price per m²
- € 6,667
- Status
- Available
- VVE (Owners Association) contribution
- € 92.00 per month
Construction
- Type apartment
- Mezzanine (apartment)
- Building type
- Resale property
- Year of construction
- 1940
- Type of roof
- Flat roof
Surface areas and volume
- Areas
- Living area
- 75 m²
- Other space inside the building
- 1 m²
- Exterior space attached to the building
- 10 m²
- Volume in cubic meters
- 261 m³
Layout
- Number of rooms
- 4 rooms (3 bedrooms)
- Number of bath rooms
- 1 bathroom
- Bathroom facilities
- Walk-in shower, toilet, and sink
- Number of stories
- 1 story
- Located at
- 3rd floor
Energy
- Energy label
- D
- Insulation
- Double glazing
- Heating
- CH boiler
- Hot water
- CH boiler
- CH boiler
- Intergas (2021, in ownership)
Cadastral data
- SLOTEN C 11569
- Cadastral map
- Ownership situation
- Municipal ownership encumbered with long-term leaset
- Fees
- € 994.78 per year
Exterior space
- Location
- In residential district and unobstructed view
- Balcony/roof terrace
- Balcony present
Parking
- Type of parking facilities
- Paid parking and resident's parking permits
VVE (Owners Association) checklist
- Registration with KvK
- Yes
- Annual meeting
- Yes
- Periodic contribution
- Yes (€ 92.00 per month)
- Reserve fund present
- Yes
- Maintenance plan
- Yes
- Building insurance
- Yes
Popularity
0x
Viewed
0x
Saved
4-9-2026
On Funda
Neighborhood

Erasmusparkbuurt-West
Amsterdam- Residents
- 3,975
- Family with children
- 18%
- Avg. asking price / m²
- € 7,903
Discover the neighborhood
Curious about the housing supply, residents and local real estate agents?

Don’t want to forget this home?
Save it as a favorite. You’ll easily find it back and get notified when something changes.
