Sold under reservation
Bos en Lommerweg 283-11055 DX AmsterdamErasmusparkbuurt-West
€ 575,000 k.k.

- 76 m²living area
- 2bedrooms
- Cenergy label
Eye-catcherStijlvol appartement met 2 heerlijk zonnige balkons & vrij uitzicht!
Description
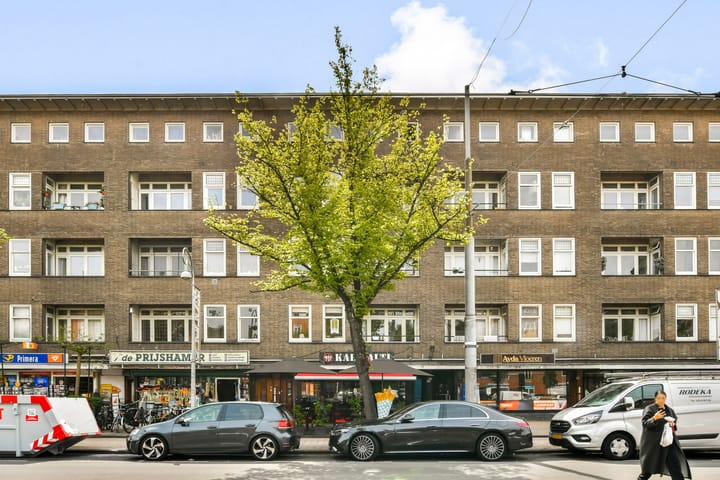
YES! Stylishly renovated and well-laid-out apartment of approximately 76 m² on the first floor, featuring a cozy living/dining kitchen, two sunny balconies, and unobstructed views at both the front and rear. This bright home was largely renovated in 2020, while retaining characteristic details such as the spacious en-suite living room, panel doors, and stained-glass windows. The apartment is finished with a beautiful oak herringbone parquet floor, and the bathroom was completely renewed in 2026. Both bedrooms are generously sized.
The property is located in the vibrant Bos en Lommer area, with Erasmus Park and Rembrandt Park just around the corner, and within walking distance of various shops, charming cafés, and restaurants.
In short: a modern, comfortable, and move-in-ready apartment with two spacious bedrooms in a great location in Amsterdam West.
LAYOUT
Via the communal staircase, you reach the entrance on the first floor.
LIVING SPACES
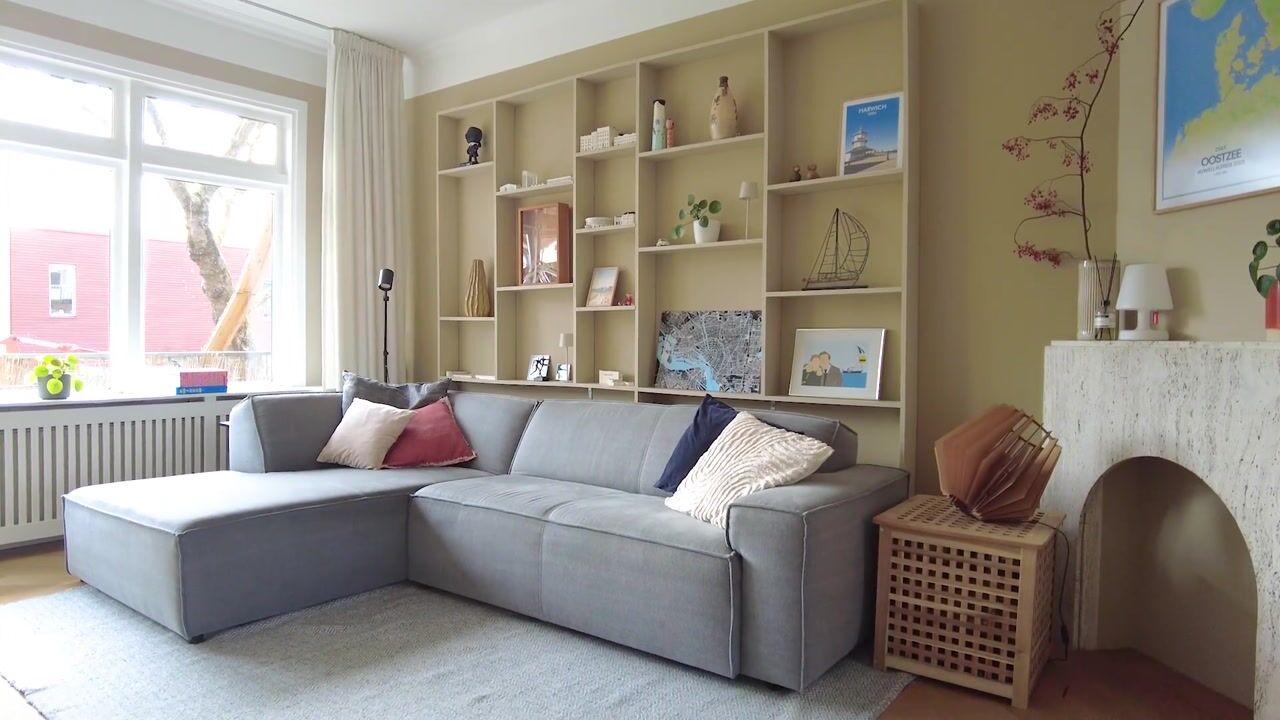
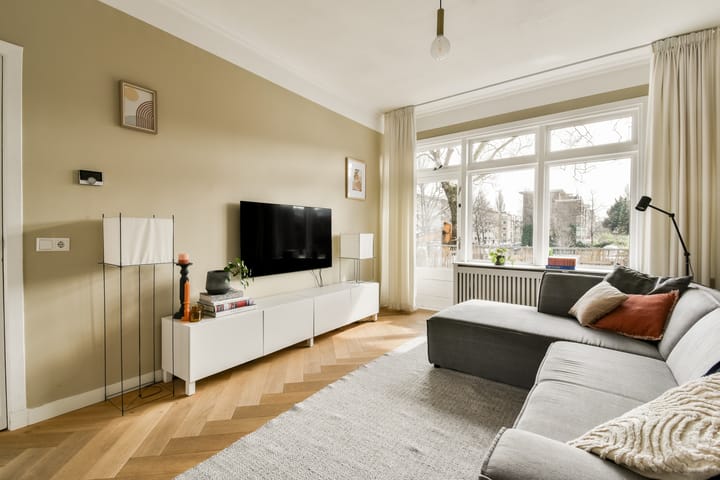
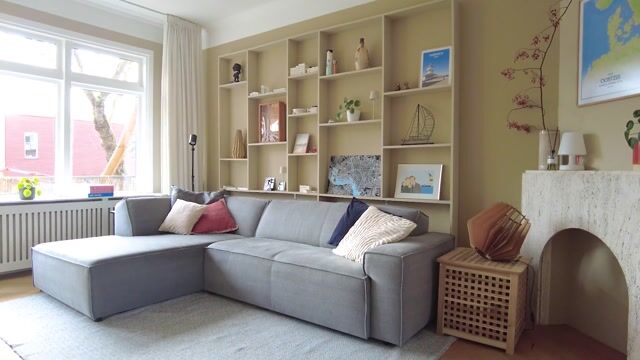
- The apartment features a bright dual-aspect living room with characteristic elements, such as charming en-suite doors with stained glass, built-in cabinets, and two original fireplaces;
- The spacious sitting area is located at the rear and provides access to the sunny south-facing balcony with unobstructed views;
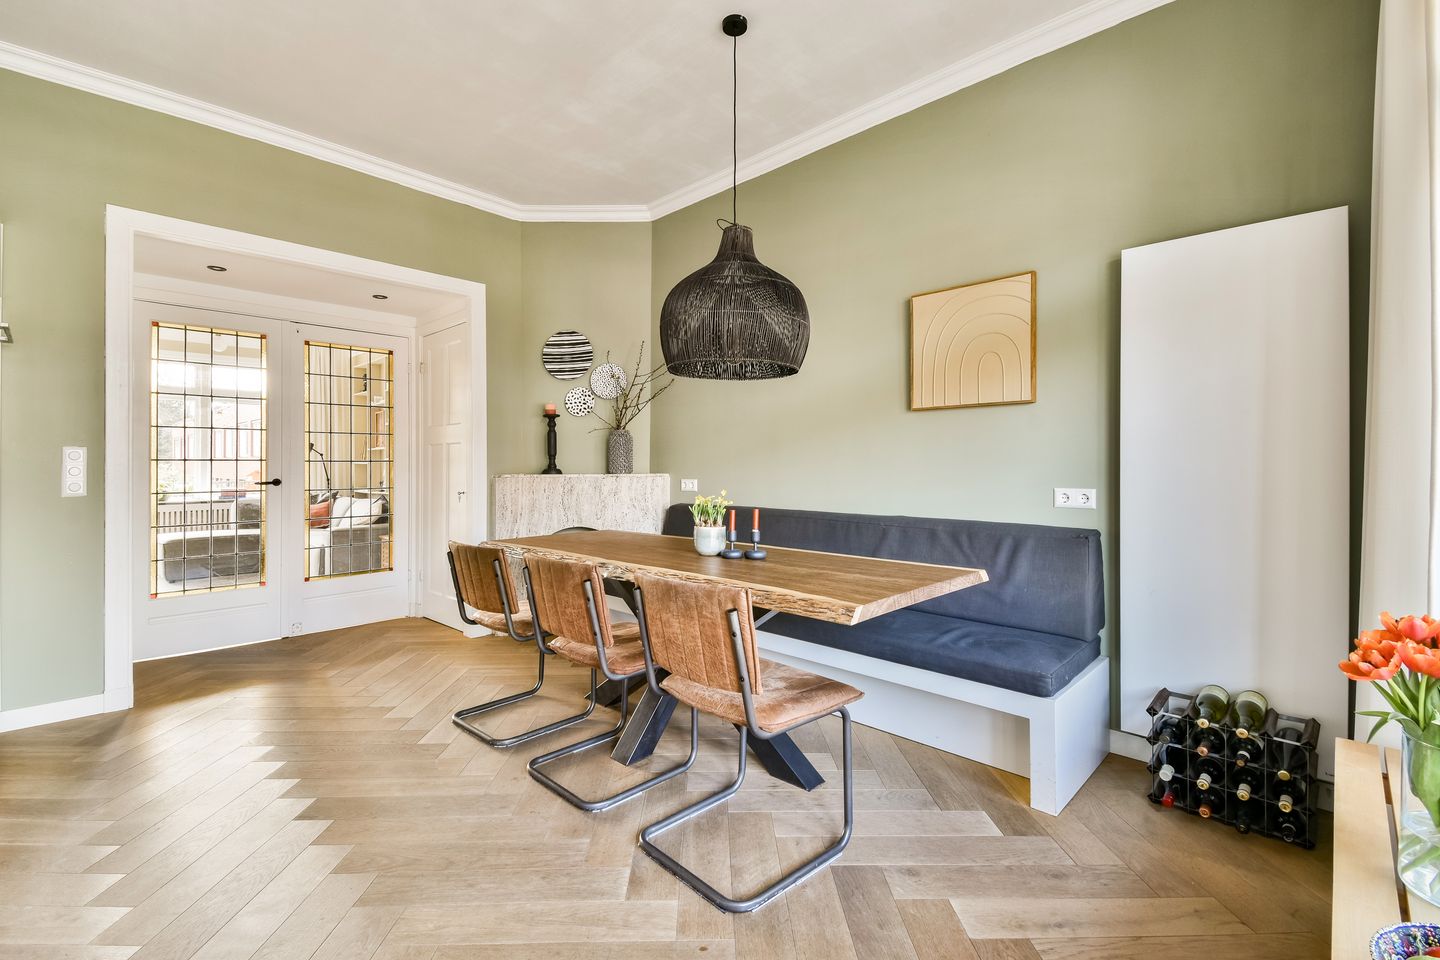
- The modern living/dining kitchen is situated at the front and is equipped with various built-in appliances, including an induction hob, extractor hood, Quooker tap, large oven, refrigerator, and dishwasher;
- There is ample space for a large dining table, perfect for hosting bigger gatherings;
- French doors lead to the front balcony, where you can enjoy the pleasant evening sun;
BEDROOMS & BATHROOM
- The master bedroom is located at the rear and offers space for a double bed and a large wardrobe;
- The balcony is also accessible from the master bedroom;
- The second bedroom is situated at the front and is ideal as a child’s room, home office, or guest room;
- This bedroom also provides access to the front balcony;
- The recently renovated bathroom (2026) is fitted with a walk-in shower, vanity unit, and toilet;
OUTDOOR SPACE
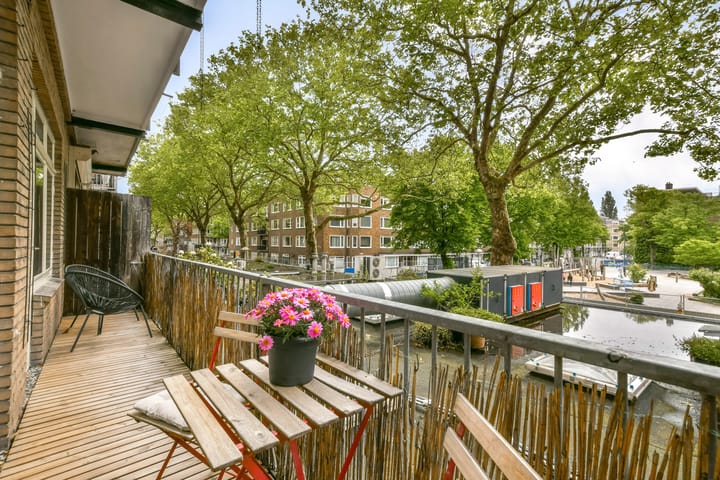
- The apartment has two sunny balconies, one of which adjoins the sitting room and is south-facing;
- This balcony is also accessible from the master bedroom;
- The second balcony at the front (with evening sun) can be accessed from the living/dining kitchen and the second bedroom;
- Both the front and rear offer unobstructed views.
LIVING AREA
- The living area is approximately 76 m²;
- The building-related outdoor space is approximately 11 m².
Note: The stated surface area has been measured by a specialized company in accordance with NEN2580 standards.
CONSTRUCTION & TECHNICAL INFORMATION
- The apartment is located in a building constructed around 1939;
- Traditional construction style;
- Wooden window frames fitted with double glazing and stained-glass windows;
- Heating and hot water are provided by a central heating boiler (brand: Remeha, year of manufacture: 2020);
- Electricity: modern fuse box with sufficient circuits and residual-current devices;
- Energy label C.
LAND REGISTRY & SUBDIVISION
- Cadastral designation: Sloten, North Holland, section C, number 10417, apartment right 7;
- The building was subdivided into 4 apartment rights on April 7, 1999;
- Apartment right A7 represents an 80/460th share in the community.
GROUND LEASE (ERFPACHT)
- The property is situated on perpetual leasehold land owned by the Municipality of Amsterdam;
- The General Provisions for Continuous Leasehold 2000 apply;
- The current annual ground rent amounts to €1,252;
- The current lease period runs from June 16, 2014, through June 15, 2064;
- - The future period has been paid off.
HOMEOWNERS’ ASSOCIATION (VvE)
- The HOA consists of 4 apartment rights and is professionally managed by Delair VvE Beheer;
- Service charges amount to €170 per month;
- A long-term maintenance plan (MJOP) is available;
- It is an active and financially healthy HOA;
- In 2025, both the front and rear of the building were painted;
- The stairwell has recently been fully renovated, including new stair coverings and fresh paintwork.
LOCATION
- Situated in the lively Erasmuspark neighborhood, in the Bos en Lommer district of the popular Amsterdam West;
- The beautiful green Erasmus Park and Rembrandt Park are just around the corner;
- Bos en Lommerweg offers an excellent selection of shops and supermarkets for daily groceries;
- For food and drinks, you can visit places such as MasMais Taqueria, Podium Mozaiek, Abbey Amsterdam, Spaghetteria, Café Restaurant Amsterdam, and Cantine de Caron;
- The Jordaan and De Hallen in Oud-West can be reached within 10 minutes by bike;
- Westerpark and the Westergas area are also about a 10-minute bike ride away;
- In short: living in a vibrant neighborhood with all amenities within easy reach.
ACCESSIBILITY & PARKING
- The apartment is easily accessible by car via the A10 ring road (exit S-104);
- Public transport connections are excellent and provide access to all parts of the city;
- NS Sloterdijk Station can be reached by bike in approximately 10 minutes;
- The nearby P&R Bos en Lommerplein is convenient for visitors;
- Paid street parking applies from 9:00 AM to midnight; parking is free on Sundays;
- A parking permit can be applied for (see the Municipality of Amsterdam website for details).
PARTICULARS
- Well-laid-out 3/4-room apartment of approx. 76 m² on the first floor;
- Stylishly renovated in 2020;
- Spacious and atmospheric living room at the rear with access to a sunny south-facing balcony;
- Cozy living/dining kitchen equipped with various built-in appliances;
- Two well-sized bedrooms;
- New bathroom (2026);
- Two sunny balconies with unobstructed views at both the front and rear, providing plenty of natural light;
- Located in a sought-after area with all amenities within easy reach.
TRANSFER
The transfer date will be determined in consultation.
AVAILABLE UPON REQUEST
- Deed of ownership
- Energy label C
- Deed of subdivision
- HOA (VvE) documents
- Measurement report
Advertisement
Features
Transfer of ownership
- Listed since
- Acceptance
- Available in consultation
- Asking price
- € 575,000 kosten koper
- Asking price per m²
- € 7,566
- Status
- Sold under reservation
- VVE (Owners Association) contribution
- € 170.00 per month
Construction
- Type apartment
- Upstairs apartment (apartment)
- Building type
- Resale property
- Year of construction
- 1940
- Type of roof
- Flat roof covered with asphalt roofing
Surface areas and volume
- Areas
- Living area
- 76 m²
- Exterior space attached to the building
- 11 m²
- Volume in cubic meters
- 270 m³
Layout
- Number of rooms
- 4 rooms (2 bedrooms)
- Number of bath rooms
- 1 bathroom
- Bathroom facilities
- Shower, toilet, and washstand
- Number of stories
- 1 story
- Located at
- 2nd floor
Energy
- Energy label
- C
- Insulation
- Double glazing
- Heating
- CH boiler
- Hot water
- CH boiler
- CH boiler
- Remeha (gas-fired combination boiler from 2020, in ownership)
Cadastral data
- SLOTEN C 10417
- Cadastral map
- Ownership situation
- Municipal ownership encumbered with long-term leaset
- Fees
- Bought off for eternity
Exterior space
- Location
- In residential district
Parking
- Type of parking facilities
- Paid parking, public parking and resident's parking permits
VVE (Owners Association) checklist
- Registration with KvK
- Yes
- Annual meeting
- Yes
- Periodic contribution
- Yes (€ 170.00 per month)
- Reserve fund present
- Yes
- Maintenance plan
- Yes
- Building insurance
- Yes
Popularity
1,763x
Viewed
43x
Saved
27-5-2026
On Funda
Neighborhood

Erasmusparkbuurt-West
Amsterdam- Residents
- 3,975
- Family with children
- 18%
- Avg. asking price / m²
- € 7,917
Discover the neighborhood
Curious about the housing supply, residents and local real estate agents?

Don’t want to forget this home?
Save it as a favorite. You’ll easily find it back and get notified when something changes.
