Under offer
Bosboom Toussaintstraat 18-A1054 AR AmsterdamHelmersbuurt-Oost
€ 1,325,000 k.k.

- 143 m²living area
- 4bedrooms
- Cenergy label
Eye-catcherEen familiehuis met tuin in de mooiste straat van Oud West!
Description

Sometimes, everything feels right before you have even opened the front door. The rose climbing along the façade, the bench in the sunshine and the charming atmosphere of Bosboom Toussaintstraat immediately give this spacious maisonette a special feel.
Behind the façade lies a generous family home of approximately 143 m², featuring four bedrooms, a wonderful rear garden, freehold ownership and renewed foundations. A characterful home offering space and comfort, situated on a street that many consider to be the most beautiful in Oud West.
Arranged over the ground and first floors, the property offers exactly the space and tranquillity you would hope to find in a comfortable family home. The high ceilings on both floors, generous living spaces and original period features create a wonderful balance between character, comfort and everyday living.
LAYOUT
The private entrance opens into the hallway, where the marble floor immediately sets the tone. This flooring continues into the kitchen and conservatory and benefits from underfloor heating. A stylish and comfortable feature that beautifully complements the classical character of the property.
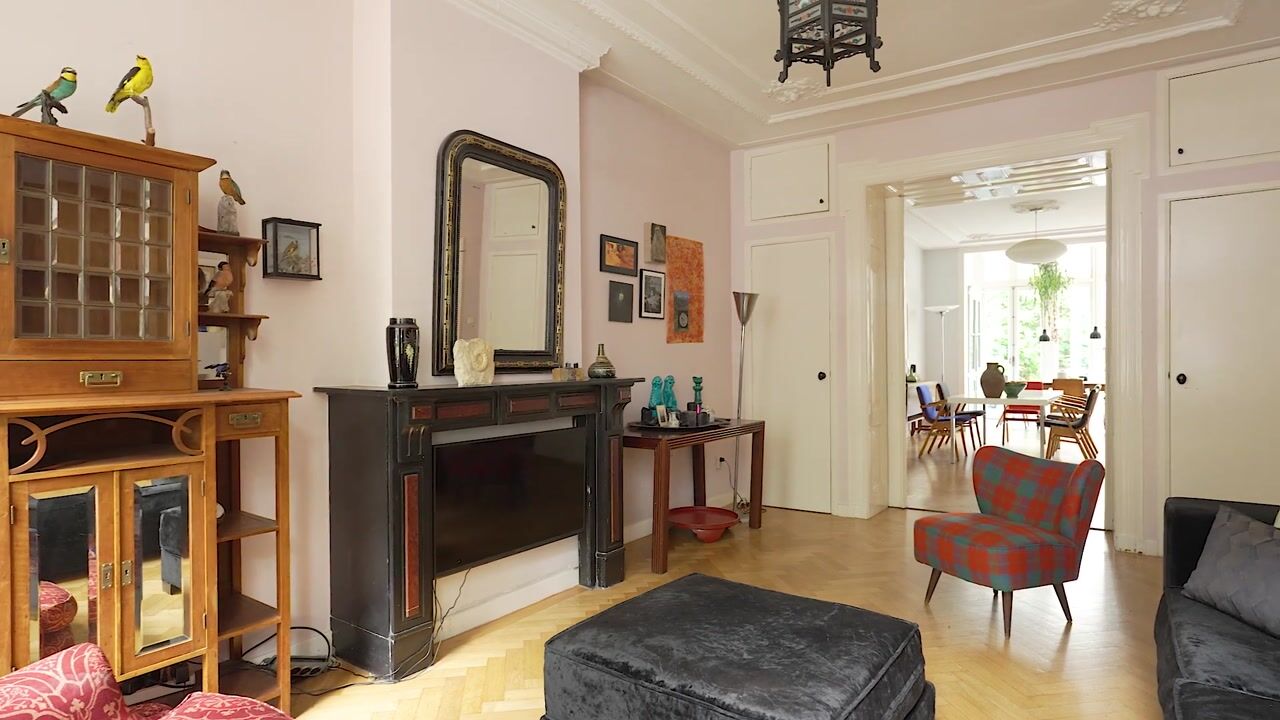
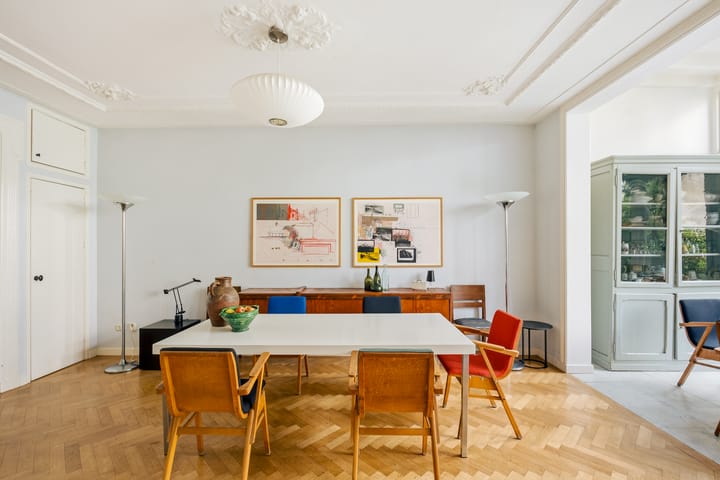
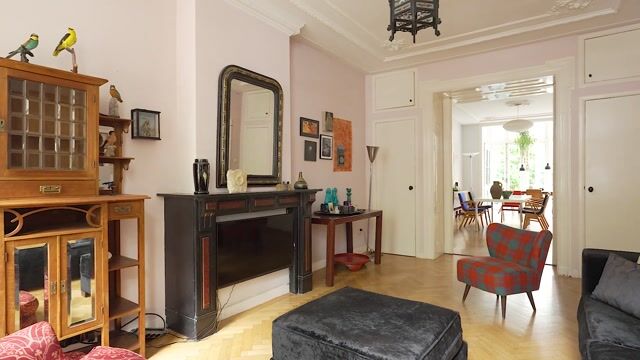
At the front is the spacious living room, featuring classic herringbone parquet flooring, high ceilings and a fully preserved ornamental ceiling. Original sliding doors connect the living room to the dining room, creating an attractive balance between openness and intimacy.
Original features, including the classical doors, characterful fireplaces and authentic door and window fittings, give the property an abundance of atmosphere and charm. At the same time, the layout is highly practical and perfectly suited to everyday family life.
At the rear is the open kitchen, which connects directly to the dining room. The red cabinet fronts give the kitchen a distinctive and warm appearance and combine surprisingly well with the authentic style of the property. The marble worktop complements the floor beautifully and creates a calm and inviting atmosphere.
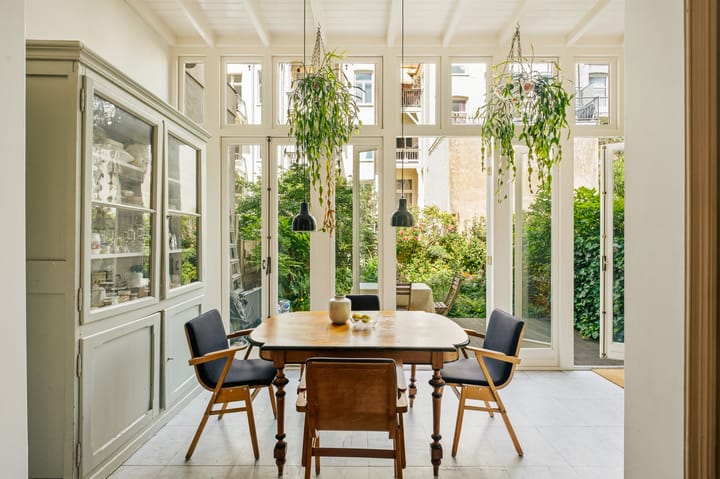
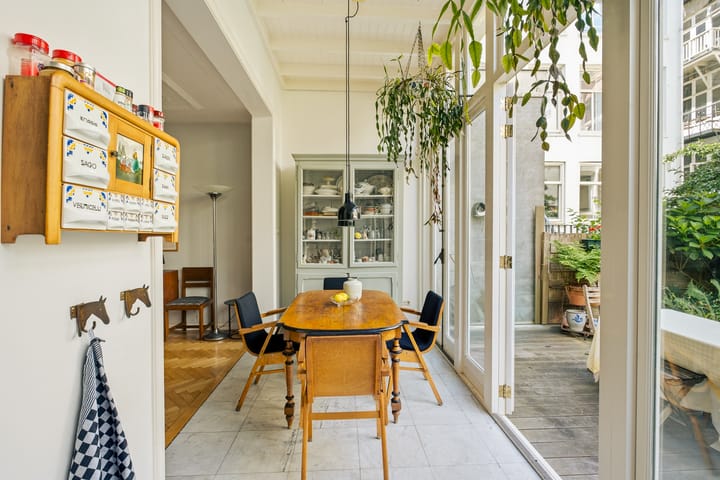
One of the home’s absolute highlights is the conservatory. The floor to ceiling glazing allows beautiful natural light to enter and creates a seamless connection with the garden. Three sets of double doors provide direct access outside.
The garden is a wonderful green oasis in the heart of the city. It is filled with flowers, plants and a variety of inviting corners where the changing seasons can be enjoyed. In spring, the garden gradually comes to life, while in summer you are surrounded by greenery and flowers, making it feel as though you have briefly escaped the city altogether. During the summer months, the garden enjoys sunshine from approximately 12 noon until 4 pm, exactly when you are most likely to want to enjoy it.
The first floor comprises four bedrooms, including two generously sized rooms and two smaller rooms. The excellent ceiling height is immediately noticeable on this floor as well, making every room feel bright and spacious.
The two larger bedrooms share the bathroom, which can be accessed directly from both rooms through separate entrances. The bathroom has been renovated and includes a walk in shower, a double washbasin and a bathtub.
A useful storage cupboard can also be accessed from the hallway. The bathroom could, if desired, also be made accessible from the hallway, offering even greater flexibility in the layout.
THE NEIGHBOURHOOD
Bosboom Toussaintstraat is one of those streets that people often talk about. It is not without reason that many consider it the most beautiful street in Oud West. Characteristic façades, abundant greenery and a peaceful residential atmosphere give the area its unique charm.
At the same time, you are living in the heart of the city, in a family friendly neighbourhood surrounded by welcoming cafés, excellent restaurants and numerous popular local destinations.
The area directly in front of the property is also a lovely place to spend time. The bench outside the front door is the kind of spot where you naturally sit down with a cup of coffee, a book or a glass of wine. With sunshine available for much of the day and the rose climbing beautifully along the façade, this part of the street feels almost like an extension of the home.
For excellent coffee, you can walk to Un.common, a coffee bar that chef Yotam Ottolenghi also counts among his Amsterdam favourites. Teds is a wonderful choice for breakfast or brunch, while Gertrude, De Italiaan, Café Restaurant Toussaint, Bosco and Pastis are all just around the corner for drinks or dinner.
The Ten Katemarkt, De Hallen, a wide range of shops and Vondelpark are also nearby. This allows you to enjoy peaceful and characterful city living, with everything that makes Oud West so popular within easy reach.
OWNERSHIP
The property is situated on freehold land. There is therefore no ground lease.
ENERGY LABEL
The property has an energy label C.
OWNERS’ ASSOCIATION
The property forms part of a small scale owners’ association. The monthly service charge is €158.
KEY FEATURES
• Spacious maisonette of approximately 143 m²
• Situated on freehold land
• Beautiful conservatory with floor to ceiling glazing and three sets of double doors opening onto the garden
• Wonderful green garden enjoying sunshine during the summer months from approximately 12 noon until 4 pm
• Bench outside the front door where you can enjoy the sunshine for much of the day
• High ceilings with original ornamental details in the living room and dining room
• Four bedrooms on the first floor
• Useful storage cupboard on the first floor
• Foundations renewed in 2003
Advertisement
Features
Transfer of ownership
- Listed since
- Acceptance
- Available in consultation
- Asking price
- € 1,325,000 kosten koper
- Asking price per m²
- € 9,266
- Status
- Under offer
- VVE (Owners Association) contribution
- € 158.00 per month
Construction
- Type apartment
- Double ground-floor apartment (apartment)
- Building type
- Resale property
- Year of construction
- 1894
- Type of roof
- Gable roof covered with roof tiles
Surface areas and volume
- Areas
- Living area
- 143 m²
- Exterior space attached to the building
- 14 m²
- Volume in cubic meters
- 529 m³
Layout
- Number of rooms
- 7 rooms (4 bedrooms)
- Number of bath rooms
- 1 bathroom and 1 separate toilet
- Bathroom facilities
- Shower, double sink, bath, and toilet
- Number of stories
- 2 stories
- Located at
- 1st floor
Energy
- Energy label
- C
- Heating
- CH boiler
- Hot water
- CH boiler
- CH boiler
- Remeha (gas-fired combination boiler from 2005, in ownership)
Cadastral data
- AMSTERDAM Q 8354
- Cadastral map
- Ownership situation
- Full ownership
Exterior space
- Location
- Alongside a quiet road, in centre and in residential district
- Garden
- Back garden
- Back garden
- 57 m² (9.50 metre deep and 6.00 metre wide)
- Garden location
- Located at the northwest
Parking
- Type of parking facilities
- Paid parking, public parking and resident's parking permits
VVE (Owners Association) checklist
- Registration with KvK
- Yes
- Annual meeting
- Yes
- Periodic contribution
- Yes (€ 158.00 per month)
- Reserve fund present
- Yes
- Maintenance plan
- No
- Building insurance
- Yes
Popularity
6,410x
Viewed
262x
Saved
16-6-2026
On Funda
Neighborhood

Helmersbuurt-Oost
Amsterdam- Residents
- 2,600
- Family with children
- 18%
- Avg. asking price / m²
- € 9,545
Discover the neighborhood
Curious about the housing supply, residents and local real estate agents?

Don’t want to forget this home?
Save it as a favorite. You’ll easily find it back and get notified when something changes.
