
Bosboom Toussaintstraat 67-21054 AP AmsterdamHelmersbuurt-Oost
€ 600,000 k.k.

- 61 m²living area
- 1bedroom
- Cenergy label
Eye-catcherSfeervol appartement met extra diep terras (Z) en optie parkeerplek
Description
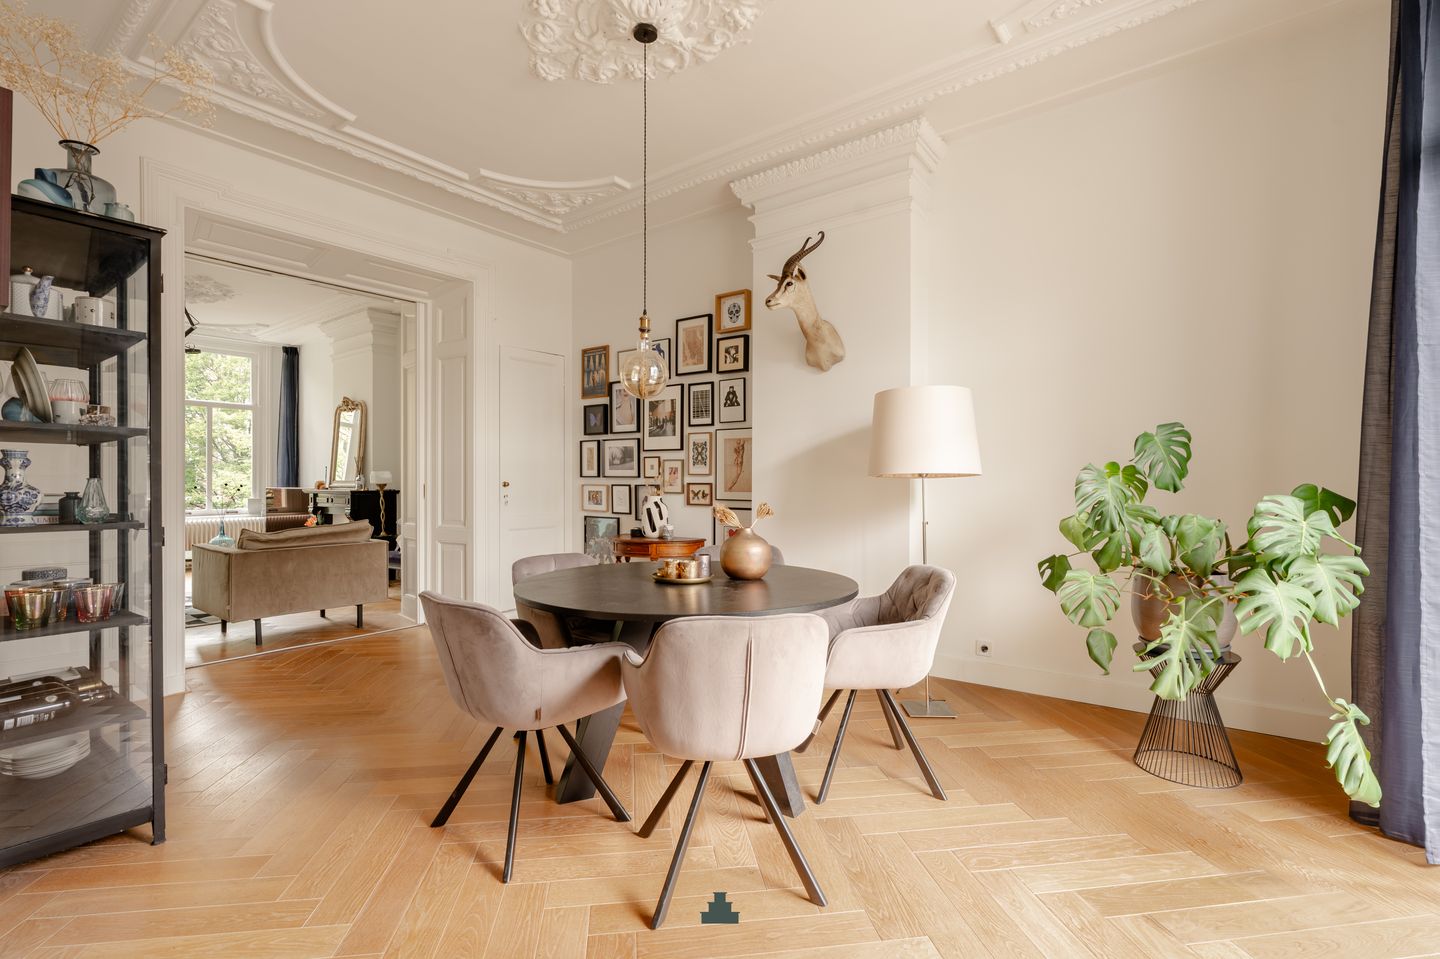
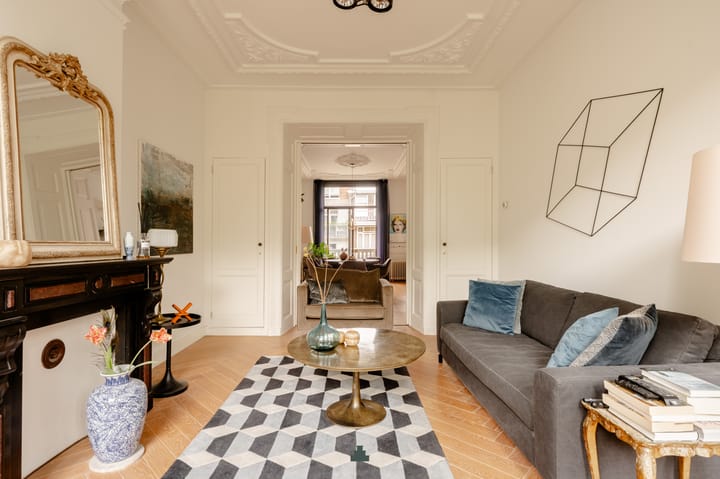
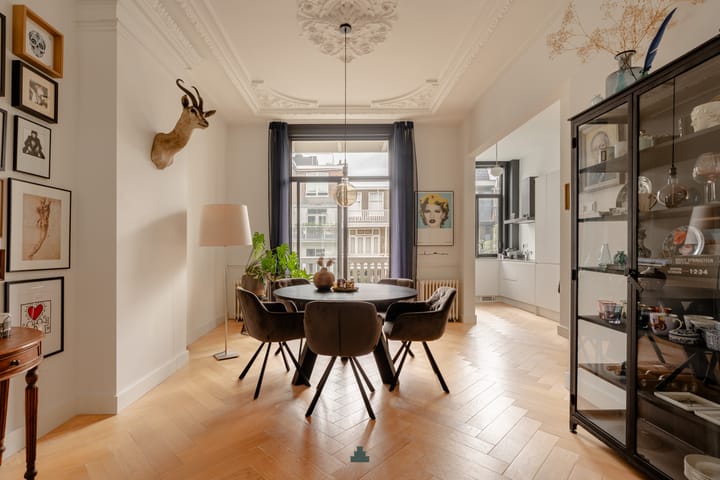
Located on one of the most beautiful streets in the sought-after Helmersbuurt neighbourhood, this charming apartment of approximately 61 m² offers an impressive ceiling height of no less than 3 metres. The property features an extra-deep south-facing terrace and a French balcony at the front, overlooking the leafy Bosboom Toussaintstraat. Authentic details, including an elegant en-suite living room, richly detailed ornamental ceilings and two characteristic fireplaces, give the apartment a stylish and distinctive character.
A parking space is available in a secure parking garage within walking distance (sold separately).
LAYOUT
Communal entrance, shared with the residents of the third floor, with a private entrance to the apartment on the second floor.
Upon entering, the bathroom is immediately to the right. Renovated in 2018, it features a walk-in shower, washbasin and toilet.
The generous original en-suite living room forms the heart of the home. At the front is the inviting living area, with an adjoining French balcony offering an unobstructed view over the beautiful Bosboom Toussaintstraat. A section of the original wall has been opened up at the front, creating a bedroom with a practical niche and built-in storage beneath the bed.
At the rear is the dining area, which is in open connection with the kitchen. From the dining area, sliding doors provide access to the wonderful extra-deep south-facing terrace – a lovely spot to enjoy the sunshine for most of the day.
The kitchen, also renovated in 2018, is practically laid out and offers plenty of cupboard space. It is equipped with an induction hob, dishwasher, convenient pull-out pantry and fridge-freezer combination.
The entire floor is finished with beautiful oak herringbone flooring.
LOCATION
The apartment is situated in one of the most sought-after locations in Amsterdam Oud-West, just around the corner from Vondelpark. The area combines a peaceful and charming residential setting with a wide variety of amenities within walking distance, including delicatessens, lovely boutiques and well-known shops such as Albert Heijn and Etos for everyday groceries.
For lunch, dinner or a great cup of coffee, an extensive selection of high-quality restaurants and cafés can literally be found on the doorstep. From refined restaurants and stylish wine bars to cosy pubs and specialist food shops, there is something to suit every occasion.
The location is also exceptionally well connected, with various tram and bus services nearby and convenient access to the A10 ring road.
HOMEOWNERS’ ASSOCIATION
The active Homeowners’ Association (VvE) consists of three members and is managed by one of the owners. The current monthly service charge is €49. The VvE is registered with the Dutch Chamber of Commerce (KvK).
The exterior woodwork at the front of the building was recently painted, and the VvE intends to have the exterior woodwork at the rear addressed in the near future.
FREEHOLD
The property is situated on freehold land.
PARKING SPACE
A parking space is available in a secure parking garage within walking distance and is offered separately for sale.
KEY FEATURES
- Living area of approximately 61 m² (measured in accordance with NEN 2580);
- Fully renovated in 2018;
- Extra-deep south-facing terrace of approximately 5 m² and French balcony;
- Parking space available in a secure garage within walking distance (asking price € 105.000 costs payable by the buyer);
- Energy label C;
- Foundation classification: C;
- Transfer date by mutual agreement.
This information has been compiled with the greatest possible care. However, we accept no liability for any inaccuracies or deficiencies in that information or for any consequences arising therefrom. It is the duty of the purchaser to investigate all matters of importance to him or her. With regard to this property, we act solely in an advisory capacity as the estate agents of the vendor. We advise you to engage the services of an NVM estate agent to assist you with the purchasing process. If you have any specific wishes regarding the property, you are advised to notify your purchasing estate agent as soon as possible and to conduct any investigations yourself, or to arrange to have them conducted. If you do not engage the services of a qualified representative, you are deemed by law to have a sufficient understanding and awareness of everything that is or could be of importance to you. NVM terms and conditions apply.
Advertisement
Features
Transfer of ownership
- Listed since
- Acceptance
- Available in consultation
- Asking price
- € 600,000 kosten koper
- Asking price per m²
- € 9,836
- Status
- Available
- VVE (Owners Association) contribution
- € 49.00 per month
Construction
- Type apartment
- Upstairs apartment (apartment)
- Building type
- Resale property
- Year of construction
- 1895
Surface areas and volume
- Areas
- Living area
- 61 m²
- Exterior space attached to the building
- 6 m²
- External storage space
- 1 m²
- Volume in cubic meters
- 233 m³
Layout
- Number of rooms
- 3 rooms (1 bedroom)
- Number of bath rooms
- 1 bathroom
- Bathroom facilities
- Walk-in shower, toilet, sink, and washstand
- Number of stories
- 1 story
- Facilities
- TV via cable
- Located at
- 3rd floor
Energy
- Energy label
- C
- Insulation
- Double glazing and floor insulation
- Heating
- CH boiler
- Hot water
- CH boiler
- CH boiler
- Gas-fired combination boiler from 2020, in ownership
Cadastral data
- AMSTERDAM Q 7305
- Cadastral map
- Ownership situation
- Full ownership
Exterior space
- Location
- Alongside a quiet road and in residential district
- Balcony/roof terrace
- Balcony present
Parking
- Type of parking facilities
- Paid parking and resident's parking permits
VVE (Owners Association) checklist
- Registration with KvK
- Yes
- Annual meeting
- No
- Periodic contribution
- Yes (€ 49.00 per month)
- Reserve fund present
- Yes
- Maintenance plan
- No
- Building insurance
- Yes
Popularity
2,768x
Viewed
127x
Saved
13-8-2026
On Funda
Neighborhood

Helmersbuurt-Oost
Amsterdam- Residents
- 2,600
- Family with children
- 18%
- Avg. asking price / m²
- € 9,578
Discover the neighborhood
Curious about the housing supply, residents and local real estate agents?

Don’t want to forget this home?
Save it as a favorite. You’ll easily find it back and get notified when something changes.
