New
Bosrankstraat 61032 LH AmsterdamBuiksloterham-Noord
€ 525,000 k.k.

- 74 m²living area
- 1bedroom
- A+energy label
Eye-catcherStijlvol en energiezuinig hoekappartement van 74 m² met hoge plafonds
Description
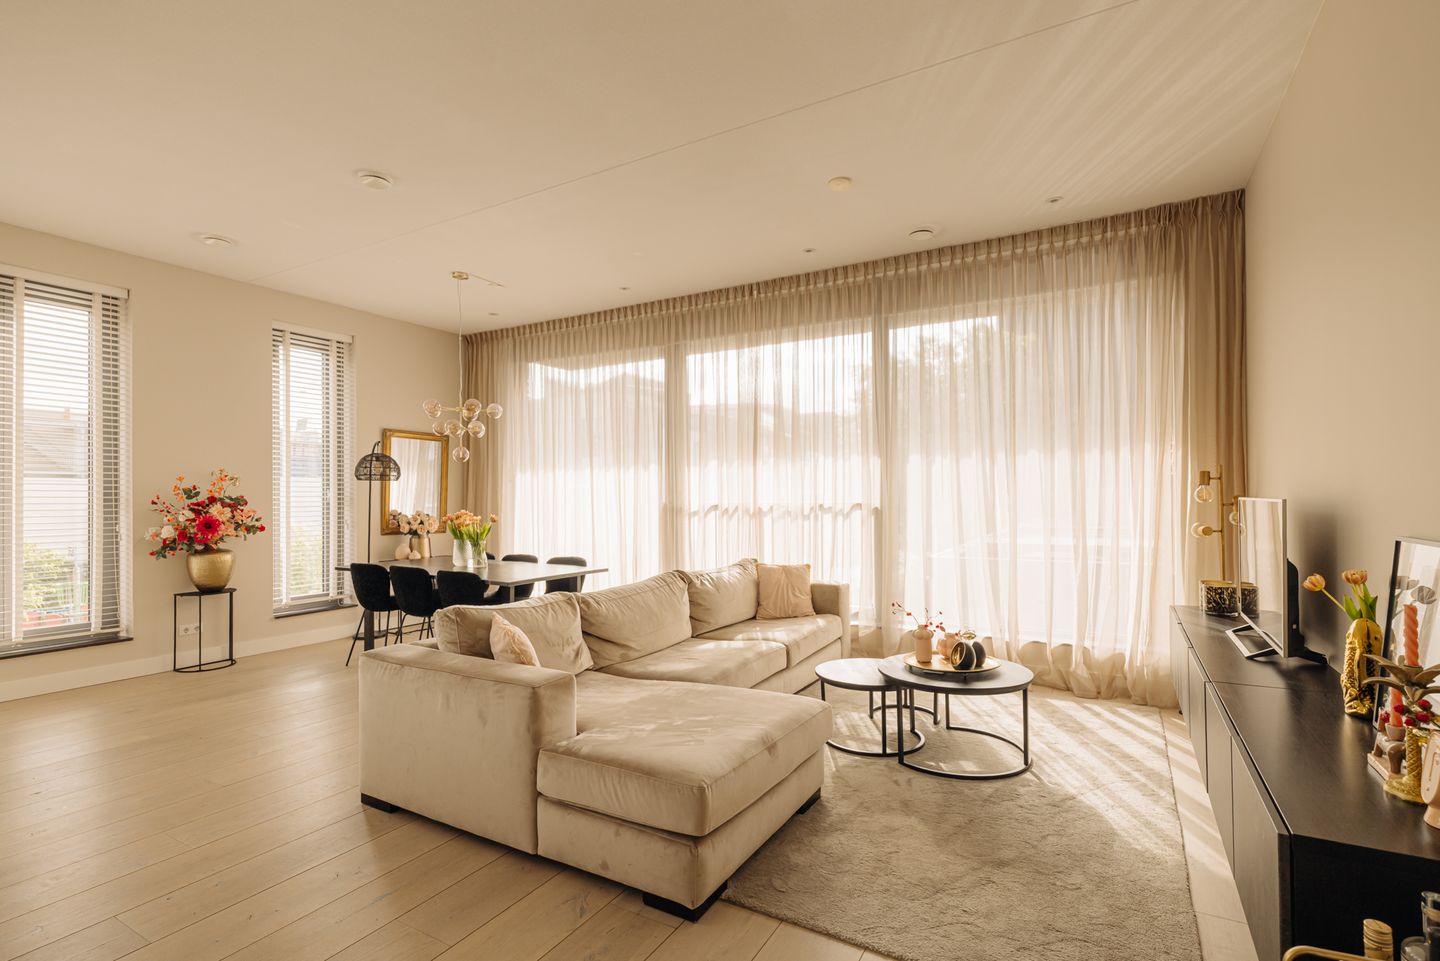
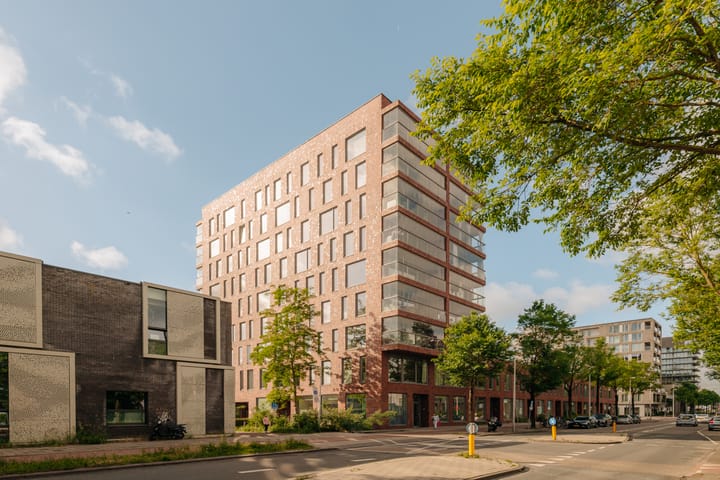
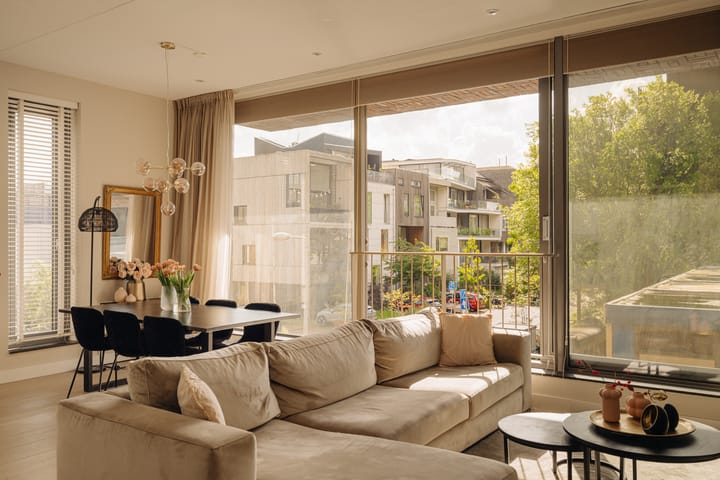
This stylish and energy sufficient 74 m² corner apartment enjoys an open outlook, providing a wonderful sense of privacy and an abundance of natural light. Residents also benefit from access to a shared rooftop terrace, a private external storage unit and favourable leasehold conditions.
Layout:
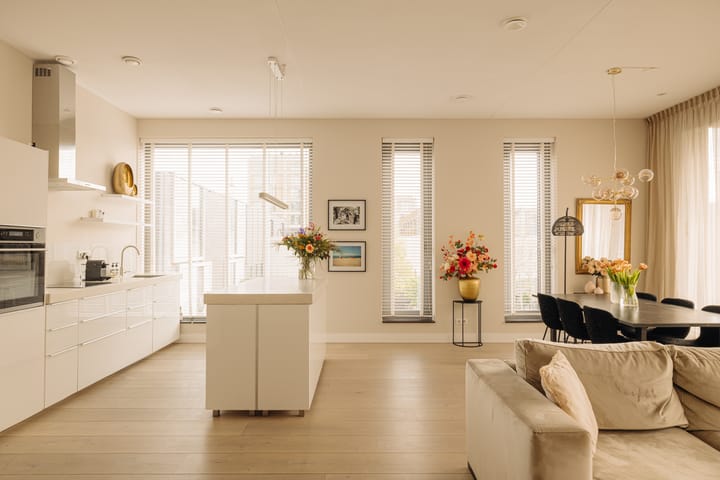
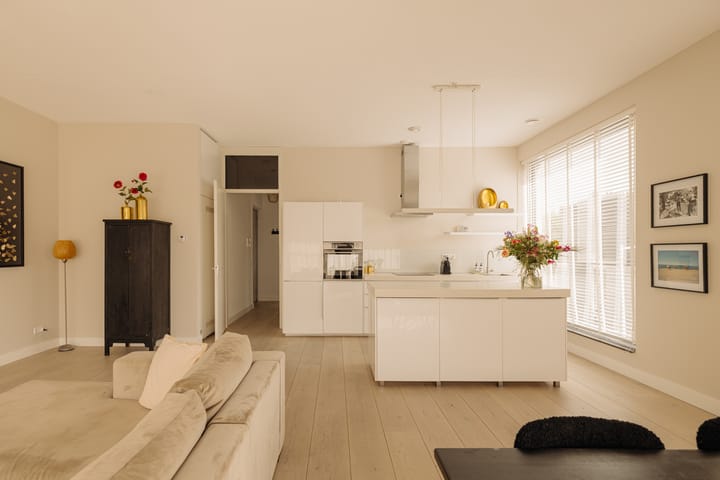
Located on the first floor and accessible by both elevator and staircase, the apartment welcomes you via the communal entrance hall into the beautiful living area. Thanks to its corner position, impressive ceiling height of no less than 3.08 metres and expansive windows, the space feels exceptionally bright and spacious. The generous living room offers ample room for a comfortable seating area, a large dining space and even a dedicated home office. At the heart of the apartment is the modern open-plan kitchen with a stylish island, creating the perfect setting for cooking and entertaining guests. The unobstructed outlook further enhances the sense of peace and privacy. The luxurious bathroom is fitted with a bathtub, a spacious walk-in shower, an elegant vanity unit and a window that provides natural ventilation and daylight. The bedroom, measuring approximately 14 m², easily accommodates a large double bed and extensive wardrobe space. In addition, the apartment features a separate toilet. Throughout the property, a beautiful oak wooden floor adds warmth and sophistication.
A particular highlight is the communal rooftop terrace on the top floor of the building, where residents can enjoy breathtaking panoramic views over the city. A practical private storage unit is located in the basement.
Location:
Buiksloterham forms part of Amsterdam’s Northern IJ waterfront, an area that is rapidly transforming into a vibrant and sustainable urban district where living and working blend harmoniously. The neighbourhood combines a rugged industrial character with plenty of space, greenery, water and a family-friendly atmosphere. Situated on the sunny side of the IJ and just a short distance from the city centre, Amsterdam Noord has become one of the most sought-after residential areas for those wishing to remain close to the heart of the city. All everyday amenities are within easy reach, including schools, shops, parks, playgrounds, sports facilities, cafés and a variety of cultural events. From Bosrankstraat, popular hotspots such as the NDSM Wharf, Loetje, Pllek, De Goudfazant, the IJhallen flea market, Eye Filmmuseum and the A'DAM Tower can easily be reached by bicycle or even on foot. Noorderpark and a children's farm are also located nearby. Moreover, the continued development of the IJ waterfront is only adding to the area's appeal.
Accessibility is excellent. The ferry connections at Buiksloterweg, Distelweg and the NDSM Wharf are approximately a five-minute bike ride away and provide quick access to Amsterdam Central Station and the city centre. The A10 ring road is easily accessible, while a station of the North/South Metro Line can be reached within less than ten minutes by bicycle.
Key Features:
- Built in 2015
- Living area of 74 m² (measured in accordance with NEN2580 standards)
- Energy label A+
- Private external storage unit of 6 m²
- Corner position with large windows and abundant natural light
- Exceptionally spacious living room with impressive 3.08-metre ceilings
- Communal rooftop terrace with spectacular views
- Underfloor heating throughout
- Fully insulated
- Professionally managed Homeowners’ Association (HOA) with a long-term maintenance plan
- Service charges: €236 per month
- Advance payment for heating costs: €100 per month
- Annual ground lease payment: €241
- Current leasehold term runs until 31 January 2064
- Perpetual leasehold payment fixed at €243 per year (excluding indexation) from 1 February 2064 onwards
- Possibility to rent a parking space in the underground garage
- Elevator present
- Delivery date in consultation
Advertisement
Features
Transfer of ownership
- Listed since
- Acceptance
- Available in consultation
- Asking price
- € 525,000 kosten koper
- Asking price per m²
- € 7,095
- Status
- Available
- VVE (Owners Association) contribution
- € 236.00 per month
Construction
- Type apartment
- Apartment with shared street entrance (apartment)
- Building type
- Resale property
- Year of construction
- 2015
Surface areas and volume
- Areas
- Living area
- 74 m²
- External storage space
- 6 m²
- Volume in cubic meters
- 228 m³
Layout
- Number of rooms
- 2 rooms (1 bedroom)
- Number of bath rooms
- 1 bathroom and 1 separate toilet
- Bathroom facilities
- Walk-in shower, bath, and washstand
- Number of stories
- 1 story
- Facilities
- Optical fibre, elevator, mechanical ventilation, and passive ventilation system
- Located at
- 1st floor
Energy
- Energy label
- A+
- Insulation
- Completely insulated
- Heating
- Complete floor heating
Cadastral data
- AMSTERDAM K 9546
- Cadastral map
- Ownership situation
- Municipal long-term lease
- Fees
- € 241.00 per year with option to purchase
Exterior space
- Location
- Open location
Storage space
- Shed / storage
- Storage box
Parking
- Type of parking facilities
- Parking garage
VVE (Owners Association) checklist
- Registration with KvK
- Yes
- Annual meeting
- Yes
- Periodic contribution
- Yes (€ 236.00 per month)
- Reserve fund present
- Yes
- Maintenance plan
- Yes
- Building insurance
- Yes
Popularity
0x
Viewed
0x
Saved
4-9-2026
On Funda
Neighborhood

Buiksloterham-Noord
Amsterdam- Residents
- 1,620
- Family with children
- 30%
- Avg. asking price / m²
- € 7,845
Discover the neighborhood
Curious about the housing supply, residents and local real estate agents?

Don’t want to forget this home?
Save it as a favorite. You’ll easily find it back and get notified when something changes.
