Boutenburg 3211068 ZH AmsterdamWildeman
€ 375,000 k.k.

- 67 m²living area
- 2bedrooms
- Cenergy label
Eye-catcherTurn Key, Geen Erfpacht, Licht en direct te betrekken woning
Description
TURN-KEY WONEN IN AMSTERDAM – LICHT, MODERN EN DIRECT TE BETREKKEN
Direct online een bezichtiging inplannen? Ga naar onze website!
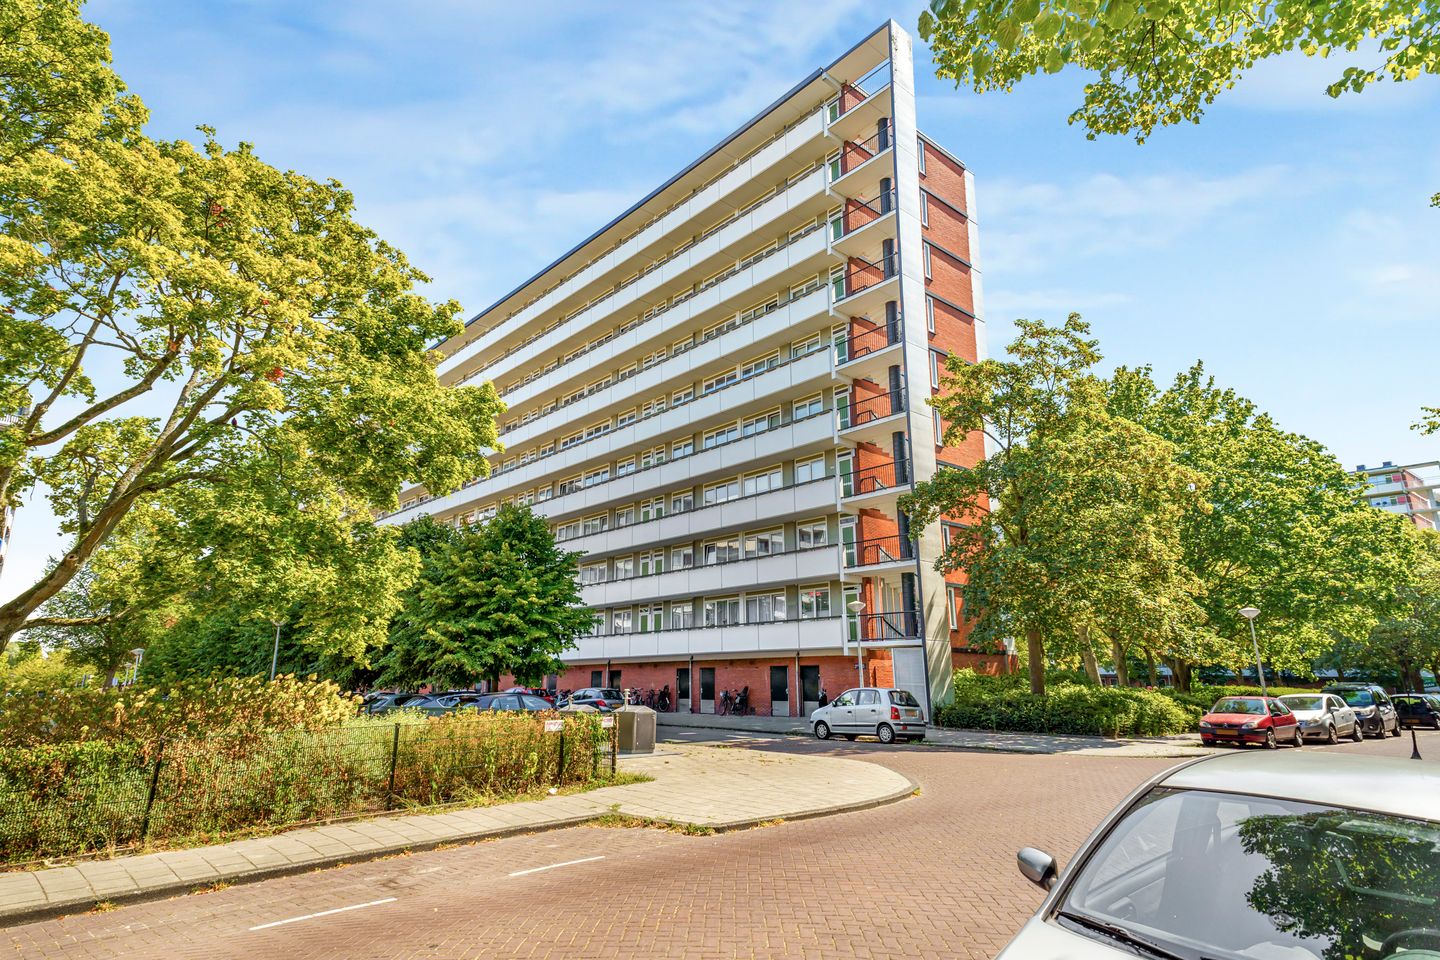
Ben je op zoek naar een modern, comfortabel en volledig instapklaar appartement in Amsterdam? Dan is deze sfeervolle woning in Osdorp absoluut een bezichtiging waard.
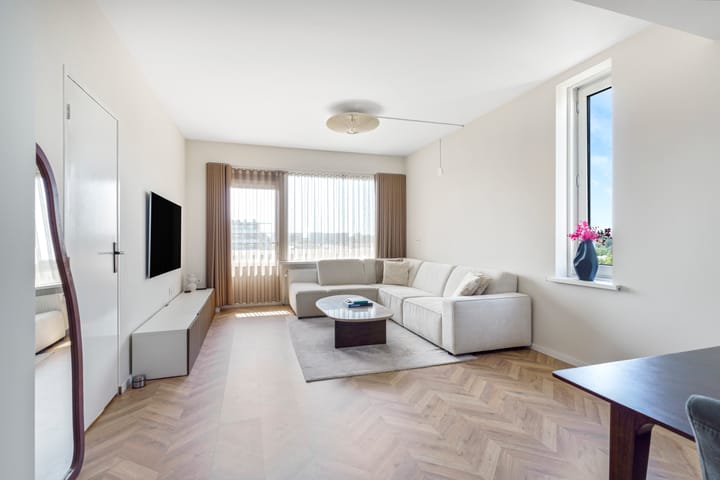
Dit ruime appartement van circa 67 m² is in 2024 volledig gestukt en geschilderd en voorzien van een prachtige nieuwe Hongaarse puntvloer, waardoor de woning een moderne en hoogwaardige uitstraling heeft. In combinatie met de moderne keuken, badkamer en het separate toilet is dit een echte turn-key woning: koffers uitpakken en genieten maar!
De woning beschikt daarnaast over twee ruime slaapkamers, een woningbreed balkon op het zuiden, een eigen berging op de begane grond en eeuwigdurend afgekochte erfpacht. Met energielabel C, een actieve VvE en een uitstekende bereikbaarheid is dit een ideale woning voor starters, stellen of een jong gezin.
WAAROM JE DEZE WONING NIET WILT MISSEN
- Turn-key en direct te betrekken
- In 2024 volledig gestukt en geschilderd
- Prachtige nieuwe Visgraatvloer
- keuken met diverse inbouwapparatuur
- Moderne badkamer en separaat modern toilet
- Twee ruime slaapkamers
- Woningbreed balkon op het zuiden
- Energielabel C
- Eigen berging op de begane grond
- Erfpacht eeuwigdurend afgekocht
- Gelegen op de 8e verdieping, bereikbaar met lift
- Actieve en professioneel beheerde VvE
- MODERN, LICHT EN VOLLEDIG INSTAPKLAAR
Via de verzorgde gezamenlijke entree bereik je met de lift de zesde verdieping. Bij binnenkomst in het appartement valt direct de frisse en moderne afwerking op. De woning is in 2024 volledig gestukt en geschilderd en heeft een prachtige nieuwe Hongaarse puntvloer. Hierdoor beschikt het appartement over een stijlvolle en eigentijdse basis die gemakkelijk met verschillende interieurstijlen te combineren is.
De ruime hal geeft toegang tot de verschillende vertrekken en leidt naar de lichte woonkamer. Dankzij de grote raampartijen valt hier veel natuurlijk daglicht naar binnen.
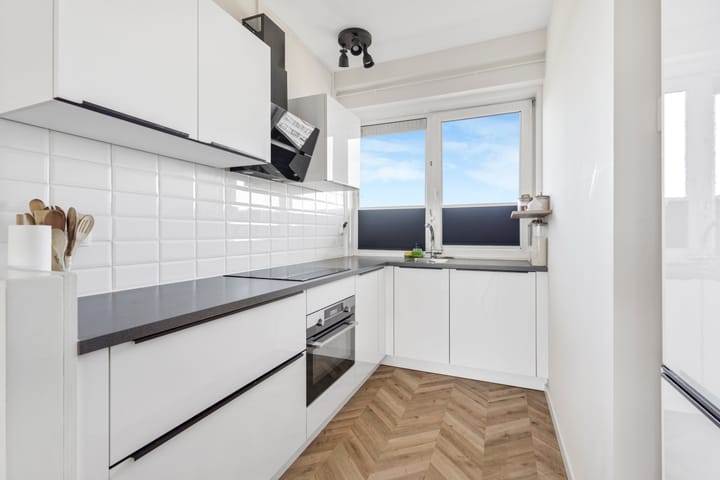
De open keuken vormt het centrale hart van de woning. De moderne keuken is praktisch ingedeeld en voorzien van diverse inbouwapparatuur, waaronder een vaatwasser en kookplaat. De vaatwasser en kookplaat zijn in 2023 vernieuwd. Daarnaast beschikt de keuken over een koel-vriescombinatie en oven.
Vanuit de woonkamer stap je rechtstreeks het brede balkon over de volledige breedte van de woning op. Dankzij de ligging op het zuiden is dit een heerlijke plek om van de zon te genieten. Of je nu rustig wilt ontbijten met een kop koffie of aan het einde van de dag wilt ontspannen met een drankje: dit balkon biedt volop mogelijkheden.
TWEE SLAAPKAMERS
Het appartement beschikt over twee ruime slaapkamers. De eerste slaapkamer bevindt zich aan de zijde van de keuken en biedt volop ruimte voor een comfortabel bed en kastruimte.
De tweede slaapkamer is bereikbaar via een separate hal vanuit de woonkamer en kan uiteraard naar eigen wens worden ingericht. Denk aan een tweede slaapkamer, thuiskantoor, hobbyruimte of kinderkamer.
MODERNE BADKAMER EN TOILET
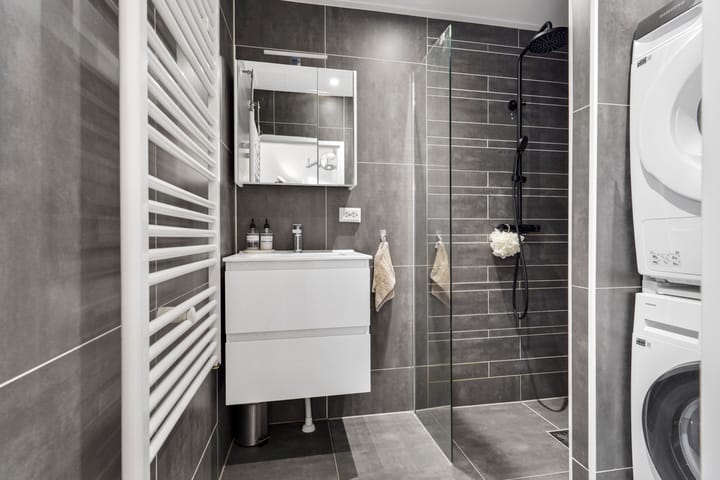
De woning beschikt over een moderne en praktisch ingerichte badkamer met douche en wastafelmeubel. Ook is hier de aansluiting voor de wasmachine aanwezig.
Het separate toilet is eveneens modern afgewerkt en vormt een mooie aanvulling op de badkamer.
EXTRA BERGING
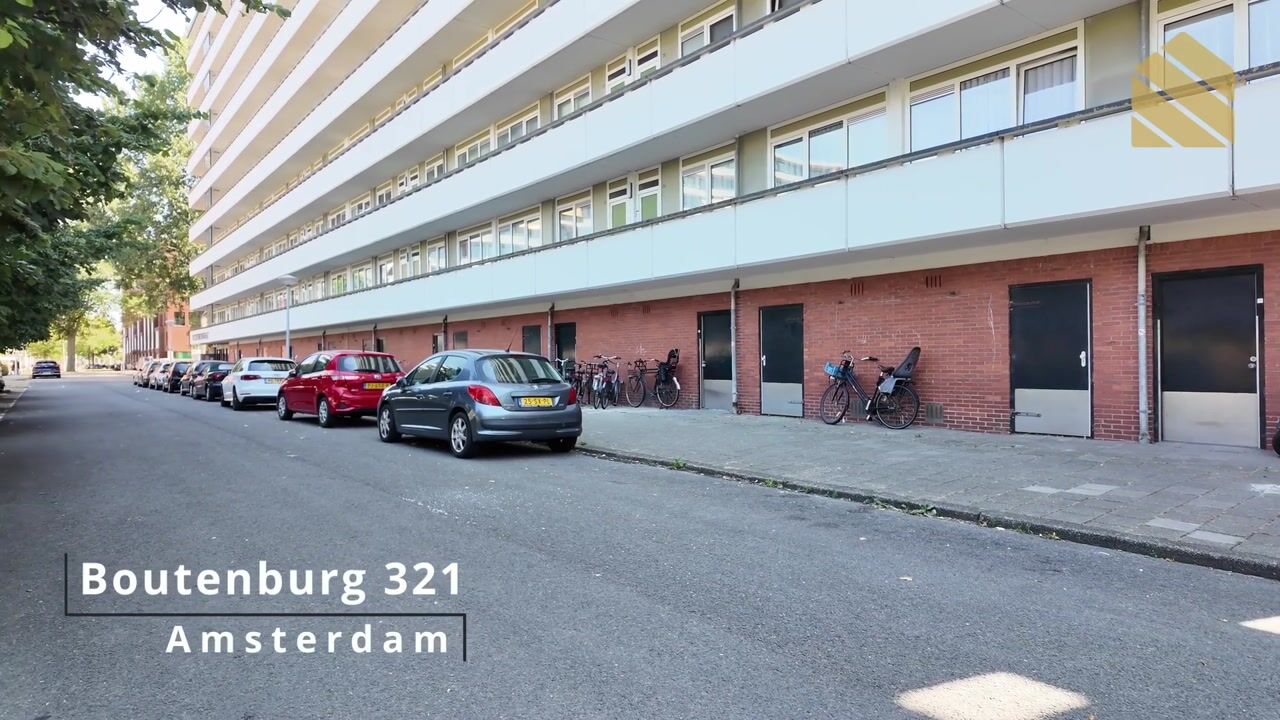
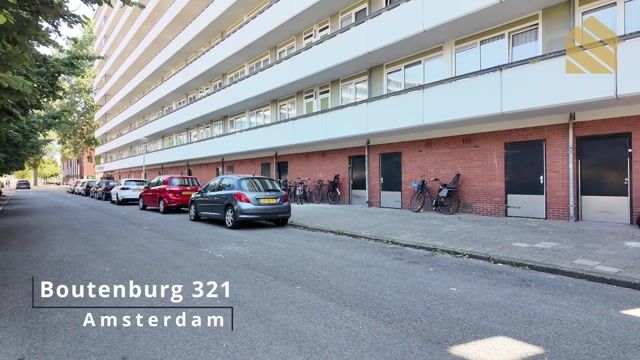
Op de begane grond bevindt zich een eigen berging. Ideaal voor het stallen van fietsen, koffers, gereedschap en andere spullen die je liever niet in de woning bewaart.
EEUWIGDUREND AFGEKOCHTE ERFPACHT
Een bijzonder pluspunt van deze woning is dat de erfpacht eeuwigdurend is afgekocht. Hierdoor hoef je je geen zorgen te maken over toekomstige canonbetalingen en biedt de woning extra financiële zekerheid.
VERENIGING VAN EIGENAREN
Het complex beschikt over een gezonde en actieve Vereniging van Eigenaren, die professioneel wordt beheerd. Er wordt jaarlijks vergaderd en er is een Meerjarenonderhoudsplan (MJOP) aanwezig.
De maandelijkse servicekosten bedragen momenteel € 296,60 inclusief voorschot stookkosten. Het complex wordt verwarmd middels stadsverwarming. De gezamenlijke ruimtes, waaronder de entree, liften en galerijen, worden goed onderhouden.
WONEN IN OSDORP
De locatie maakt het geheel compleet. Osdorp biedt een prettige combinatie van wonen, voorzieningen en bereikbaarheid. Op korte afstand vind je winkels voor de dagelijkse boodschappen, scholen, sportfaciliteiten en diverse horecagelegenheden.
Met verschillende mogelijkheden voor openbaar vervoer en goede verbindingen naar de belangrijkste uitvalswegen zijn zowel het centrum van Amsterdam als de omliggende gebieden eenvoudig bereikbaar.
TURN-KEY EN ZONNIG WONEN
Dit appartement combineert ruimte, comfort en een moderne afwerking met praktische voordelen die je niet iedere dag tegenkomt.
Een woning die in 2024 volledig is gestukt en geschilderd, voorzien is van een nieuwe Hongaarse puntvloer, een moderne keuken, badkamer en toilet én beschikt over twee slaapkamers en een zonnig balkon op het zuiden.
Tel daar de eeuwigdurend afgekochte erfpacht, eigen berging en uitstekende bereikbaarheid bij op en je hebt een woning die werkelijk klaar is voor de volgende bewoners.
Kortom: een stijlvolle, volledig instapklare en zonnige woning waar je zonder grote verbouwing direct je nieuwe thuis van kunt maken.
BIJZONDERHEDEN
- Woonoppervlakte circa 67 m²
- Energielabel C
- Turn-key uitgevoerd
- In 2024 volledig gestukt en geschilderd
- Nieuwe Visgraatvloer
- Moderne keuken met inbouwapparatuur
- Moderne badkamer
- Modern, separaat toilet
- Twee ruime slaapkamers
- Woningbreed balkon op het zuiden
- Eigen berging op de begane grond
- Gelegen op de 8e verdieping
- Lift aanwezig
- Erfpacht eeuwigdurend afgekocht
- Actieve en professioneel beheerde VvE
- Servicekosten € 296,60 per maand inclusief voorschot stookkosten
- Verwarming middels stadsverwarming
- Nabij winkels, scholen, sportvoorzieningen en openbaar vervoer
- Goede bereikbaarheid van Amsterdam en uitvalswegen
- Aanvaarding in overleg
Ben je geïnteresseerd in deze prachtige, volledig instapklare woning? Neem dan gerust contact met ons op voor meer informatie of om een bezichtiging in te plannen. We laten je deze sfeervolle woning graag zelf ervaren!
Neem contact met ons op en plan vandaag nog je bezichtiging!
-------------------------------------------------------------------------------------------------------------------------------------------------
TURN-KEY APARTMENT IN AMSTERDAM – BRIGHT, MODERN AND READY TO MOVE INTO
Would you like to schedule a viewing online right away? Visit our website!
Are you looking for a modern, comfortable and completely move-in-ready apartment in Amsterdam? Then this attractive property in Osdorp is definitely worth a viewing.
This spacious apartment of approximately 67 m² was completely plastered and painted in 2024 and features a beautiful new herringbone floor, giving the property a modern and high-quality appearance. Combined with the modern kitchen, bathroom and separate toilet, this is a true turn-key home: simply unpack your bags and enjoy!
The property also features two spacious bedrooms, a balcony spanning the full width of the apartment and facing south, a private storage unit on the ground floor and perpetually bought-off ground lease. With an energy label C, an active homeowners' association (VvE) and excellent accessibility, this is an ideal home for first-time buyers, couples or a young family.
WHY YOU WON'T WANT TO MISS THIS PROPERTY
- Turn-key and ready to move into
- Completely plastered and painted in 2024
- Beautiful new herringbone floor
- Modern kitchen with various built-in appliances
- Modern bathroom and separate modern toilet
- Two spacious bedrooms
- Full-width south-facing balcony
- Energy label C
- Private storage unit on the ground floor
- Perpetually bought-off ground lease
- Located on the 8th floor, accessible by lift
- Active and professionally managed homeowners' association
- MODERN, BRIGHT AND COMPLETELY MOVE-IN READY
Through the well-maintained communal entrance, you can take the lift to the sixth floor. Upon entering the apartment, the fresh and modern finish immediately stands out. The property was completely plastered and painted in 2024 and features a beautiful new herringbone floor. This provides the apartment with a stylish and contemporary foundation that can easily be combined with a variety of interior styles.
The spacious hallway provides access to the various rooms and leads to the bright living room. Thanks to the large windows, plenty of natural daylight enters the room.
The open-plan kitchen forms the heart of the home. The modern kitchen is practically laid out and equipped with various built-in appliances, including a dishwasher and hob. The dishwasher and hob were replaced in 2023. The kitchen also features a fridge-freezer combination and oven.
From the living room, you can step directly onto the wide balcony spanning the entire width of the apartment. Facing south, it is a wonderful place to enjoy the sunshine. Whether you want to have a quiet breakfast with a cup of coffee or relax with a drink at the end of the day, this balcony offers plenty of possibilities.
TWO BEDROOMS
The apartment has two spacious bedrooms. The first bedroom is located on the kitchen side and offers plenty of space for a comfortable bed and wardrobe.
The second bedroom can be accessed via a separate hallway from the living room and can of course be furnished according to your own wishes. It could serve as a second bedroom, home office, hobby room or children's room.
MODERN BATHROOM AND TOILET
The property features a modern and practical bathroom with a shower and vanity unit. The washing machine connection is also located here.
The separate toilet has also been finished in a modern style and complements the bathroom perfectly.
ADDITIONAL STORAGE
A private storage unit is located on the ground floor. Ideal for storing bicycles, suitcases, tools and other items you would rather not keep in the apartment.
PERPETUALLY BOUGHT-OFF GROUND LEASE
A particularly attractive feature of this property is that the ground lease has been bought off perpetually. This means you do not have to worry about future ground lease payments, providing additional financial security.
HOMEOWNERS' ASSOCIATION
The complex has a healthy and active homeowners' association (VvE), which is professionally managed. Meetings are held annually and a long-term maintenance plan (MJOP) is in place.
The current monthly service charges are €296.60, including an advance payment for heating costs. The complex is heated via district heating. The communal areas, including the entrance, lifts and galleries, are well maintained.
LIVING IN OSDORP
The location completes the picture. Osdorp offers a pleasant combination of residential comfort, amenities and accessibility. Within a short distance, you will find shops for everyday groceries, schools, sports facilities and various restaurants and cafés.
With several public transport options and good connections to the main roads, both Amsterdam city centre and the surrounding areas are easily accessible.
TURN-KEY LIVING WITH PLENTY OF SUNSHINE
This apartment combines space, comfort and modern finishes with practical advantages that are not easy to find every day.
A home that was completely plastered and painted in 2024, features a new herringbone floor, a modern kitchen, bathroom and toilet, as well as two bedrooms and a sunny south-facing balcony.
Add to this the perpetually bought-off ground lease, private storage unit and excellent accessibility, and you have a property that is truly ready for its next residents.
In short: a stylish, completely move-in-ready and sunny home where you can settle in immediately without the need for major renovations.
PROPERTY DETAILS
- Living area: approximately 67 m²
- Energy label C
- Turn-key condition
- Completely plastered and painted in 2024
- New herringbone floor
- Modern kitchen with built-in appliances
- Modern bathroom
- Modern, separate toilet
- Two spacious bedrooms
- Full-width south-facing balcony
- Private storage unit on the ground floor
- Located on the 8th floor
- Lift available
- Perpetually bought-off ground lease
- Active and professionally managed homeowners' association
- Service charges: €296.60 per month, including advance payment for heating costs
- District heating
- Close to shops, schools, sports facilities and public transport
- Good access to Amsterdam and major roads
- Transfer date by mutual agreement
Are you interested in this beautiful, completely move-in-ready home? Please feel free to contact us for more information or to schedule a viewing. We would be delighted to show you this attractive apartment in person!
Get in touch and schedule your viewing today!
Advertisement
Features
Transfer of ownership
- Listed since
- Acceptance
- Available in consultation
- Asking price
- € 375,000 kosten koper
- Asking price per m²
- € 5,597
- Status
- Available
- VVE (Owners Association) contribution
- € 296.00 per month
Construction
- Type apartment
- Upstairs apartment
- Building type
- Resale property
- Construction period
- 1960-1970
- Type of roof
- Flat roof covered with asphalt roofing
Surface areas and volume
- Areas
- Living area
- 67 m²
- Other space inside the building
- 5 m²
- Exterior space attached to the building
- 6 m²
- Volume in cubic meters
- 232 m³
Layout
- Number of rooms
- 3 rooms (2 bedrooms)
- Number of stories
- 1 story
- Facilities
- Mechanical ventilation and TV via cable
- Located at
- 8th floor
Energy
- Energy label
- C
- Insulation
- Double glazing
- Heating
- Communal central heating
- Hot water
- Central facility
Cadastral data
- SLOTEN NOORD-HOLLAND I 3896
- Cadastral map
- Ownership situation
- Municipal ownership encumbered with long-term leaset
- Fees
- Bought off for eternity
Exterior space
- Location
- Alongside a quiet road, in wooded surroundings, in residential district and unobstructed view
Storage space
- Shed / storage
- Attached brick storage
- Facilities
- Electricity
Parking
- Type of parking facilities
- Paid parking, public parking and resident's parking permits
VVE (Owners Association) checklist
- Registration with KvK
- Yes
- Annual meeting
- Yes
- Periodic contribution
- Yes (€ 296.00 per month)
- Reserve fund present
- Yes
- Maintenance plan
- Yes
- Building insurance
- Yes
Popularity
0x
Viewed
0x
Saved
18-8-2026
On Funda
Neighborhood

Wildeman
Amsterdam- Residents
- 5,145
- Family with children
- 29%
- Avg. asking price / m²
- € 4,924
Discover the neighborhood
Curious about the housing supply, residents and local real estate agents?

Don’t want to forget this home?
Save it as a favorite. You’ll easily find it back and get notified when something changes.
