Under offer
Brouwersgracht 6571015 GJ AmsterdamDriehoekbuurt
€ 450,000 k.k.

- 47 m²living area
- 1bedroom
- Fenergy label
Description
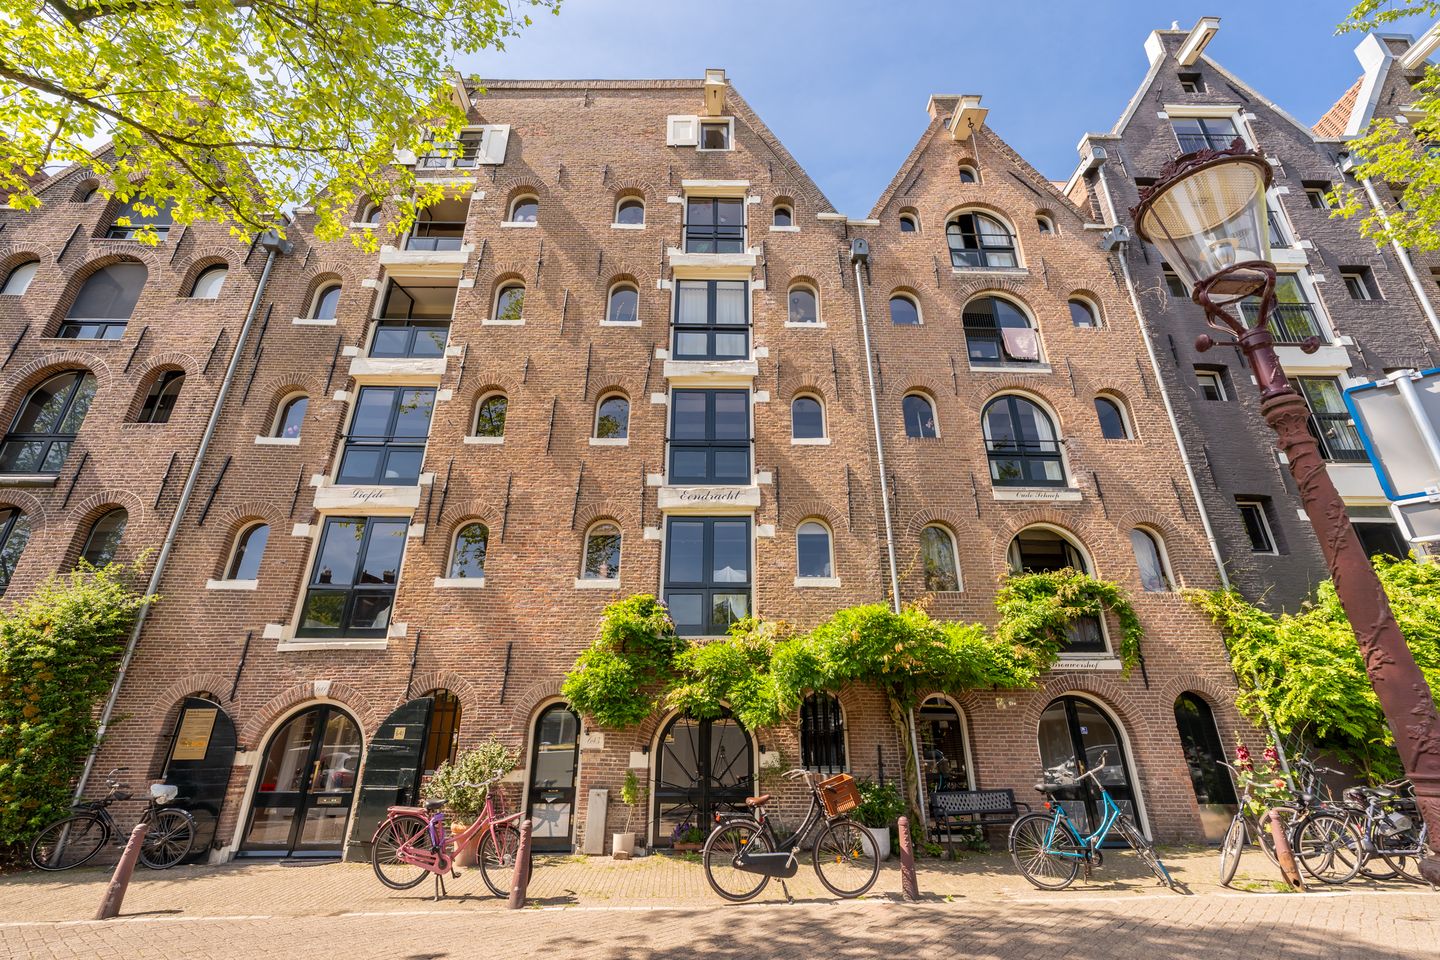
Charming and well-maintained apartment with elevator and stunning views over the Brouwersgracht

Would you like to live on one of Amsterdam’s most beautiful canals? This charming and well-maintained second-floor apartment combines authentic details with modern comfort and offers breathtaking views over the Brouwersgracht.
Layout
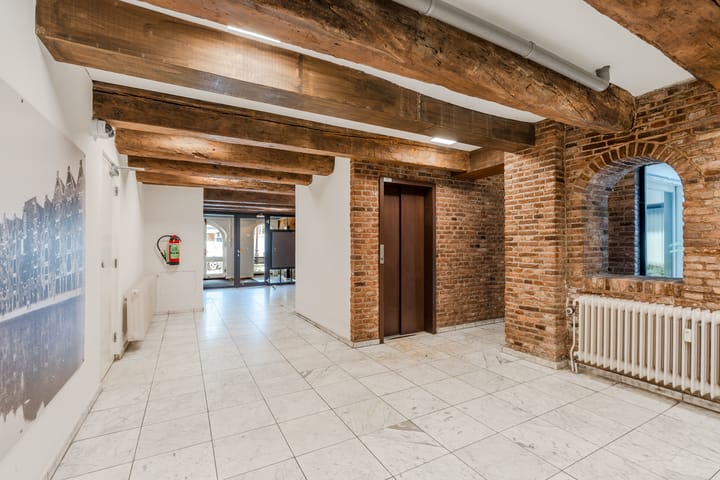
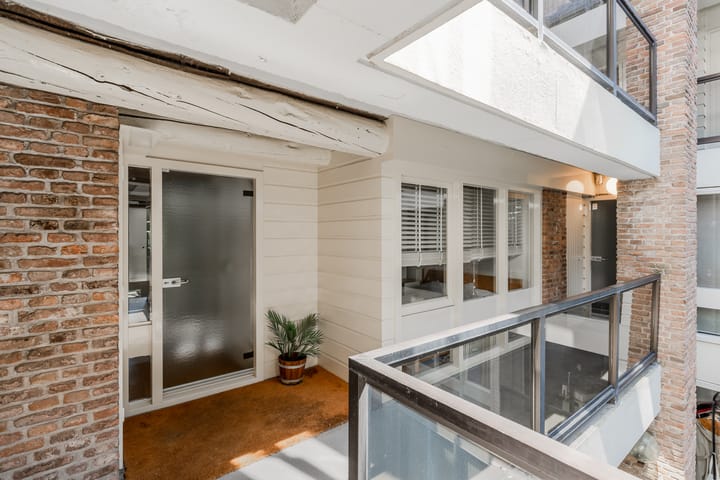
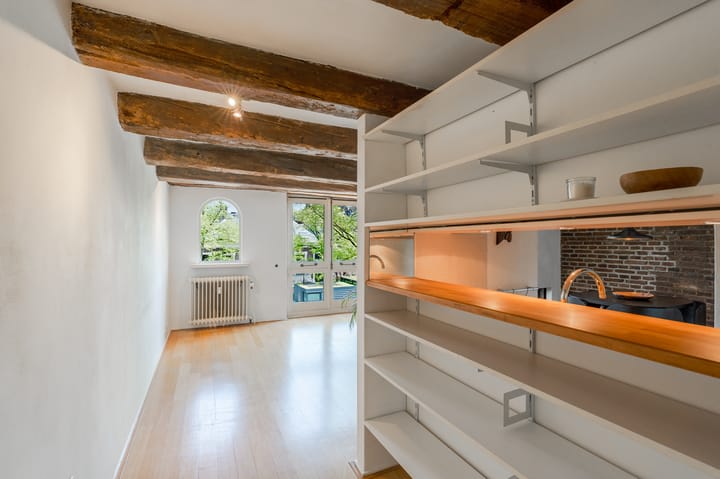
Via the entrance on the canal, you can reach the second floor by elevator or stairs. The hallway provides access to all rooms. At the front of the apartment, you will find the bright and spacious living room, featuring characteristic wooden beam ceilings and large French windows/doors that open up to beautiful views over the water. The living area includes a cozy fireplace and offers ample space for both a comfortable seating area and an inviting dining area. The semi-open kitchen is fully equipped with various built-in appliances.
The bedroom is quietly situated at the rear and can be accessed via the hallway, as can the bathroom. The bathroom is fitted with a bathtub with shower, a washbasin, and a connection for a washing machine. The toilet with a small sink is separate. In addition, the apartment includes a practical storage room on the ground floor.
The apartment is part of a charming monumental building located on a ????? and picturesque stretch of the Brouwersgracht. The active and well-organized Homeowners’ Association ensures professional management. Authentic elements, such as exposed wooden beams, have been preserved throughout and add to the character of the property. A beautiful solid wooden floor completes the apartment.
Location
The property is located in the historic heart of Amsterdam, on the Brouwersgracht—a truly unique and enchanting setting. Just around the corner you will find the Haarlemmerstraat, known for its wide variety of shops and inviting cafés and restaurants. On Saturdays and Mondays, you can visit the popular markets at Noordermarkt and Lindengracht.
For daily groceries, you can choose from Albert Heijn, Ekoplaza, and numerous specialty shops along the Haarlemmerdijk and Haarlemmerstraat, as well as in the Jordaan. If you are looking for more lively surroundings, a short stroll will take you to a great selection of restaurants and cafés, including Café Thijssen, Winkel 43, Restaurant Rafi, and the well-known Toscanini on the Lindengracht.
Public transport connections are excellent, and the A10 ring road is easily accessible. Amsterdam Central Station is within walking distance. In addition, Westerpark, along with its surrounding green areas, is located
Characteristics:
Own ground
Elevator
Living space: 47 m2
One bedroom
Bathroom with bath and wash stand
Authentic wooden beams
Active VvE “Het Brouwershof”
Service charges € 195 (heating costs are about € 58,- per month also charged via VvE)
Fully double-glazed, with heritage-grade glazing at the front façade
Storage in souterrain
Handover in consultation.
This information has been compiled by us with the necessary care. On our part, however, no liability is accepted for any incompleteness, inaccuracy or otherwise, or the consequences thereof. All specified sizes and surfaces are indicative. Buyer has his own duty to investigate all matters that are important to him or her. The estate agent is an advisor to the seller regarding this property. We advise you to hire an expert (NVM) broker who will guide you through the purchasing process. If you have specific wishes regarding the house, we advise you to make this known to your purchasing broker in good time and to have them investigated independently. If you do not engage an expert representative, you consider yourself to be expert enough by law to be able to oversee all matters of interest. The NVM conditions apply.
Advertisement
Features
Transfer of ownership
- Listed since
- Acceptance
- Available in consultation
- Asking price
- € 450,000 kosten koper
- Asking price per m²
- € 9,574
- Status
- Under offer
- VVE (Owners Association) contribution
- € 194.29 per month
Construction
- Type apartment
- Upstairs apartment (apartment)
- Building type
- Resale property
- Year of construction
- 1928
- Specific
- Listed building (national monument)
Surface areas and volume
- Areas
- Living area
- 47 m²
- External storage space
- 4 m²
- Volume in cubic meters
- 132 m³
Layout
- Number of rooms
- 2 rooms (1 bedroom)
- Number of bath rooms
- 1 bathroom and 1 separate toilet
- Bathroom facilities
- Shower, bath, sink, and washstand
- Number of stories
- 1 story
- Facilities
- Elevator, mechanical ventilation, passive ventilation system, and TV via cable
- Located at
- 2nd floor
Energy
- Energy label
- F
- Heating
- Communal central heating
- Hot water
- Central facility
Cadastral data
- AMSTERDAM L 9171
- Cadastral map
- Ownership situation
- Full ownership
Exterior space
- Location
- Along waterway and in centre
Storage space
- Shed / storage
- Built-in
Parking
- Type of parking facilities
- Paid parking, public parking and resident's parking permits
VVE (Owners Association) checklist
- Registration with KvK
- Yes
- Annual meeting
- Yes
- Periodic contribution
- Yes (€ 194.29 per month)
- Reserve fund present
- Yes
- Maintenance plan
- Yes
- Building insurance
- Yes
Popularity
3,641x
Viewed
136x
Saved
30-6-2026
On Funda
Neighborhood
Driehoekbuurt
Amsterdam- Residents
- 2,730
- Family with children
- 11%
- Avg. asking price / m²
- € 9,550
Discover the neighborhood
Curious about the housing supply, residents and local real estate agents?

Don’t want to forget this home?
Save it as a favorite. You’ll easily find it back and get notified when something changes.
