Brouwersgracht 8131015 GK AmsterdamDriehoekbuurt
€ 849,000 k.k.

- 106 m²living area
- 2bedrooms
Description
** 126m2 ** English below **
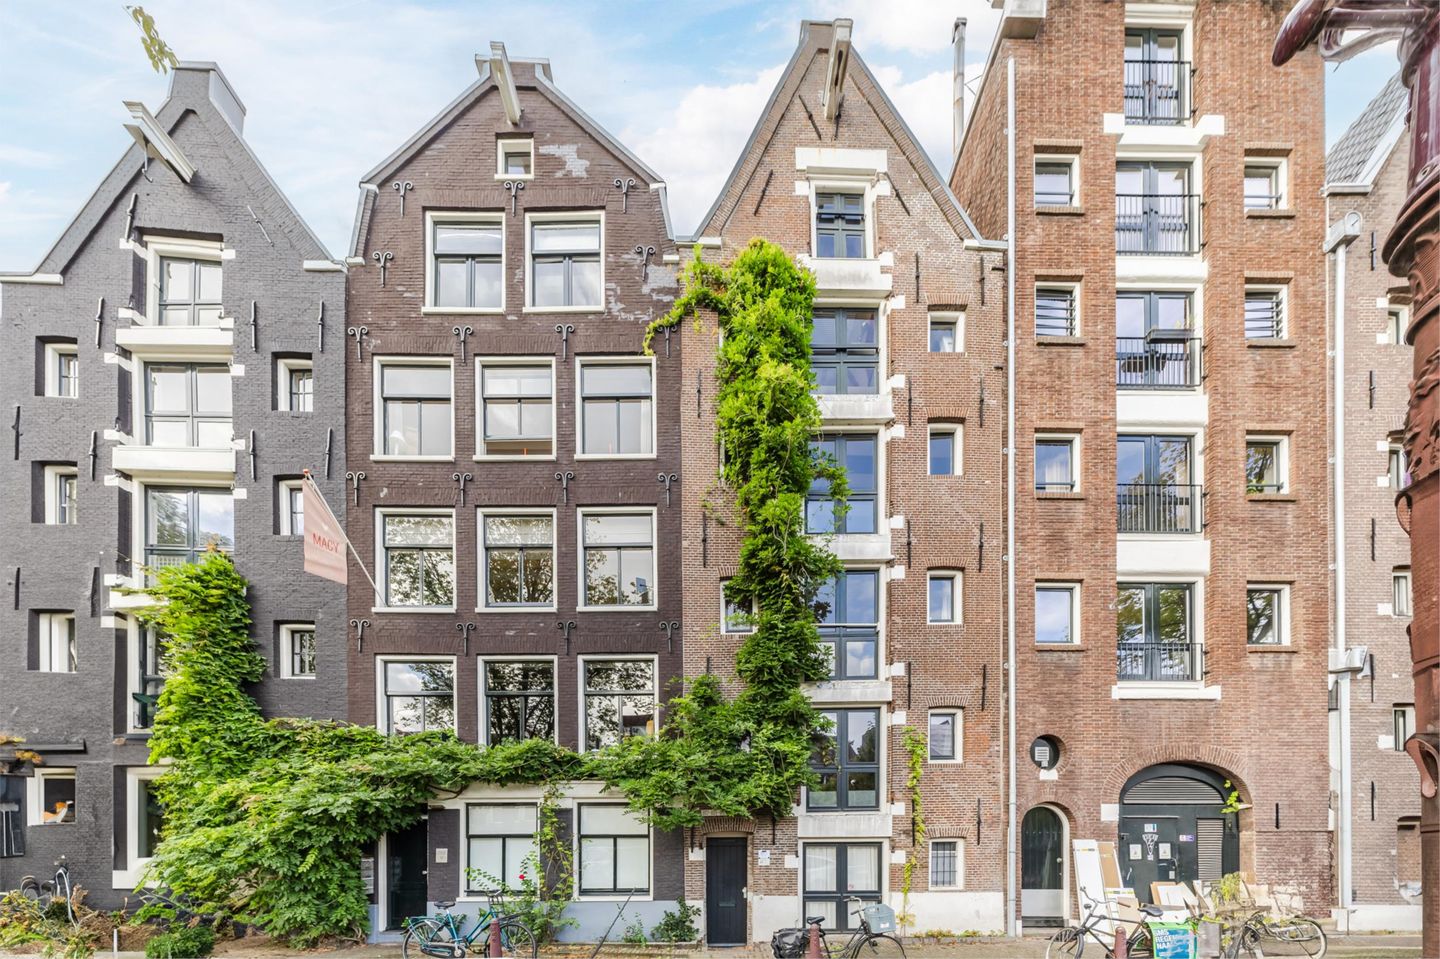
Authentiek wonen in een karakteristiek 17e-eeuws pakhuis aan één van de mooiste grachten van Amsterdam
Aan de geliefde Brouwersgracht ligt dit volledig gerenoveerde en sfeervolle pakhuis, verdeeld over twee woonlagen met een werkelijk vloeroppervlak van circa 126 m². Hier woont u midden in de Jordaan, met de Haarlemmerdijk, Noordermarkt, gezellige cafés, restaurants en winkels op loopafstand, terwijl dit deel van de gracht juist bekendstaat om zijn rust, karakter en charme.
Hoogtepunten
Authentiek en volledig gerenoveerd 17e-eeuws pakhuis aan de iconische Brouwersgracht.
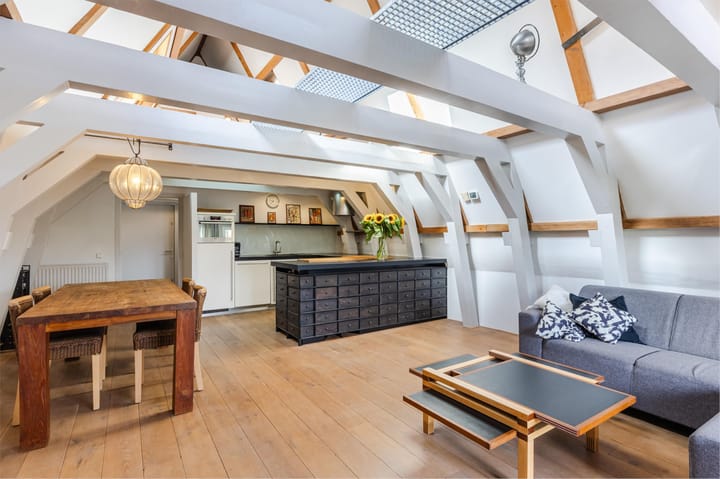
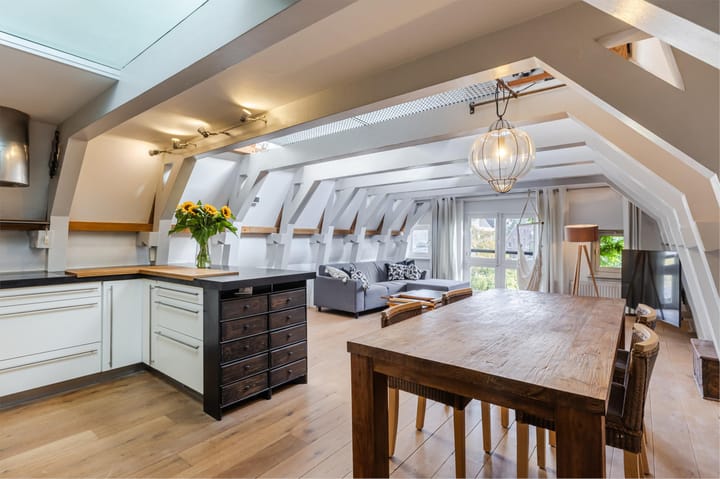
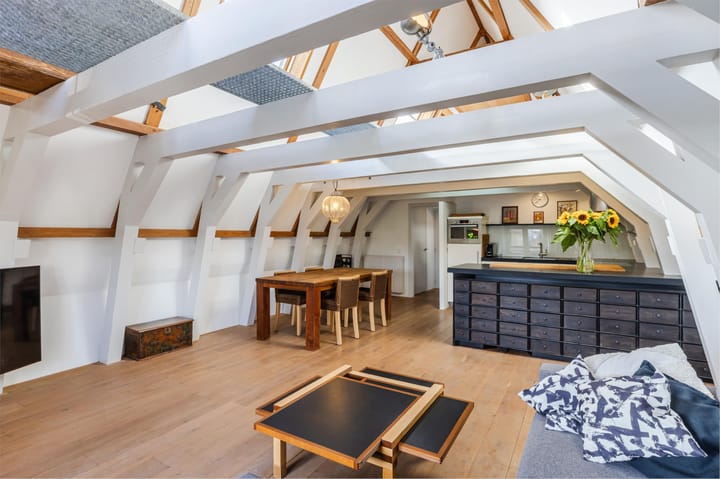
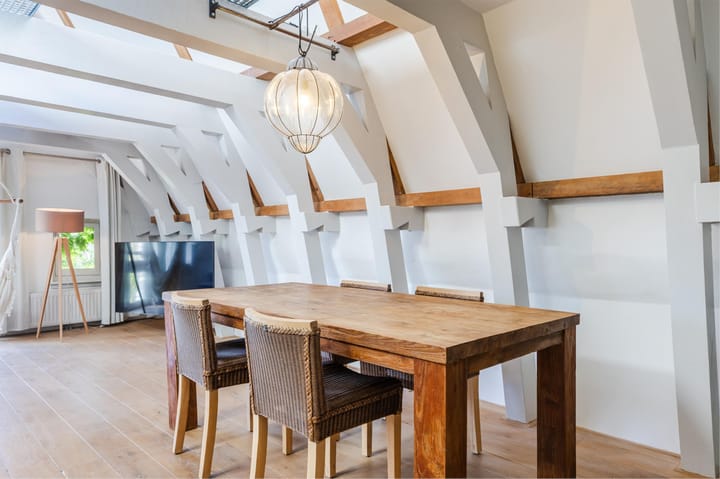
Royale woonkamer met hoge plafonds, open keuken, karakteristieke balken en grote raampartijen met prachtig uitzicht over de gracht.
Sfeervolle vide die uitstekend dienst kan doen als tweede woonkamer, werkruimte of bibliotheek.
Werkelijk vloeroppervlak van circa 126 m², verdeeld over twee woonlagen met een unieke en speelse indeling.
Twee ruime slaapkamers, een luxe badkamer en veel praktische bergruimte.
Gelegen op eigen grond, op een rustige locatie in de Jordaan.
Op loopafstand van de Haarlemmerdijk, Noordermarkt, Westerpark en Amsterdam Centraal Station.
Uitstekende bereikbaarheid via de Haarlemmerweg richting A10 West en via de Prins Hendrikkade richting A10 Oost.
Indeling
Vierde verdieping
Entree, royale woonkamer met open keuken aan de voorzijde en prachtig uitzicht over de gracht, ruime slaapkamer aan de achterzijde, luxe badkamer en separaat toilet.
Vijfde verdieping
Sfeervolle vide met veel lichtinval, tweede ruime slaapkamer met eigen wastafel en separaat toilet, praktische opbergruimte en meerdere bergzolders.
Daarnaast beschikt de woning over een eigen berging op de begane grond.
Omgeving
De woning ligt op een unieke locatie aan de Brouwersgracht, midden in de geliefde Jordaan. De Haarlemmerdijk met haar winkels, speciaalzaken, koffiebars en restaurants bevindt zich om de hoek. Ook de Noordermarkt, Lindengrachtmarkt, Prinsengracht en het Westerpark liggen op korte loopafstand.
Dankzij de centrale ligging zijn Amsterdam Centraal Station en diverse tram-, bus- en metroverbindingen eenvoudig bereikbaar. Tegelijkertijd biedt de Brouwersgracht een rustige en karaktervolle woonomgeving, weg van de drukte van de binnenstad.
Goed om te weten
Rijksmonument uit de 17e eeuw.
Herbouwd in 1966.
Volledig gerenoveerd in 2004.
Recent vernieuwd en gemoderniseerd in 2025.
Gelegen op eigen grond (geen erfpacht).
Actieve en financieel gezonde VvE.
Funderingsrenovatie en bodemsanering uitgevoerd in 1996.
Dak vernieuwd in 2025.
Raampartijen recent vervangen.
Schilderwerk recent uitgevoerd.
Mogelijkheid tot het huren of kopen van een privéparkeerplaats of parkeerplaats in een nabijgelegen parkeergarage.
Woonoppervlakte conform NEN 2580: circa 106 m².
Werkelijk vloeroppervlak: circa 126 m², exclusief berging.
Een bijzonder pakhuis op een unieke locatie
Een zeldzame kans om te wonen in een karakteristiek Amsterdams grachtenpand waar historische charme, moderne luxe en een van de mooiste locaties van de stad samenkomen.
=============================================================
**English**
Authentic Living in a Characterful 17th-Century Warehouse on One of Amsterdam’s Most Beautiful Canals
Situated on the highly sought-after Brouwersgracht, this fully renovated and charming warehouse apartment is spread over two residential floors and offers an actual floor area of approximately 126 m². Here, you will live in the heart of the Jordaan district, with the Haarlemmerdijk, Noordermarkt, lively cafés, restaurants, and shops all within walking distance, while this particular stretch of the canal is renowned for its tranquility and charm.
HIGHLIGHTS
Live in an authentic, fully renovated 17th-century warehouse on the iconic Brouwersgracht.
The spacious living room features high ceilings, an open-plan kitchen, characteristic exposed beams, and large windows offering beautiful views over the canal. A mezzanine level provides a second living or workspace.
With an actual floor area of approximately 126 m² spread over two levels, the property offers generous living space and a unique layout.
The home features two spacious bedrooms, a luxurious bathroom, and an attractive mezzanine (ideal as a second living room, home office, or study) with abundant natural light.
Located on freehold land in a peaceful part of the Jordaan, while Haarlemmerdijk, Noordermarkt, Westerpark, and Amsterdam Central Station are all within walking distance.
Excellent accessibility via the Haarlemmerweg towards the A10 West ring road or via the Prins Hendrikkade towards the A10 East.
Layout
Fourth Floor:
Entrance hall, spacious living room with open-plan kitchen at the front overlooking the canal, bedroom at the rear, luxury bathroom, and separate toilet.
Fifth Floor:
Mezzanine level, second spacious bedroom with private washbasin and separate toilet, practical storage space, and attic storage lofts.
In addition, the property includes a private storage room on the ground floor.
Location
The property enjoys a unique location on the Brouwersgracht, in the heart of the highly desirable Jordaan district. The Haarlemmerdijk, with its boutiques, specialty shops, coffee bars, and restaurants, is just around the corner. The Noordermarkt, Lindengracht Market, Prinsengracht, and Westerpark are all within easy walking distance. Thanks to its central location, Amsterdam Central Station and various public transport connections are conveniently accessible.
Good to Know
Nationally listed monument (Rijksmonument) dating from the 17th century.
Rebuilt in 1966, renovated in 2004, and recently upgraded in 2025.
Situated on freehold land (no ground lease).
Active and professionally managed homeowners’ association (VvE).
Foundation renovation and soil remediation completed in 1996.
Recently renewed roof (2025).
Window frames and glazing recently replaced; exterior painting completed.
Possibility of a private parking space or parking garage in the immediate vicinity.
Living area according to NEN measurement standards: approximately 106 m².
Actual floor area: approximately 126 m², excluding the private storage room.
Advertisement
Features
Transfer of ownership
- Listed since
- Acceptance
- Available in consultation
- Asking price
- € 849,000 kosten koper
- Asking price per m²
- € 8,009
- Status
- Available
- VVE (Owners Association) contribution
- € 126.00 per month
Construction
- Type apartment
- Upstairs apartment (apartment)
- Building type
- Resale property
- Year of construction
- 1966
- Type of roof
- Gable roof covered with roof tiles
Surface areas and volume
- Areas
- Living area
- 106 m²
- External storage space
- 4 m²
- Volume in cubic meters
- 310 m³
Layout
- Number of rooms
- 4 rooms (2 bedrooms)
- Number of bath rooms
- 1 bathroom and 1 separate toilet
- Bathroom facilities
- Walk-in shower, toilet, washstand, and sit-in bath
- Number of stories
- 2 stories
- Facilities
- Skylight, passive ventilation system, and TV via cable
- Located at
- 4th floor
Energy
- Energy label
- Not available
- Insulation
- Roof insulation, mostly double glazed and energy efficient window
- Heating
- CH boiler
- Hot water
- CH boiler
- CH boiler
- Nefit (2008, in ownership)
Cadastral data
- AMSTERDAM L 7845
- Cadastral map
- Ownership situation
- Full ownership
Exterior space
- Location
- Alongside a quiet road, alongside waterfront, in centre and unobstructed view
Storage space
- Shed / storage
- Storage box
Parking
- Type of parking facilities
- Paid parking and resident's parking permits
VVE (Owners Association) checklist
- Registration with KvK
- Yes
- Annual meeting
- Yes
- Periodic contribution
- Yes (€ 126.00 per month)
- Reserve fund present
- Yes
- Maintenance plan
- Yes
- Building insurance
- Yes
Popularity
3,003x
Viewed
45x
Saved
12-6-2026
On Funda
Neighborhood

Driehoekbuurt
Amsterdam- Residents
- 2,730
- Family with children
- 11%
- Avg. asking price / m²
- € 9,622
Discover the neighborhood
Curious about the housing supply, residents and local real estate agents?

Don’t want to forget this home?
Save it as a favorite. You’ll easily find it back and get notified when something changes.
