New
Buiksloterweg 1531031 DA AmsterdamVan der Pekbuurt
€ 525,000 k.k.

- 83 m²living area
- 2bedrooms
- Aenergy label
Description
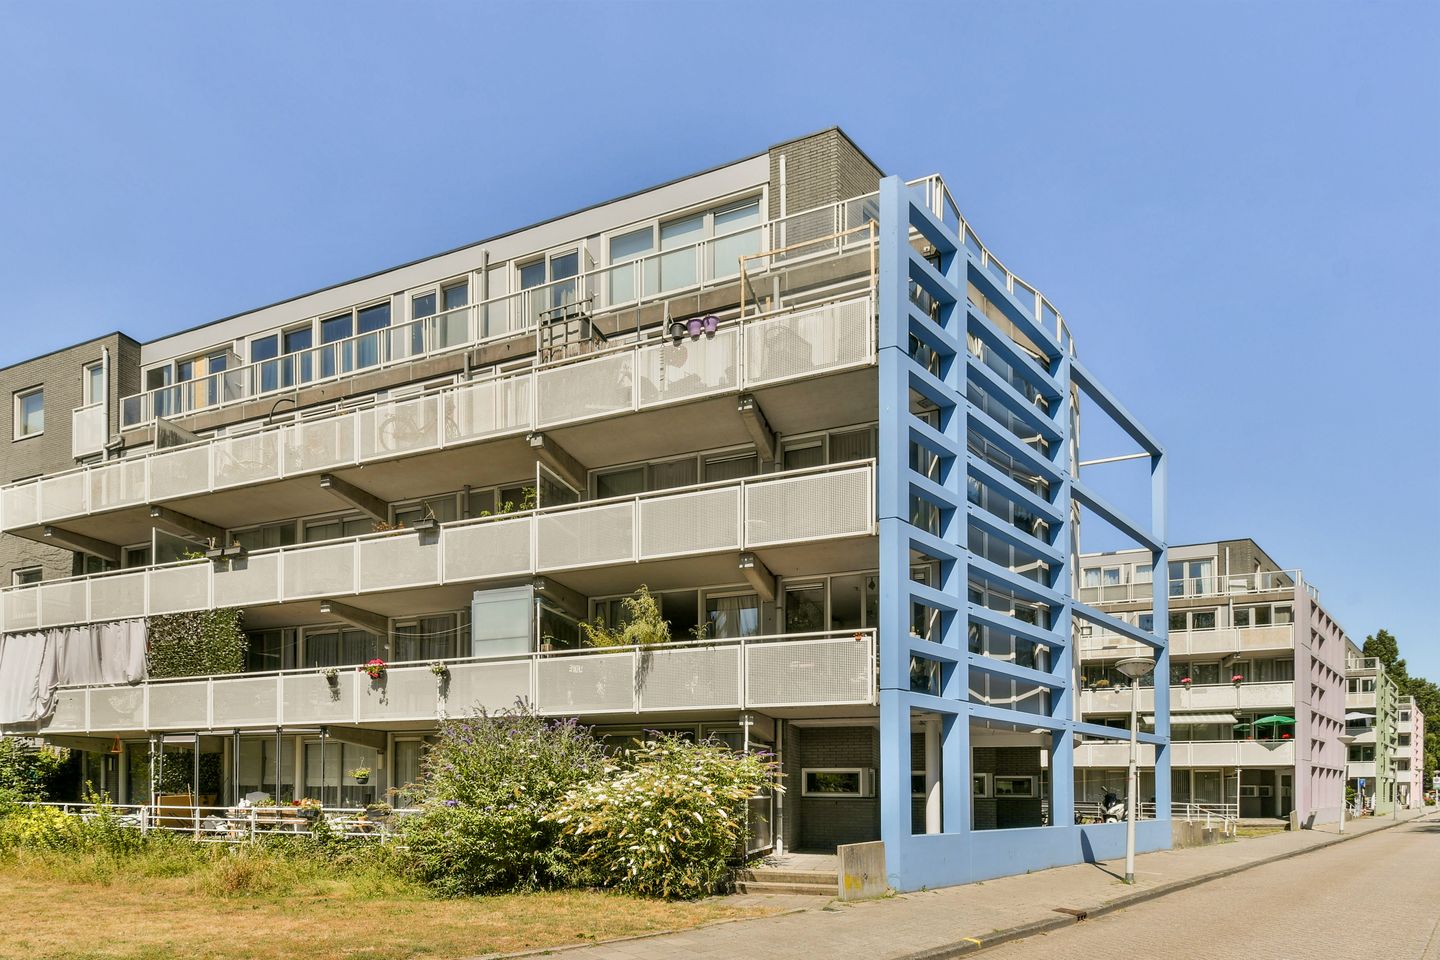
Bright and efficiently laid-out apartment with two spacious bedrooms and a southwest-facing balcony. The layout also offers interesting possibilities: by reconfiguring the kitchen and living room, additional space could potentially be created for a home office or third bedroom. The ground lease has been bought out in perpetuity!
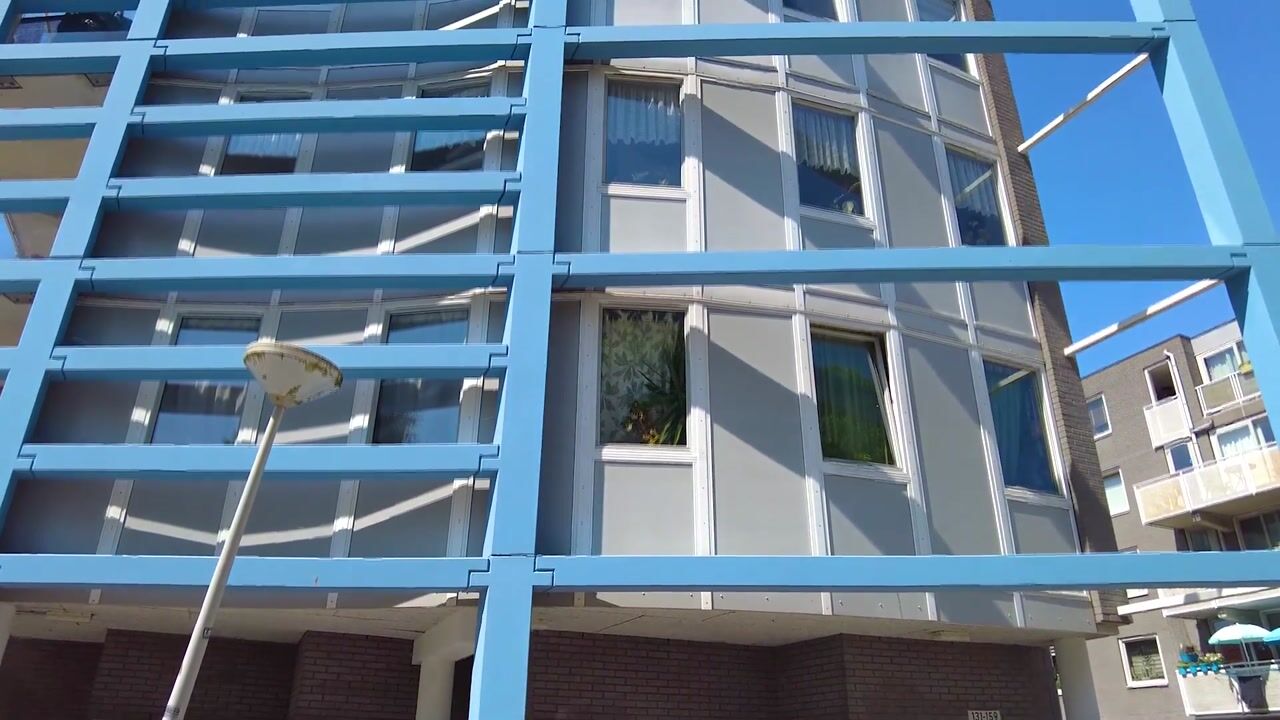
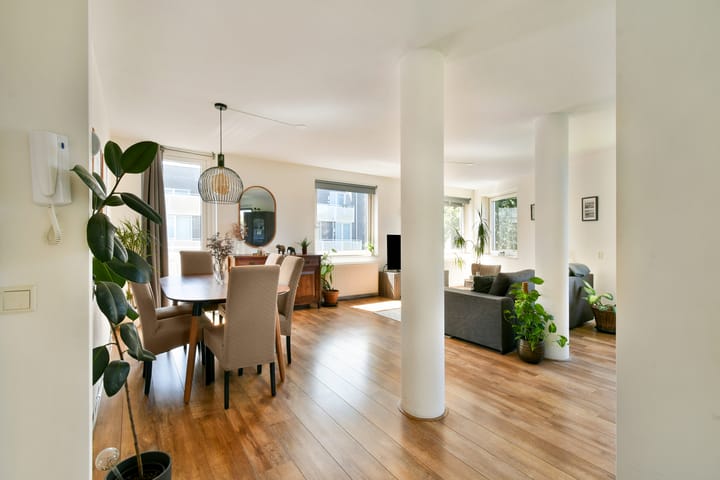
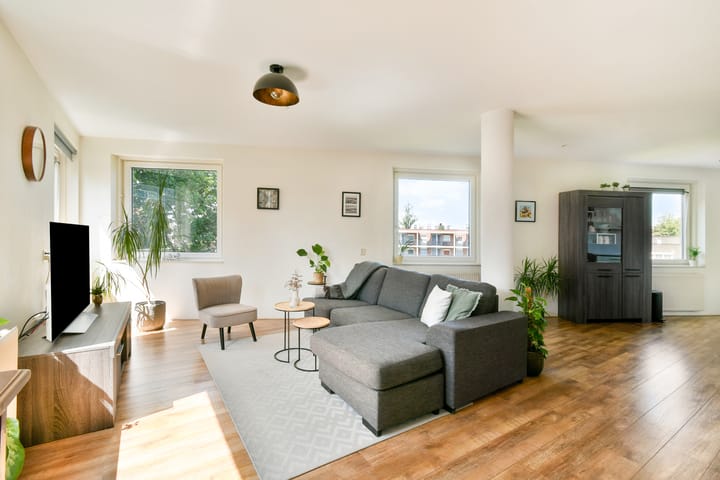
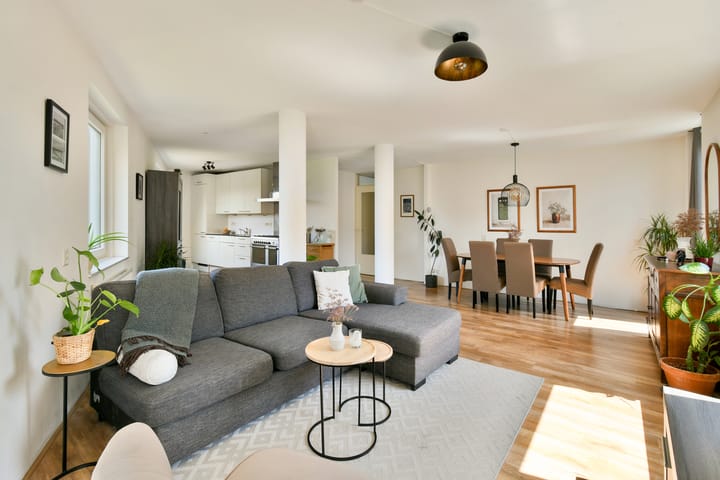
This well-designed apartment of approximately 83 m² is situated on the third floor on Buiksloterweg in Amsterdam-Noord. Thanks to the many windows and favourable position, the apartment benefits from an abundance of natural daylight. The apartment is largely fitted with new uPVC window frames and features wood-look laminate flooring throughout most of the property.
Location
Amsterdam-Noord combines a peaceful, green residential environment with excellent connections to the rest of the city. An attractive location for both families and single occupants, offering a pleasant residential atmosphere while keeping all the amenities of Amsterdam within easy reach.
Accessibility is excellent. Four ferry connections are located within a short cycling distance, providing quick access towards Amsterdam Central Station, Amsterdam East, Azartplein and Pontsteiger. The North/South metro line is also just around the corner, with direct connections to De Pijp, Station Zuid and Central Station, as well as convenient onward travel to Schiphol Airport. Via the characteristic, tree-lined Buiksloterweg, Amsterdam city centre can also be reached on foot in approximately 15 minutes. By car, the S116 provides quick access to the A10 Ring Road.
The popular Noorderpark is located just around the corner, offering plenty of space for walking, relaxing and barbecuing. The park café and both the indoor and outdoor swimming pools are also located here.
For daily shopping, Mosveld shopping centre and the Van der Pekmarkt are just a few minutes’ walk away. A market is held at Van der Pekmarkt three times a week.
Amsterdam-Noord continues to develop rapidly and offers an ever-growing selection of coffee shops, bakeries, restaurants, wine bars and terraces. Popular local venues such as De Ceuvel, Vindict Winebar, Bacalar and De VerbroederIJ can all be found nearby. FC Hyena, Skatecafé and the rooftop swimming pool at Stretch and Fold further contribute to the unique and varied neighbourhood atmosphere.
The NDSM Wharf is approximately ten minutes away by bicycle and offers a wide range of art, festivals and hospitality venues, including Pllek, IJver and Noorderlicht.
For sports and wellness, Rocycle Studios, Wijs Health and several high-quality yoga and fitness studios are all located nearby.
Layout
The apartment is accessible via the communal entrance and central staircase.
The hallway provides access to the spacious living room with open-plan kitchen, fitted with various built-in appliances. The playful layout and large windows create a bright and open living space. The southwest-facing balcony is accessible from the living room and enjoys plenty of afternoon and evening sun.
A second hallway provides access to two full-sized bedrooms, a practical internal storage room, a separate toilet and the bathroom. The bathroom is fitted with a shower, washbasin and connections for laundry appliances.
A separate storage room is located on the ground floor of the building, suitable for bicycle storage and additional belongings.
The bright living room, two spacious bedrooms, ample storage space, sunny balcony and fully bought-out perpetual ground lease make this an attractive apartment in a sought-after location in Amsterdam-Noord.
Key features
- Approximately 83 m² of living space (NEN 2580);
- Perpetual ground lease fully bought out;
- New uPVC window frames;
- Energy label A;
- Service charges of €261 per month;
- Active Owners’ Association (VvE);
- Long-term maintenance plan (MJOP) available;
- Parking via permit system;
- Excellent accessibility, including by public transport;
- Transfer date in consultation.
Advertisement
Features
Transfer of ownership
- Listed since
- Acceptance
- Available in consultation
- Asking price
- € 525,000 kosten koper
- Asking price per m²
- € 6,325
- Status
- Available
- VVE (Owners Association) contribution
- € 261.00 per month
Construction
- Type apartment
- Galleried apartment (apartment)
- Building type
- Resale property
- Year of construction
- 1994
- Type of roof
- Flat roof covered with asphalt roofing
Surface areas and volume
- Areas
- Living area
- 83 m²
- Exterior space attached to the building
- 10 m²
- External storage space
- 5 m²
- Volume in cubic meters
- 251 m³
Layout
- Number of rooms
- 3 rooms (2 bedrooms)
- Number of bath rooms
- 1 bathroom and 1 separate toilet
- Bathroom facilities
- Shower and sink
- Number of stories
- 1 story
- Facilities
- Optical fibre
- Located at
- 3rd floor
Energy
- Energy label
- A
- Heating
- CH boiler
- Hot water
- CH boiler
- CH boiler
- Intergas HRE 24/18 (gas-fired combination boiler from 2011, in ownership)
Cadastral data
- AMSTERDAM K 9071
- Cadastral map
- Ownership situation
- Municipal long-term lease
- Fees
- Bought off for eternity
Exterior space
- Location
- Alongside a quiet road, alongside waterfront and in residential district
- Balcony/roof terrace
- Balcony present
Storage space
- Shed / storage
- Storage box
Parking
- Type of parking facilities
- Paid parking and resident's parking permits
VVE (Owners Association) checklist
- Registration with KvK
- Yes
- Annual meeting
- Yes
- Periodic contribution
- Yes (€ 261.00 per month)
- Reserve fund present
- Yes
- Maintenance plan
- Yes
- Building insurance
- Yes
Popularity
961x
Viewed
36x
Saved
7-8-2026
On Funda
Neighborhood

Van der Pekbuurt
Amsterdam- Residents
- 4,470
- Family with children
- 28%
- Avg. asking price / m²
- € 7,041
Discover the neighborhood
Curious about the housing supply, residents and local real estate agents?

Don’t want to forget this home?
Save it as a favorite. You’ll easily find it back and get notified when something changes.
