Sold
Buitenveldertselaan 471082 VA AmsterdamGelderlandpleinbuurt
€ 525,000 k.k.

- 78 m²living area
- 3bedrooms
- Denergy label
Sales history
- Listed since
- October 21, 2025
- Date of sale
- November 21, 2025
- Term
- 4 weeks
Description
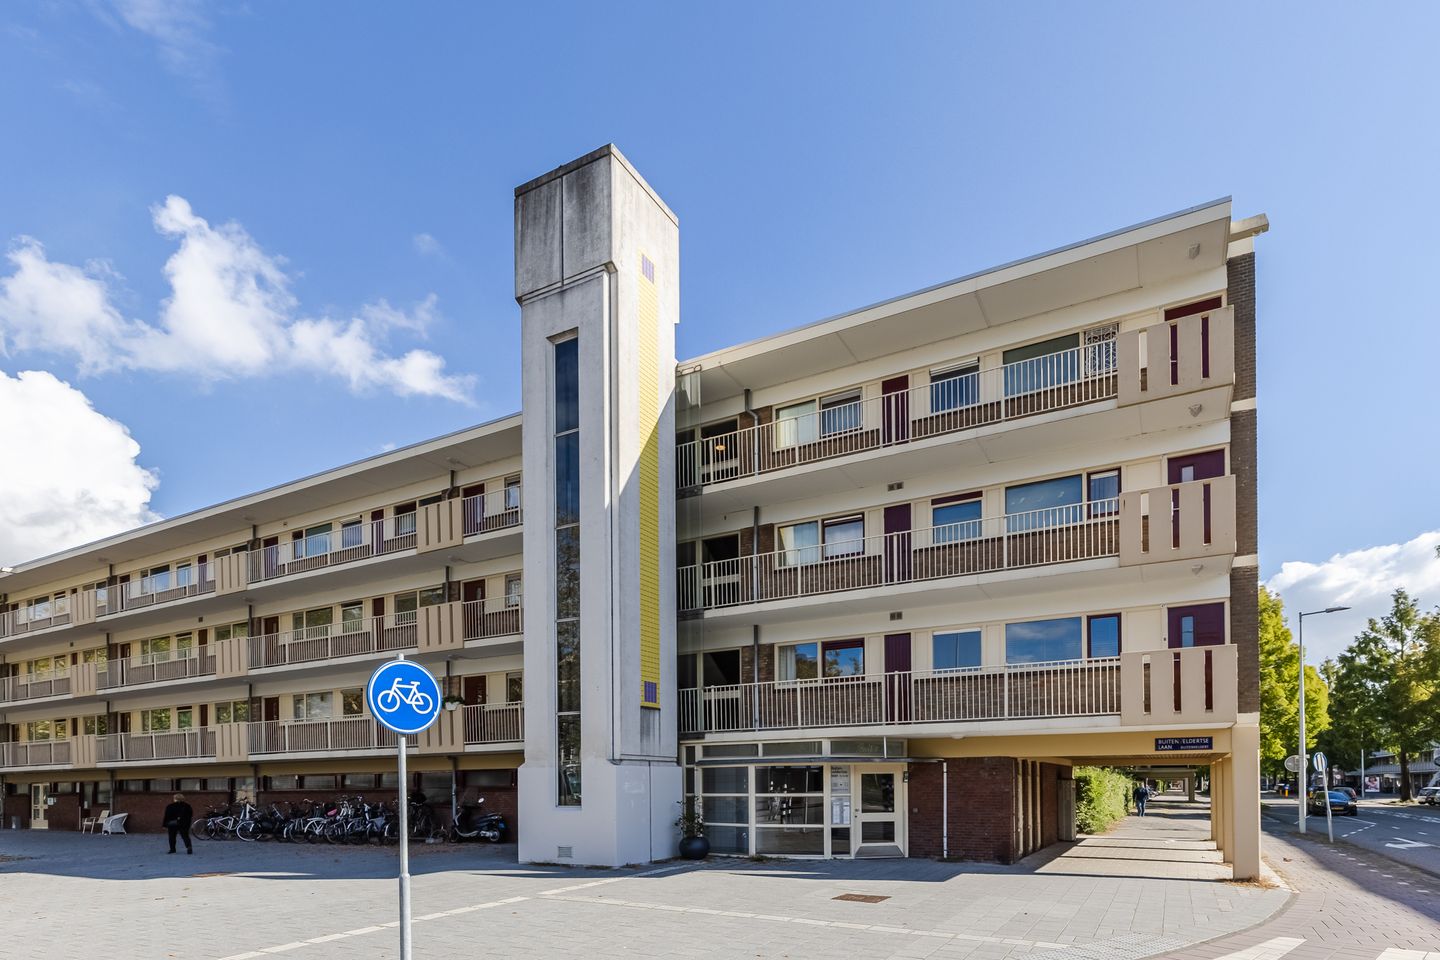
Are you looking for a luxuriously finished apartment in a quiet neighborhood, yet centrally located in Amsterdam? Would you like to live on a corner, with lots of light, privacy, and a view of greenery? Are you looking for a ready-to-move-in home with two spacious bedrooms? Then Buitenveldertselaan 47 is exactly what you are looking for!
Features of Buitenveldertselaan 47:
- Ready-to-move-in 4-room corner apartment on the 1st floor (with elevator);
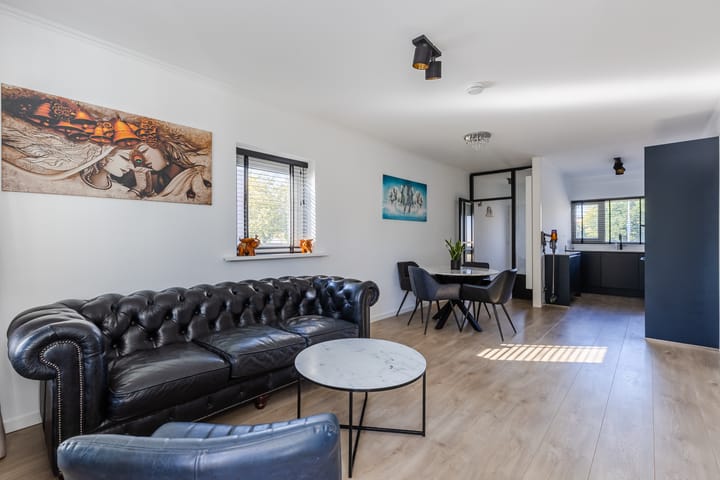
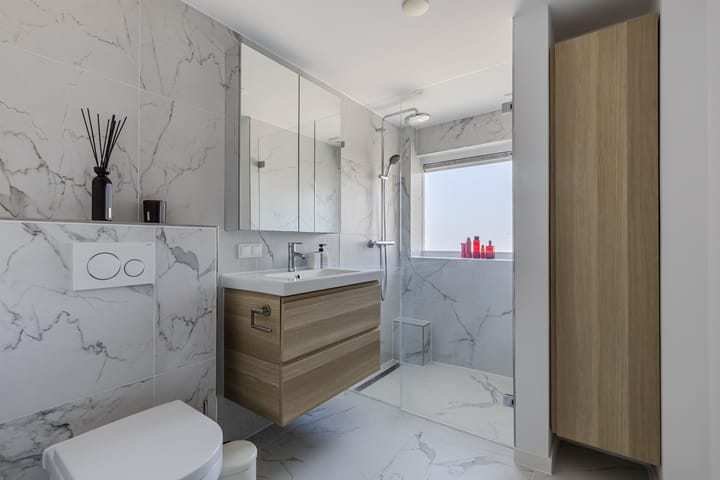

- Luxurious finishings, including an electric fireplace, steel doors, and marble-look bathroom;
- Modern kitchen with AEG built-in appliances and Quooker;
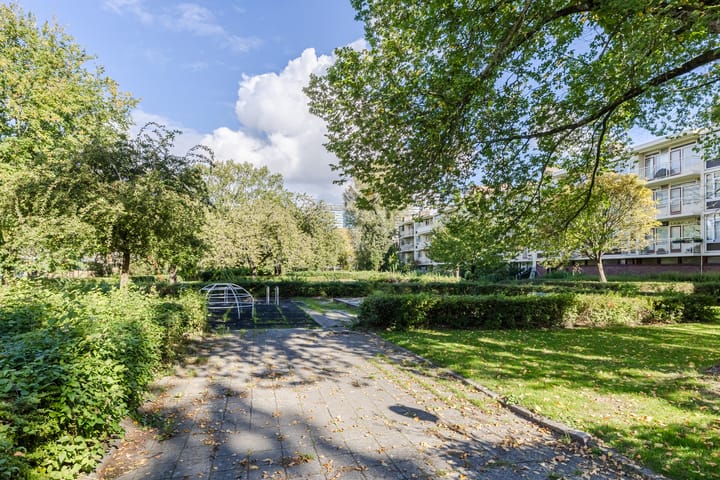
- Wide east-facing balcony with unobstructed views and storage cupboard;
- Separate storage room in the basement;
- Quiet location on the edge of Amsterdam-Buitenveldert;
Is Buitenveldertselaan 47 really for you?
In combination with the photos, we give you a brief impression of the apartment below.
Beautiful, bright corner apartment located in the green and quiet neighborhood of Buitenveldert, on the southern edge of Amsterdam. Here you will live close to the Zuidas, Zuid/WTC station, and the luxurious Groot Gelderlandplein shopping center. For your daily shopping, there are stores on Van Boshuizenstraat within walking distance, and the city center of Amstelveen is also easily accessible. Public transport connections are excellent: the AJ Ernststraat stop (Amstelveen line) is directly opposite the complex, and various tram and bus lines will take you quickly to the city center or Schiphol Airport. By car, you can reach the A10 ring road in a few minutes, with connections to the A2, A4, and A9. For relaxation and nature, the Amstelpark and the Amsterdamse Bos are nearby, perfect for a walk or sporting activity. Well maintained and equipped with a modern fitted kitchen, modern bathroom, central heating, beautiful laminate flooring, and double glazing. In short, an ideal apartment that is ready to move into!
Layout:
Ground floor:
Central entrance/hall with enclosed entrance, intercom, elevator, mailboxes, and access to the storage room.
First floor:
Entrance, through the hall with steel door, you enter the bright and cozy living room with corner window. From the living room, you have access to the wide east-facing balcony with unobstructed views and a handy storage cupboard. The modern semi-open fitted kitchen from AEG is equipped with luxury built-in appliances, namely: Quooker, induction hob with integrated extraction system, fridge/freezer, dishwasher, oven, and combination microwave. The two bedrooms are spacious, with the master bedroom having its own walk-in closet and access to the balcony. Second hall with access to the two spacious bedrooms, one of which has its own walk-in closet and access to the balcony. The luxurious bathroom is finished with marble-look tiles and equipped with a walk-in shower, wall-mounted toilet, washbasin, designer radiator, and a window for daylight and ventilation.
Details:
- Perpetual ground lease has been fully purchased;
- Professionally managed homeowners' association (VvE Beheer Amsterdam);
- Monthly HOA contribution: €277.37;
- Energy label D;
- Asbestos and age clauses apply;
- Delivery: in consultation;
Would you like a tour of this luxury apartment?
Feel free to contact us, we would be happy to show you around Buitenveldertselaan 47!
Advertisement
Features
Transfer of ownership
- Last asking price
- € 525,000 kosten koper
- Asking price per m²
- € 6,731
- Status
- Sold
- VVE (Owners Association) contribution
- € 277.37 per month
Construction
- Type apartment
- Galleried apartment (apartment)
- Building type
- Resale property
- Year of construction
- 1963
- Type of roof
- Flat roof covered with asphalt roofing
Surface areas and volume
- Areas
- Living area
- 78 m²
- Exterior space attached to the building
- 6 m²
- External storage space
- 6 m²
- Volume in cubic meters
- 258 m³
Layout
- Number of rooms
- 4 rooms (3 bedrooms)
- Number of bath rooms
- 1 bathroom
- Bathroom facilities
- Walk-in shower, toilet, and washstand
- Number of stories
- 1 story
- Facilities
- Elevator and passive ventilation system
- Located at
- 1st floor
Energy
- Energy label
- D
- Insulation
- Double glazing
- Heating
- CH boiler
- Hot water
- CH boiler
- CH boiler
- Intergas (gas-fired combination boiler from 2019, in ownership)
Cadastral data
- AMSTERDAM AK 4423
- Cadastral map
- Ownership situation
- Municipal ownership encumbered with long-term leaset
- Fees
- Bought off for eternity
Exterior space
- Location
- In residential district and unobstructed view
- Balcony/roof terrace
- Balcony present
Storage space
- Shed / storage
- Storage box
- Facilities
- Electricity
Parking
- Type of parking facilities
- Paid parking and resident's parking permits
VVE (Owners Association) checklist
- Registration with KvK
- Yes
- Annual meeting
- Yes
- Periodic contribution
- Yes (€ 277.37 per month)
- Reserve fund present
- Yes
- Maintenance plan
- Yes
- Building insurance
- Yes
Popularity
2,264x
Viewed
41x
Saved
21-10-2025
On Funda
Neighborhood

Gelderlandpleinbuurt
Amsterdam- Residents
- 4,705
- Family with children
- 16%
- Avg. asking price / m²
- € 6,903
Discover the neighborhood
Curious about the housing supply, residents and local real estate agents?

Don’t want to forget this home?
Save it as a favorite. You’ll easily find it back and get notified when something changes.
