Bundlaan 2401031 KA AmsterdamOverhoeks
€ 625,000 k.k.

- 72 m²living area
- 1bedroom
- A++energy label
Eye-catcherLuxe afgewerkt 2-kamerappartement met twee royale balkons!
Description
Ready to Move-in and luxuriously finished 2-room apartment with two spacious balconies in the popular Overhoeks district.
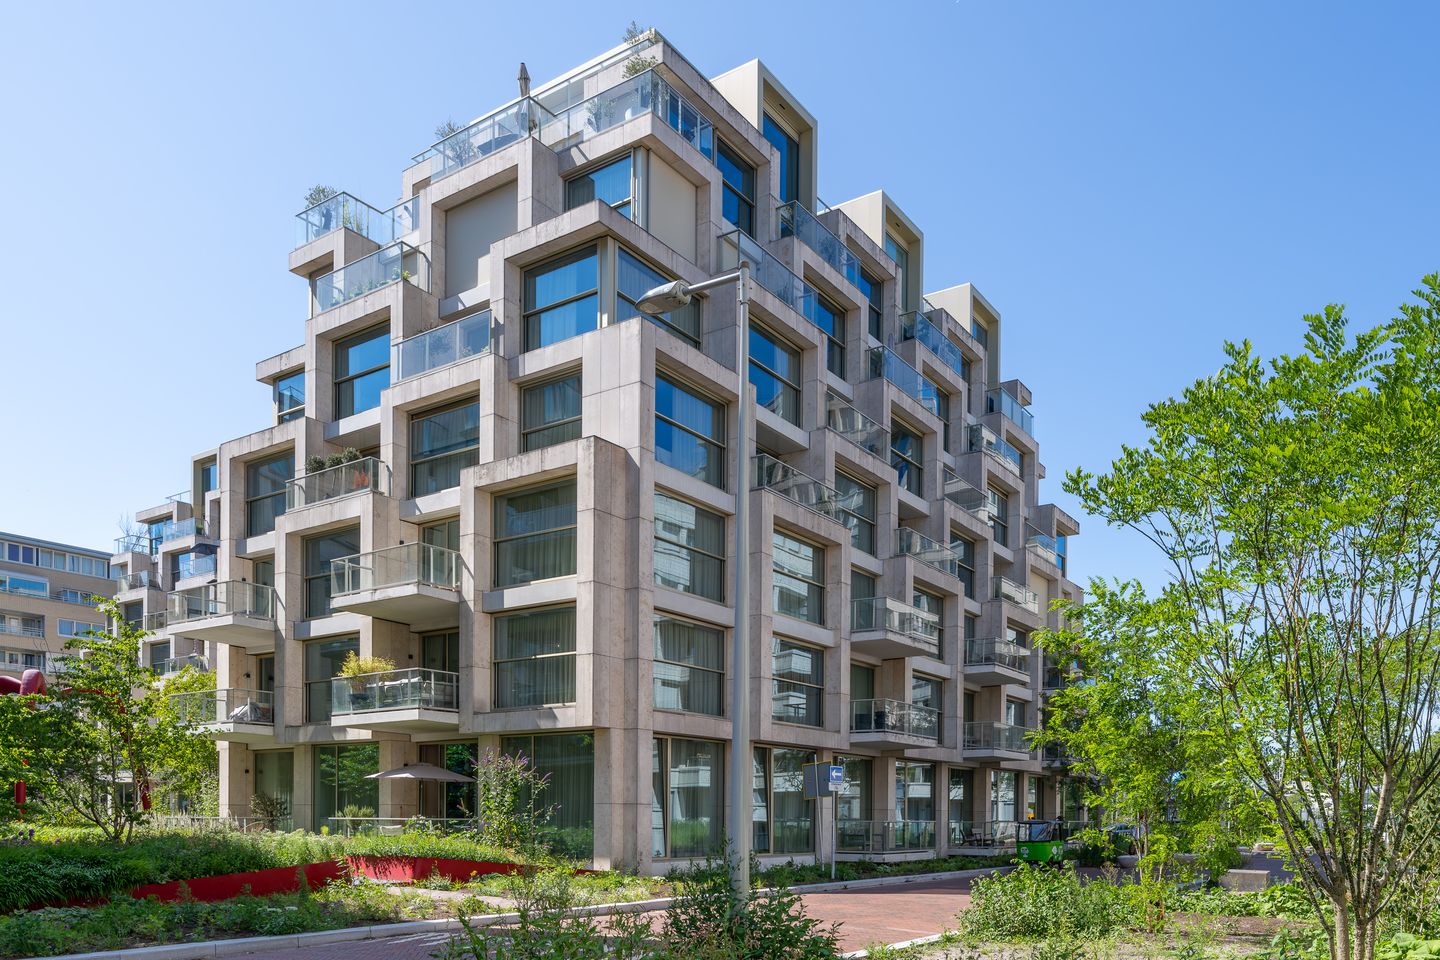
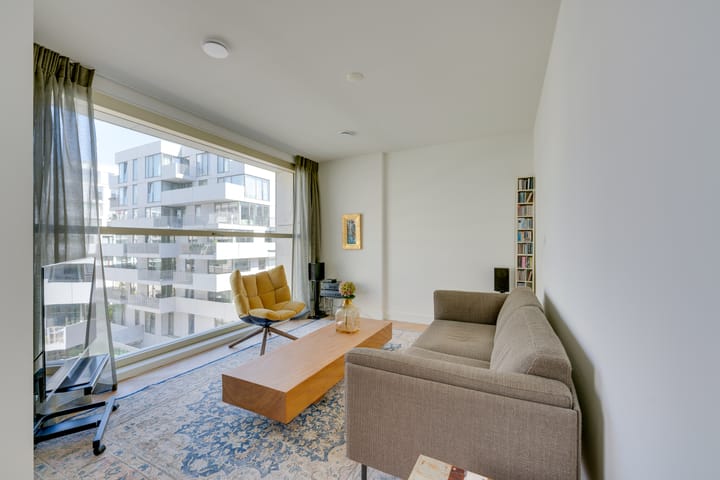
If you are looking for a modern, energy-efficient, and high-quality finished apartment in a prime location in Amsterdam, then this is your chance. This stylish apartment from 2021 features a living area of 72 m² with two spacious balconies of approximately 7 m² each and a private storage unit of approximately 5 m², with an energy label A++. A home with three large floor-to-ceiling windows that provide plenty of natural light. The property is part of the modern complex The Grid in the Overhoeks district.
Overhoeks: central yet quiet, low-traffic, lots of greenery, situated on the IJ river, and known for its high-quality architecture of international allure. The district is easily accessible. Live in an oasis of tranquility yet within a short distance of Amsterdam Central Station. The ferry runs day and night, free of charge; within minutes you are at Amsterdam Central Station and right in the bustling city center. With the North-South Line, you can travel quickly to the city center and Station Zuid; the A10 is also easily accessible.
For those seeking nature, there are plenty of recreational opportunities nearby, including Het Twiske or the rural Waterland area.
Within walking distance, you will find an Albert Heijn and the organic supermarket Odin, a gym, a primary school, a daycare center, and various cozy restaurants, cafes, terraces, and the Eye Film Museum.
The Grid consists of 68 apartments. The spacious lobby is a beautiful entrance, overlooking the beautifully landscaped inner garden, where it is pleasant to spend time.
The home is well insulated thanks to triple glazing; even in summer, it remains comfortable due to underfloor cooling and good insulation. The entire home is equipped with underfloor heating and cooling powered by a heat pump with a heat recovery system.
Much attention was paid to high-quality materials in the design: Jura natural stone, anodized aluminum, glass, subtle color nuances, and the interplay of matte and glossy elements give the sand-colored facade a rich character.
Layout
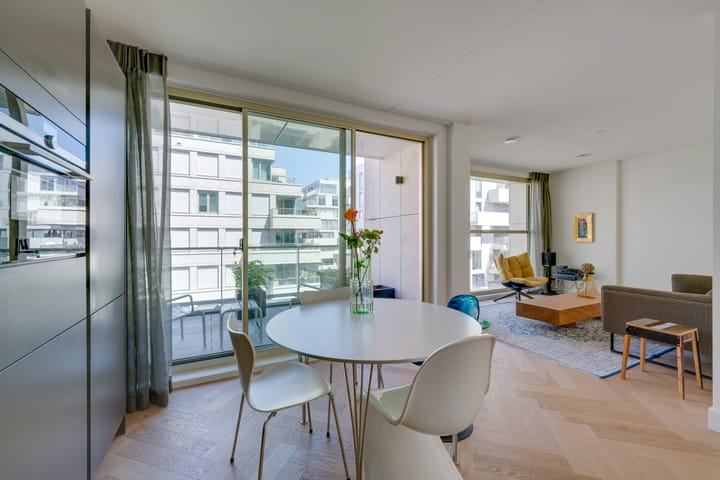
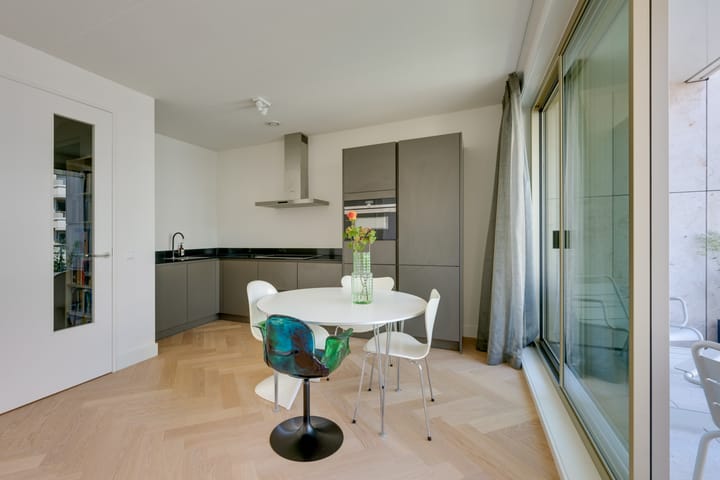
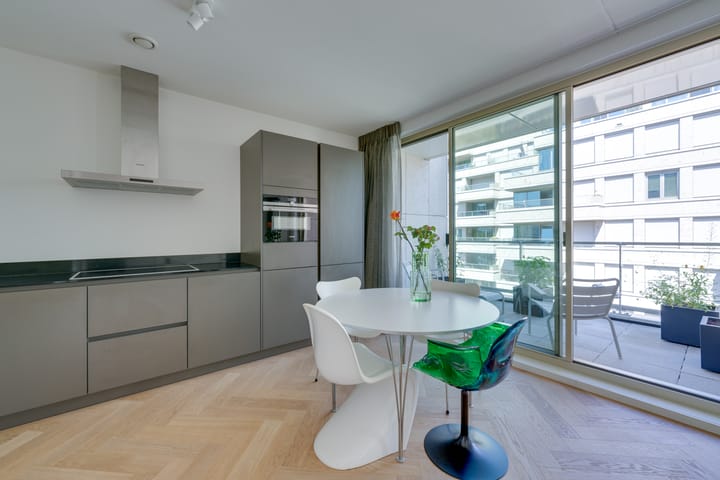
The living room and kitchen feature two large windows and a beautiful luxury oak herringbone floor, which extends throughout the entire apartment. The sunny, sheltered terrace, directly adjacent to the living room, forms a beautiful extension of the living space, where you can enjoy sitting outside even in less pleasant weather.
The kitchen features a luxury SieMatic kitchen with a floating ceramic countertop and is equipped with top-quality Siemens appliances.
The bedroom offers peace and plenty of space, making it possible for those working from home to create an additional workspace, for example; this room also provides direct access to a balcony.
The modern bathroom features a walk-in shower with a rain showerhead and thermostatic mixer, a double sink, and a designer towel radiator. The separate toilet is equipped with a washbasin.
There is storage space for a washing machine and dryer, as well as extra room for household items.
The apartment features a Beauview video doorbell with recording and playback functions.
The building has a spacious communal entrance equipped with mailboxes, a doorbell panel, elevators, and a stairwell.
There is an indoor bicycle storage area and a Bringme parcel box.
The private storage unit, approximately 5 m², is located in the basement and offers ample storage space; natural light is present. The ground lease has been bought out until August 2068. The Owners' Association is professionally managed with a multi-year maintenance plan, and the monthly contribution amounts to €150.02.
Details
- 2-room apartment
- Located on the third floor
- Living area approximately 72 m²
- Two spacious balconies of approximately 7 m² each
- Private storage approximately 5 m²
- Very energy-efficient home (A++ label)
- Building with elevator
- Entire apartment equipped with underfloor heating and cooling
- Luxury wooden herringbone flooring throughout the entire home
- Ground lease bought out until August 31, 2068
- Owners' Association: residential building The Grid consisting of 68 apartments, professionally managed with a multi-year maintenance plan
- Owners' Association service costs €150.02 per month
Schedule your viewing
This apartment is move-in ready, and handover is by mutual agreement.
Contact TWM Makelaars for more information or to schedule a viewing. a viewing
Choice of notary: the deed of transfer and mortgage deed shall be executed before a notary of the buyer's choice, provided that this is a notary established in Amsterdam, within the ring.
Advertisement
Features
Transfer of ownership
- Listed since
- Acceptance
- Available in consultation
- Asking price
- € 625,000 kosten koper
- Asking price per m²
- € 8,681
- Status
- Available
- VVE (Owners Association) contribution
- € 150.02 per month
Construction
- Type apartment
- Upstairs apartment
- Building type
- Resale property
- Year of construction
- 2021
Surface areas and volume
- Areas
- Living area
- 72 m²
- Exterior space attached to the building
- 15 m²
- External storage space
- 5 m²
- Volume in cubic meters
- 233 m³
Layout
- Number of rooms
- 2 rooms (1 bedroom)
- Number of bath rooms
- 1 bathroom and 1 separate toilet
- Bathroom facilities
- Shower and double sink
- Number of stories
- 1 story
- Located at
- 3rd floor
Energy
- Energy label
- A++
- Heating
- Complete floor heating
- Hot water
- Central facility
Cadastral data
- AMSTERDAM K 11080
- Cadastral map
- Ownership situation
- Municipal long-term lease (end date of long-term lease: 31-08-2068)
- Fees
- Paid until 31-08-2068
Exterior space
- Balcony/roof terrace
- Balcony present
Storage space
- Shed / storage
- Built-in
Parking
- Type of parking facilities
- Paid parking
VVE (Owners Association) checklist
- Registration with KvK
- Yes
- Annual meeting
- Yes
- Periodic contribution
- Yes (€ 150.02 per month)
- Reserve fund present
- Yes
- Maintenance plan
- Yes
- Building insurance
- Yes
Popularity
1,091x
Viewed
25x
Saved
18-8-2026
On Funda
Neighborhood

Overhoeks
Amsterdam- Residents
- 4,015
- Family with children
- 13%
- Avg. asking price / m²
- € 8,279
Discover the neighborhood
Curious about the housing supply, residents and local real estate agents?

Don’t want to forget this home?
Save it as a favorite. You’ll easily find it back and get notified when something changes.
