

Burgemeester De Vlugtlaan 3451063 BP AmsterdamJan de Louterbuurt
€ 327,500 k.k.

- 73 m²living area
- 3bedrooms
- Genergy label
Eye-catcherHeelrijk 4 kamer appartement met vrij uitzicht en 3 slaapkamers
Open House
- Saturday, August 29 from 1:00 PM to 2:30 PM
Description
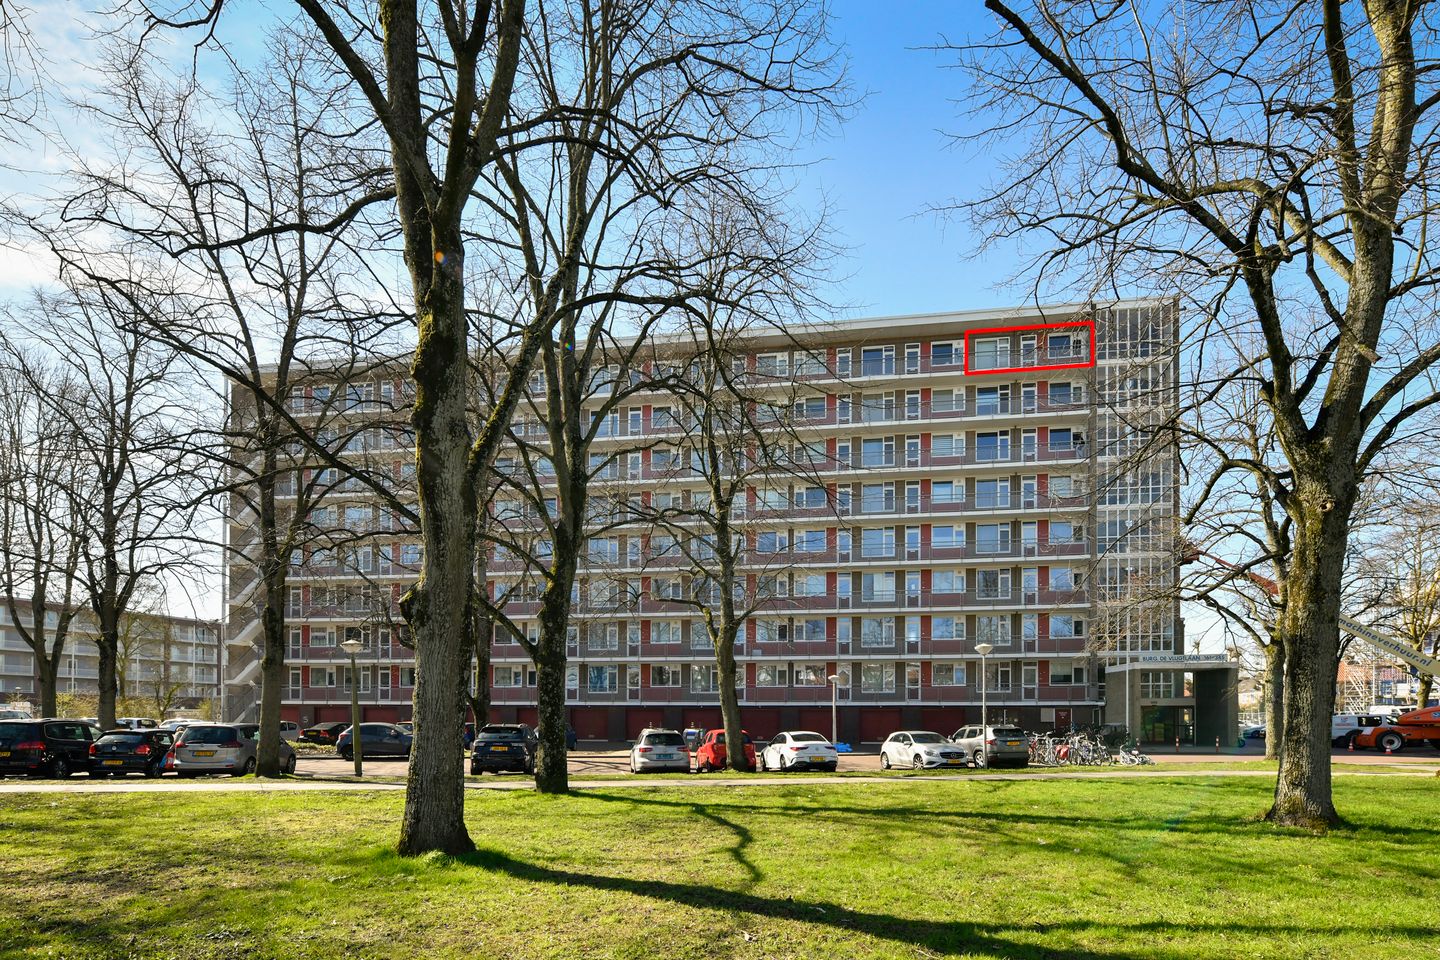
Licht, ruimte en vrij uitzicht op de bovenste verdieping in Amsterdam.
Op een rustige en prettige locatie, met de Sloterplas op korte fietsafstand en de stad binnen handbereik, ligt dit lichte en praktisch ingedeelde 4-kamerappartement op de achtste en tevens bovenste verdieping van het complex.
Met een woonoppervlakte van circa 73 m², drie goed bemeten slaapkamers, een lichte woonkamer met open keuken en een zonnig balkon op het westen is dit een woning met verrassend veel mogelijkheden. Hier geniet je van rust, ruimte, vrij uitzicht en volop middag- en avondzon.
De huidige indeling is praktisch en comfortabel, maar biedt bovendien flexibiliteit. Wie behoefte heeft aan een grotere woonkamer kan eenvoudig één van de slaapkamers bij de living betrekken. Zo ontstaat een royale open leefruimte met volop plek voor een ruime zithoek en grote eettafel.
Een fijn appartement op een rustige plek, met Amsterdam centrum altijd dichtbij.
Indeling
Via de verzorgde centrale entree op de begane grond kom je het goed onderhouden complex binnen. Het gebouw beschikt over een huismeester en in de onderbouw bevindt zich de eigen berging van circa 5 m², ideaal voor fietsen, opslag en overige spullen.
Met de lift of via het trappenhuis bereik je de achtste en bovenste verdieping.
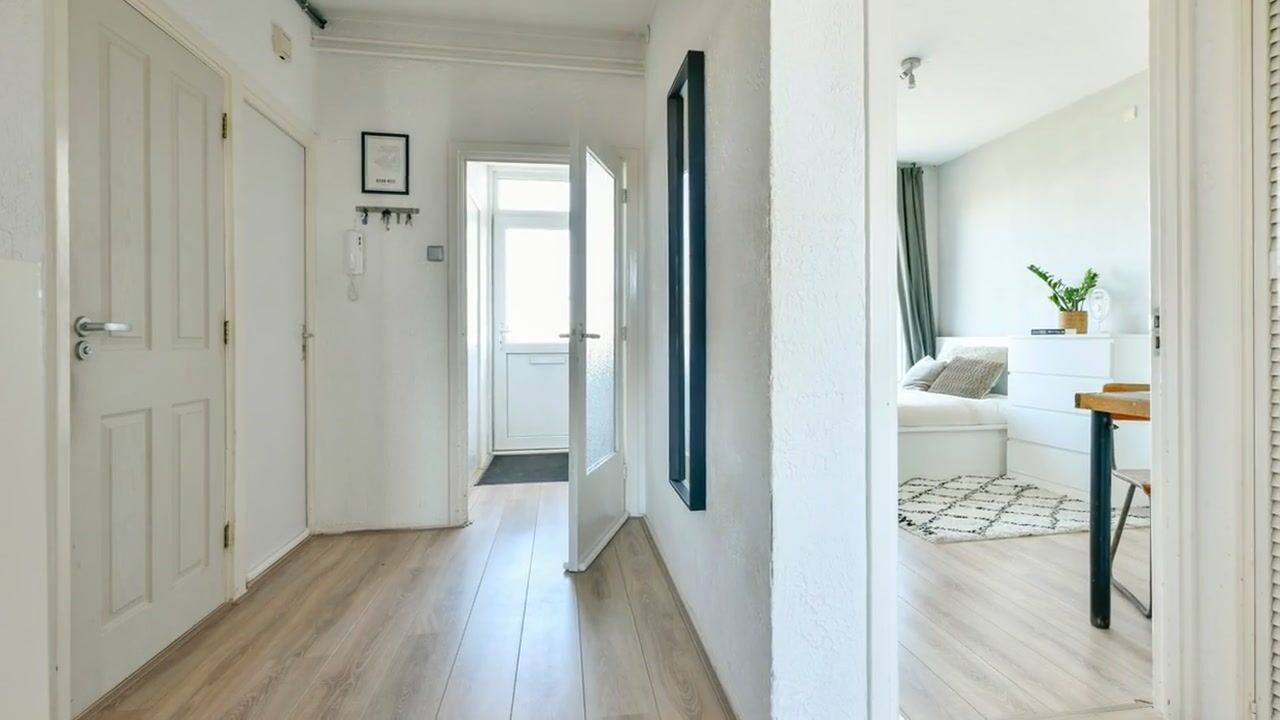
Bij binnenkomst valt direct de prettige en overzichtelijke indeling op. Vanuit de centrale hal zijn vrijwel alle vertrekken bereikbaar.
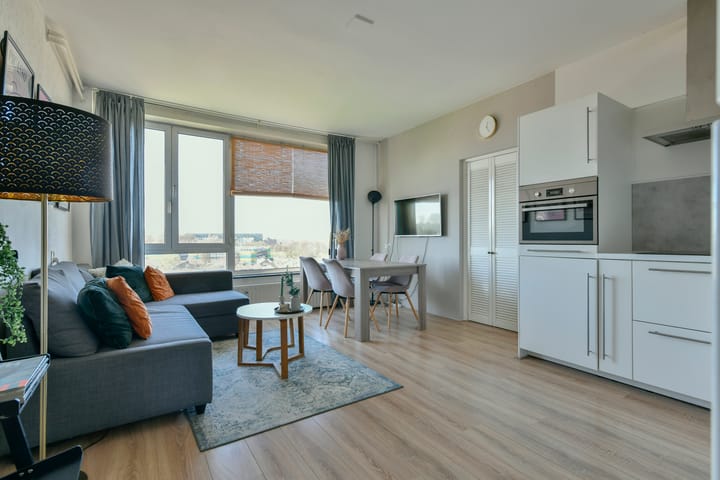
De woonkamer bevindt zich aan de achterzijde van het appartement en beschikt over grote raampartijen en een fraai vrij uitzicht. Hierdoor komt er veel daglicht binnen en voelt de ruimte licht en aangenaam aan.
De open keuken sluit direct aan op de woonkamer en is praktisch ingericht met een royaal werkblad, een keramische kookplaat, combi-oven, afzuigkap en voldoende kastruimte.
Grenzend aan de woonkamer bevindt zich één van de slaapkamers. Deze kamer kan uitstekend als volwaardige slaapkamer, werkruimte of logeerkamer worden gebruikt. Daarnaast bestaat de mogelijkheid deze kamer bij de woonkamer te betrekken. Daarmee creëer je eenvoudig een bijzonder royale leefruimte.
Vanuit de ruime slaapkamer aan de achterzijde is het balkon op het westen bereikbaar. Dit is zonder twijfel een van de fijne plekken van het appartement. Hier kun je vanaf de middag tot in de avond heerlijk van de zon genieten. Er is voldoende ruimte voor een comfortabele zithoek, een tafel met stoelen of een compacte loungebank.
Aan de voorzijde bevinden zich de overige twee slaapkamers. Ook deze kamers zijn goed van formaat en bieden voldoende ruimte voor een bed, kast en eventueel een bureau.
De badkamer is praktisch ingericht en voorzien van een douche, wastafelmeubel en aansluiting voor de wasmachine. Het toilet bevindt zich separaat.
Daarnaast beschikt het appartement over meerdere vaste bergkasten, waardoor er verrassend veel bergruimte aanwezig is.
Omgeving
De ligging biedt een mooie combinatie van rust, groen en bereikbaarheid.
Binnen enkele minuten fietsen bereik je de Sloterplas, een heerlijke plek om te wandelen, sporten, zwemmen of gewoon even aan het water te zitten. Ook het Rembrandtpark en het Erasmuspark liggen op korte afstand.
Voor dagelijkse boodschappen, winkels en diverse horecagelegenheden kun je onder andere terecht rondom Plein ’40-’45 en de Jan van Galenstraat.
Ook de bereikbaarheid is uitstekend. Metro 50 en 51, tram 13 en verschillende busverbindingen bevinden zich op loopafstand. Met de auto bereik je binnen enkele minuten de Ring A10 en ook het centrum van Amsterdam is zowel per fiets als met het openbaar vervoer goed bereikbaar.
Vereniging van Eigenaren
De woning maakt deel uit van een professioneel beheerde Vereniging van Eigenaren. Het beheer wordt gevoerd door Stedeplan en er is een meerjarenonderhoudsplan aanwezig.
De servicekosten bedragen € 263,- per maand. Daarnaast wordt een voorschot van € 118,- per maand in rekening gebracht voor de stookkosten.
Bijzonderheden:
* Bouwjaar 1958;
* Woonoppervlakte circa 73 m²;
* NEN-meetrapport beschikbaar;
* Gelegen op de achtste en bovenste verdieping;
* Drie slaapkamers;
* Mogelijkheid om één slaapkamer bij de woonkamer te betrekken;
* Zonnig balkon op het westen;
* Vrij uitzicht;
* Eigen berging van circa 5 m² in de onderbouw;
* Volledig voorzien van dubbele beglazing;
* Energielabel G;
* Professioneel beheerde VvE;
* Meerjarenonderhoudsplan aanwezig;
* Servicekosten € 263,- per maand;
* Voorschot stookkosten € 118,- per maand;
* Erfpachtcanon € 63,52 per jaar. Huidig tijdvak loopt tot en met 31 augustus 2032.
* Niet-bewoningsclausule van toepassing;
* Asbestclausule van toepassing.
Oplevering in overleg, kan snel.
ENGLISH
Bright top-floor apartment with open views and a sunny west-facing balcony
Situated in a pleasant and quiet location, just a short bike ride from the Sloterplas and with the city centre within easy reach, this bright and efficiently laid-out four-room apartment occupies the eighth and top floor of the building.
With approximately 73 m² of living space, three well-proportioned bedrooms, a bright living room with open-plan kitchen and a sunny west-facing balcony, this apartment offers a surprising amount of space and flexibility.
The current layout is comfortable and practical, while also offering the opportunity to create a considerably larger living area. One of the bedrooms can easily be incorporated into the living room, resulting in a spacious open-plan living and dining area.
A comfortable home in a peaceful setting, with everything Amsterdam has to offer close at hand.
Layout
The well-maintained building is entered through a neat communal entrance on the ground floor. The complex benefits from a caretaker and the apartment includes a private storage room of approximately 5 m² in the basement, ideal for bicycles and additional storage.
The eighth and top floor can be reached by lift or stairs.
Upon entering the apartment, the practical and well-balanced layout immediately becomes apparent. The central hallway provides access to almost all rooms.
The living room is situated at the rear of the apartment and benefits from large windows and unobstructed views. Plenty of natural daylight enters the room, creating a bright and pleasant atmosphere.
The open-plan kitchen adjoins the living room and is practically equipped with a generous worktop, ceramic hob, combination oven, extractor hood and ample cupboard space.
One of the bedrooms is located directly next to the living room. This room can be used as a full-sized bedroom, home office or guest room. Alternatively, it can be incorporated into the living room, creating a particularly spacious living and dining area.
The generous rear bedroom provides access to the west-facing balcony. This is a wonderful place to enjoy the afternoon and evening sun. There is ample room for a seating area, table and chairs or a compact lounge sofa.
Two further bedrooms are located at the front of the apartment. Both are well proportioned and provide enough space for a bed, wardrobe and, if desired, a desk.
The bathroom is practically fitted with a shower, washbasin unit and washing machine connection. The toilet is separate.
The apartment also offers several built-in storage cupboards, providing a useful amount of additional storage space.
Location
The location offers an attractive combination of tranquillity, greenery and excellent accessibility.
The Sloterplas can be reached within just a few minutes by bicycle and is ideal for walking, exercising, swimming or simply relaxing by the water. Rembrandtpark and Erasmuspark are also nearby.
Daily shopping, restaurants and other amenities can be found around Plein ’40-’45 and Jan van Galenstraat.
Public transport connections are excellent. Metro lines 50 and 51, tram 13 and several bus routes are all within walking distance. The A10 ring road can be reached within minutes by car, while Amsterdam city centre is also easily accessible by bicycle and public transport.
Homeowners’ Association
The apartment forms part of a professionally managed homeowners’ association. Management is carried out by Stedeplan and a long-term maintenance plan is in place.
The monthly service charges amount to €263. In addition, an advance payment of €118 per month is charged for heating costs.
Key features
Year of construction: 1958
Living area approximately 73 m²
NEN measurement report available
Situated on the eighth and top floor
Three bedrooms
Possibility to incorporate one bedroom into the living room
Sunny west-facing balcony
Unobstructed views
Private storage room of approximately 5 m²
Fully fitted with double glazing
Energy label G
Professionally managed homeowners’ association
Long-term maintenance plan in place
Service charges €263 per month
Heating advance €118 per month
Ground lease €63.52 per year
Current lease period runs until 31 August 2032
Non-occupancy clause applies
Asbestos clause applies
Completion in consultation
Advertisement
Features
Transfer of ownership
- Listed since
- Acceptance
- Available in consultation
- Asking price
- € 327,500 kosten koper
- Asking price per m²
- € 4,486
- Status
- Available
- VVE (Owners Association) contribution
- € 263.00 per month
Construction
- Type apartment
- Galleried apartment (apartment)
- Building type
- Resale property
- Year of construction
- 1958
- Type of roof
- Flat roof covered with asphalt roofing
- Accessibility
- Accessible for the elderly
Surface areas and volume
- Areas
- Living area
- 73 m²
- Other space inside the building
- 4 m²
- External storage space
- 5 m²
- Volume in cubic meters
- 239 m³
Layout
- Number of rooms
- 4 rooms (3 bedrooms)
- Number of bath rooms
- 1 bathroom and 1 separate toilet
- Bathroom facilities
- Shower and sink
- Number of stories
- 1 story
- Facilities
- Elevator, passive ventilation system, and TV via cable
- Located at
- 8th floor
Energy
- Energy label
- G
- Insulation
- Double glazing
- Heating
- Communal central heating
- Hot water
- Electrical boiler
Cadastral data
- SLOTEN D 5775
- Cadastral map
- Ownership situation
- Municipal ownership encumbered with long-term leaset (end date of long-term lease: 31-08-2032)
- Fees
- € 63.52 per year with option to purchase
Exterior space
- Location
- In residential district and unobstructed view
- Balcony/roof terrace
- Balcony present
Storage space
- Shed / storage
- Built-in
- Facilities
- Electricity
Parking
- Type of parking facilities
- Paid parking and resident's parking permits
VVE (Owners Association) checklist
- Registration with KvK
- Yes
- Annual meeting
- Yes
- Periodic contribution
- Yes (€ 263.00 per month)
- Reserve fund present
- Yes
- Maintenance plan
- Yes
- Building insurance
- Yes
Popularity
609x
Viewed
27x
Saved
18-8-2026
On Funda
Neighborhood

Jan de Louterbuurt
Amsterdam- Residents
- 3,230
- Family with children
- 27%
- Avg. asking price / m²
- € 4,947
Discover the neighborhood
Curious about the housing supply, residents and local real estate agents?

Don’t want to forget this home?
Save it as a favorite. You’ll easily find it back and get notified when something changes.
