Sold under reservation
Burgemeester Hogguerstraat 3291064 CR AmsterdamNoordoever Sloterplas
€ 440,000 k.k.

- 78 m²living area
- 2bedrooms
- Benergy label
Eye-catcherPrachtig uitzicht, erfpacht eeuwigdurend afgekocht, 2 slaapkamers!
Description
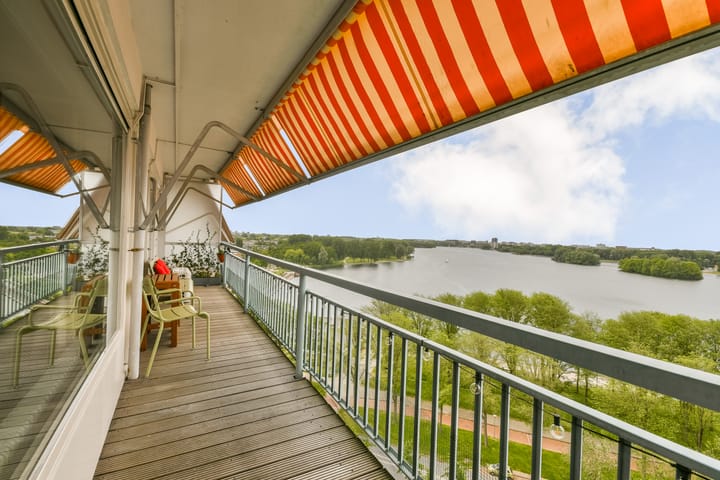
Wake up to panoramic views over the Sloterplas, enjoy the afternoon and evening sun on a spacious balcony of approximately 13 m², and live in a move-in-ready apartment with perpetual leasehold fully bought off.
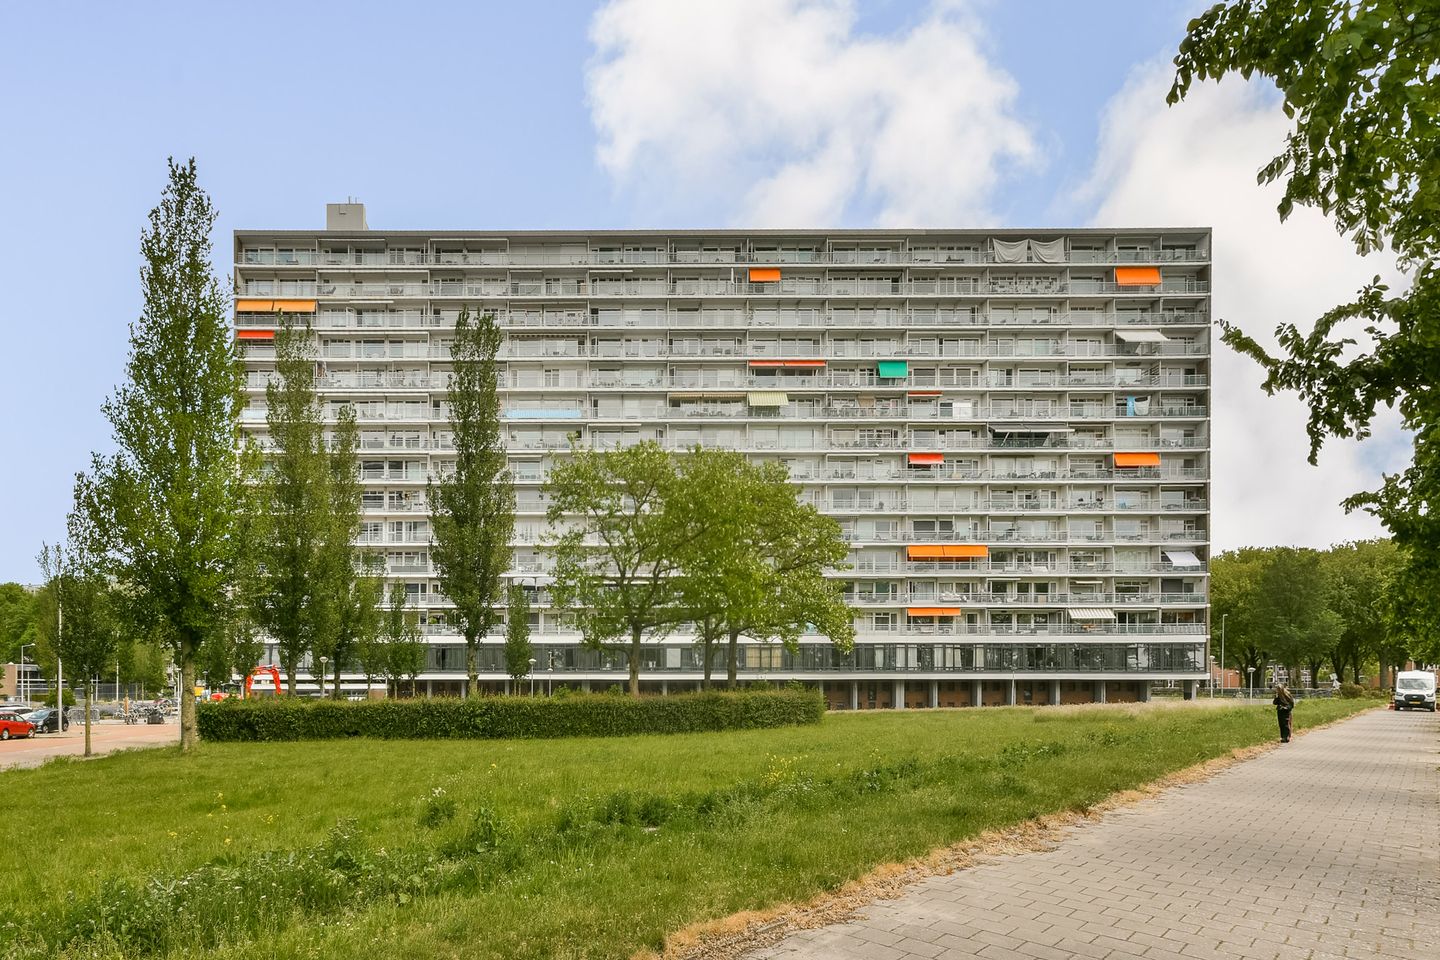
Situated on the 11th floor of a well-maintained apartment complex on Burgemeester Hogguerstraat, this bright three-room apartment (formerly a four-room apartment) offers approximately 78 m² of living space and features a renovated kitchen and hardwood oak flooring installed in 2023.
Thanks to its elevated position, large windows and through-living layout, the apartment offers a daily sense of space, tranquility and freedom. The high floor not only provides spectacular views over the Sloterplas and surrounding greenery, but also ensures excellent privacy and abundant natural light throughout the day. A home that uniquely combines comfort, views and an excellent location.
Interested? Schedule a viewing and experience it for yourself.
Layout
Ground Floor
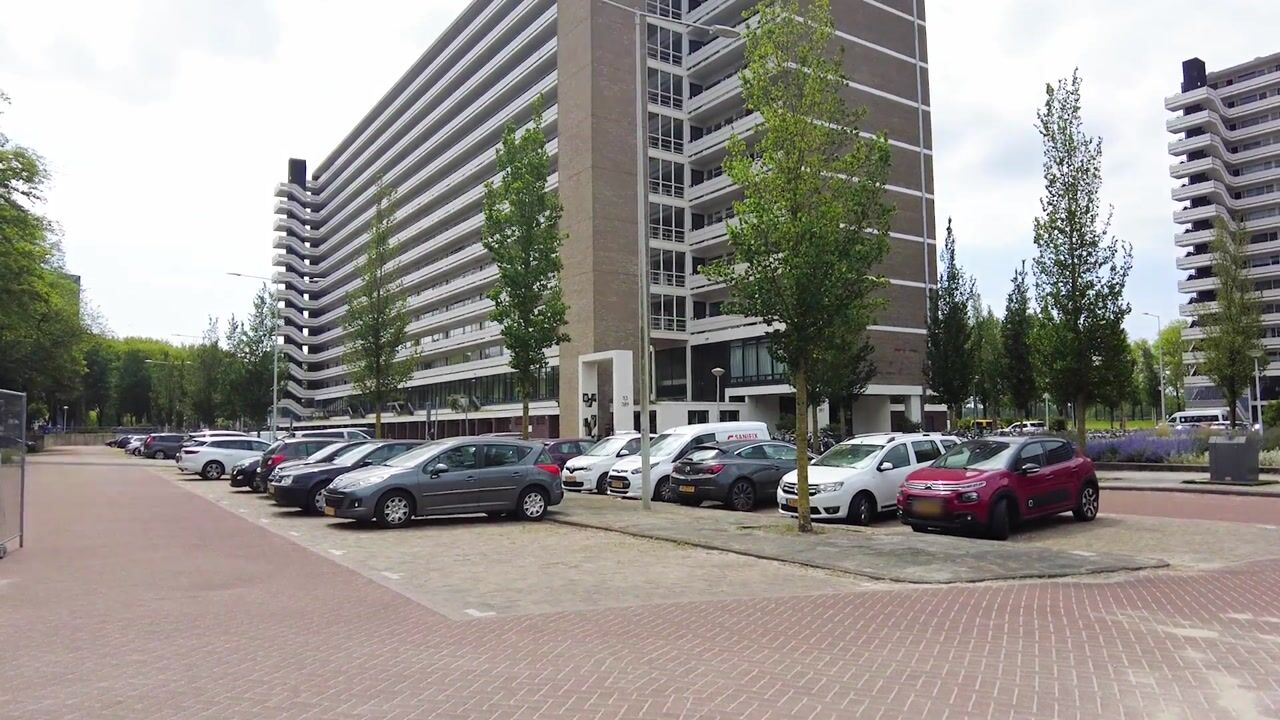
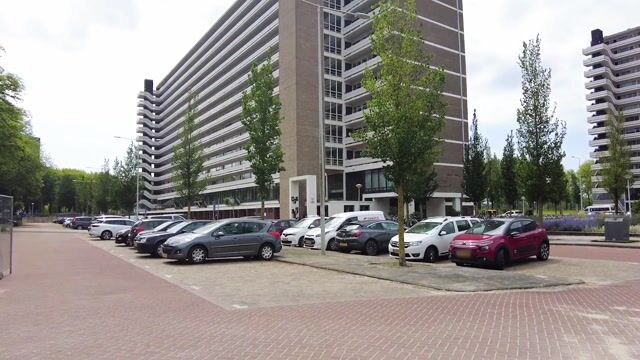
Well-maintained central entrance with elevators, staircase and access to the private storage unit in the basement.
11th Floor
The electricity meter is located in the gallery corridor. Upon entering the apartment, you arrive in the hallway, which provides access to all rooms.
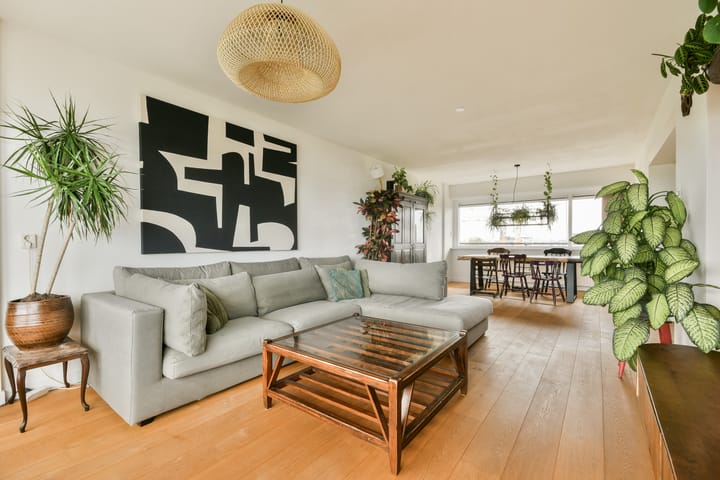
One of the first things you notice is how bright the apartment feels. The spacious through-living room features large windows on both the east and west sides, allowing plenty of natural daylight throughout the day. From the living room, you can enjoy unobstructed views over the Sloterplas and the surrounding green landscape.
The current layout offers generous living space, while the apartment was originally configured as a four-room apartment. As a result, it is relatively easy to create a third bedroom by partitioning part of the living room.
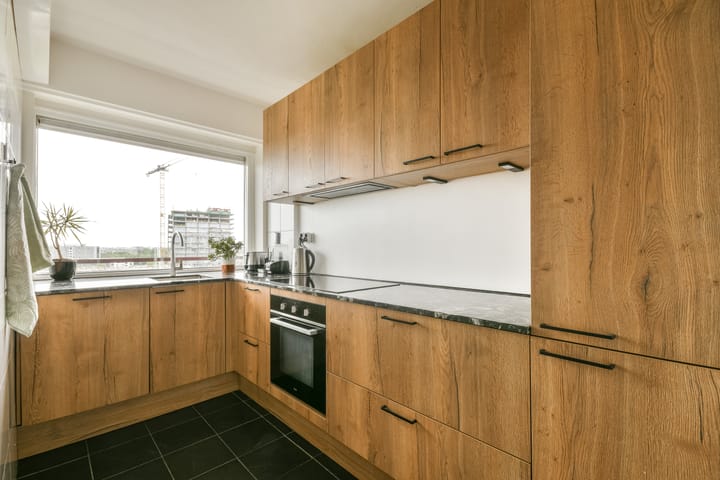
The separate kitchen was completely renovated in 2023 and finished in a contemporary wood-look design. The kitchen features a practical L-shaped layout, a composite worktop and various built-in appliances. A stylish and functional space where convenience and comfort come together.
The apartment currently offers two bedrooms of approximately 12.5 m² and 7.5 m². The larger bedroom is equipped with air conditioning. Both bedrooms have direct access to the balcony, allowing you to enjoy the views and natural light from these rooms as well.
The bathroom is finished with white wall tiles and equipped with a shower, washbasin, radiator and washing machine connection. The toilet is separate from the bathroom and includes a small washbasin.
The apartment also features a practical internal storage room, ideal for household items and additional storage.
Almost the entire apartment is finished with a floating hardwood oak floor installed in 2023.
Outdoor Space
One of the absolute highlights of this apartment is the spacious west-facing balcony of approximately 13 m². The balcony is fitted with decking and an electric sunshade and feels like a natural extension of the living room. Here you can enjoy the sun from midday until sunset while overlooking the Sloterplas.
A wonderful place to relax and spend long summer days outdoors.
Storage
A private lockable storage unit is located in the basement of the building.
Location
Burgemeester Hogguerstraat is ideally located in Amsterdam Nieuw-West, directly adjacent to the Sloterplas. In recent years, this part of the city has developed into a highly sought-after residential area where green surroundings, spacious living and urban amenities come together.
For recreation and relaxation, the Sloterplas is literally on your doorstep. The area around the lake offers numerous walking, cycling and running routes, while its beaches and recreational facilities are popular gathering spots during the summer months. The nearby Rembrandtpark is another wonderful location for sports, walks or simply enjoying nature.
For daily shopping, Plein '40-'45, Bos en Lommerplein and Osdorpplein Shopping Centre are all easily accessible.
The neighbourhood also offers a variety of cafés, restaurants, coffee bars, sports facilities and leisure amenities.
Accessibility is excellent. Multiple tram, bus and metro connections provide easy access to Amsterdam city centre and other parts of the city. Sloterdijk Station is located nearby, and by car the A10 Ring Road can be reached within minutes. This ensures excellent connections to Amsterdam Zuidas, Schiphol Airport and the wider Randstad region.
Ground type
The property is situated on leasehold land owned by the Municipality of Amsterdam. The annual ground rent has been bought off in perpetuity, providing long-term certainty and significantly reducing future housing costs.
HOA
Active and professionally managed Homeowners' Association, administered by Newomij.
Service charges amount to €257.04 per month. In addition, an advance payment of €168 per month is charged for heating costs.
The Homeowners' Association is currently discussing potential future sustainability and energy-efficiency improvements for the building.
Movable Property
As specified in the list of movable items.
Transfer
To be agreed upon (preferred transfer date: September 2026).
Key Features
• Approx. 78 m² of living space
• Located on the 11th floor
• Three-room apartment (formerly a four-room apartment)
• Spacious west-facing balcony of approx. 13 m² with decking and electric sunshade
• Stunning views over the Sloterplas
• Kitchen fully renovated in 2023
• Hardwood oak flooring installed in 2023
• Two bedrooms of approx. 12.5 m² (with air conditioning) and 7.5 m²
• Private storage unit in the basement
• Energy label B
• Double glazing and district heating
• Perpetual leasehold fully bought off
• Move-in ready with no major renovations required
• An asbestos clause will be included in the purchase agreement
This information has been compiled with the utmost care. However, we accept no liability for any incompleteness, inaccuracies, or other shortcomings, nor for the consequences thereof. All stated measurements and surfaces are indicative. Buyers are responsible for conducting their own investigation into all matters that may be important to them.
The estate agent represents the interests of the seller. We advise you to engage a professional (NVM) estate agent to assist you in the purchase process. If you have specific requirements, we recommend discussing them with your purchasing agent and conducting (or commissioning) your own research. If you choose not to engage a representative, the law assumes you have sufficient expertise to oversee all relevant matters.
The purchase agreement used will be the Ring Amsterdam model. Unless stated otherwise, the buyer may choose the notary, who must be based in Amsterdam or Amstelveen. If the buyer does not appoint a notary within two working days after reaching a verbal agreement, the seller reserves the right to do so.
Advertisement
Features
Transfer of ownership
- Service charges
- € 257 per month
- Listed since
- Acceptance
- Available in consultation
- Asking price
- € 440,000 kosten koper
- Asking price per m²
- € 5,641
- Status
- Sold under reservation
Construction
- Type apartment
- Apartment with shared street entrance (apartment)
- Building type
- Resale property
- Year of construction
- 1965
- Specific
- Protected townscape or village view (permit needed for alterations)
- Type of roof
- Flat roof covered with asphalt roofing
Surface areas and volume
- Areas
- Living area
- 78 m²
- Exterior space attached to the building
- 13 m²
- External storage space
- 7 m²
- Volume in cubic meters
- 249 m³
Layout
- Number of rooms
- 4 rooms (2 bedrooms)
- Number of bath rooms
- 1 bathroom and 1 separate toilet
- Bathroom facilities
- Shower and sink
- Number of stories
- 1 story
- Facilities
- Outdoor awning, elevator, passive ventilation system, and TV via cable
- Located at
- 11th floor
Energy
- Energy label
- B
- Insulation
- Double glazing
- Heating
- Communal central heating and district heating
- Hot water
- Central facility
Cadastral data
- SLOTEN (N-H) D 5742
- Cadastral map
- Ownership situation
- Municipal long-term lease
- Fees
- Bought off for eternity
Exterior space
- Location
- Alongside a quiet road, in residential district and unobstructed view
- Balcony/roof terrace
- Balcony present
Storage space
- Shed / storage
- Storage box
Parking
- Type of parking facilities
- Paid parking, public parking and resident's parking permits
VVE (Owners Association) checklist
- Registration with KvK
- Yes
- Annual meeting
- Yes
- Periodic contribution
- Yes
- Reserve fund present
- Yes
- Maintenance plan
- Yes
- Building insurance
- Yes
Popularity
1,470x
Viewed
41x
Saved
9-6-2026
On Funda
Neighborhood

Noordoever Sloterplas
Amsterdam- Residents
- 3,365
- Family with children
- 26%
- Avg. asking price / m²
- € 6,272
Discover the neighborhood
Curious about the housing supply, residents and local real estate agents?

Don’t want to forget this home?
Save it as a favorite. You’ll easily find it back and get notified when something changes.
