New
Burgemeester Tellegenstraat 39-21073 KB AmsterdamBurgemeester Tellegenbuurt-Oost
€ 575,000 k.k.

- 62 m²living area
- 3bedrooms
- Genergy label
Description
JA! A charming upper-floor apartment in a characteristic location in Amsterdam-Zuid, situated on the beautiful Burgemeester Tellegenstraat in the popular De Pijp neighbourhood.
The property offers a pleasant layout with three bedrooms, a bright living room, a practical kitchen and a modern bathroom.
The peaceful location on a one-way street is combined with all amenities within easy reach. The property is situated on leasehold land, with the ground rent paid off until and including March 2063.
LAYOUT
The property is accessible via a communal staircase and is located on the second floor.
LIVING & DINING
- Entrance into the central hallway, which provides access to the meter cupboard;
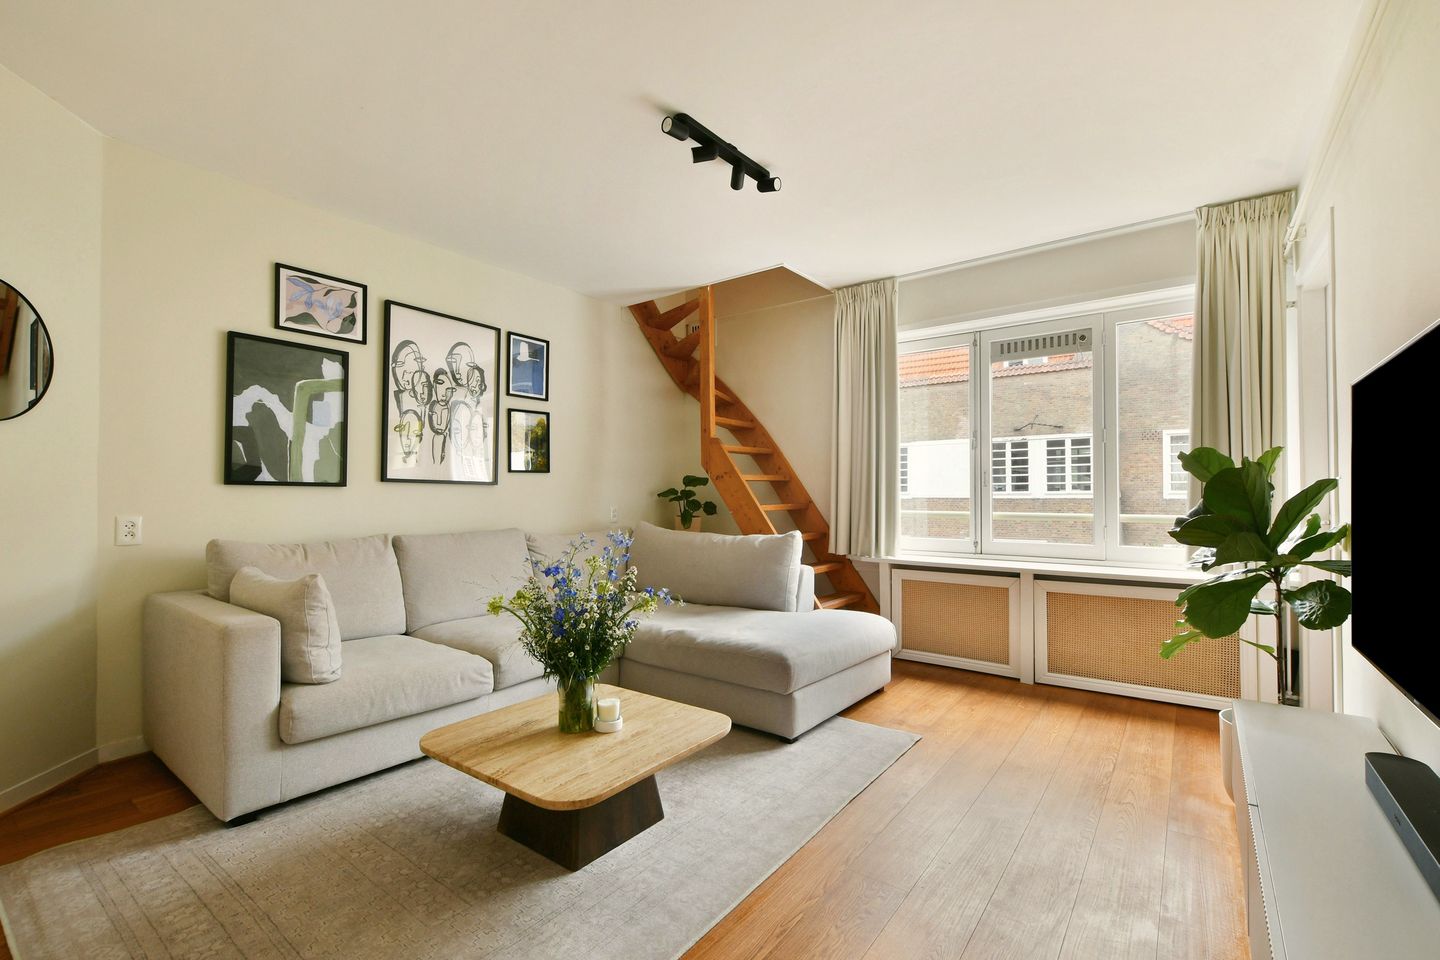
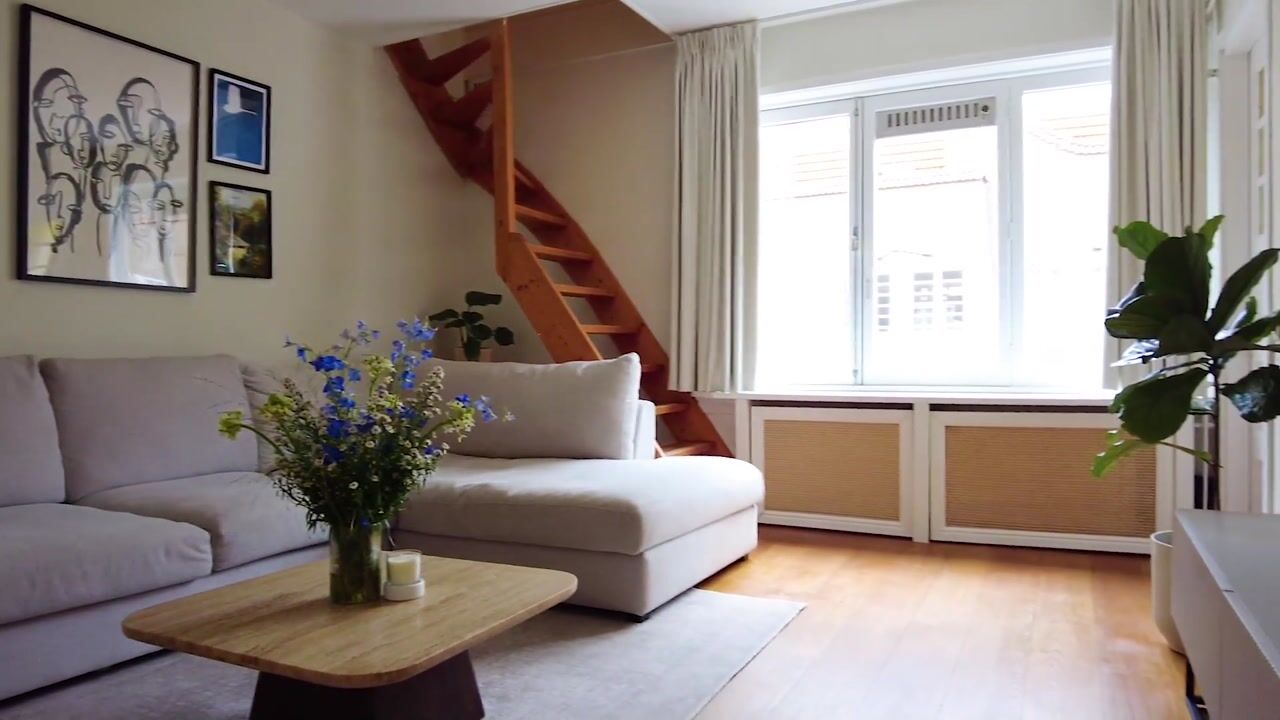
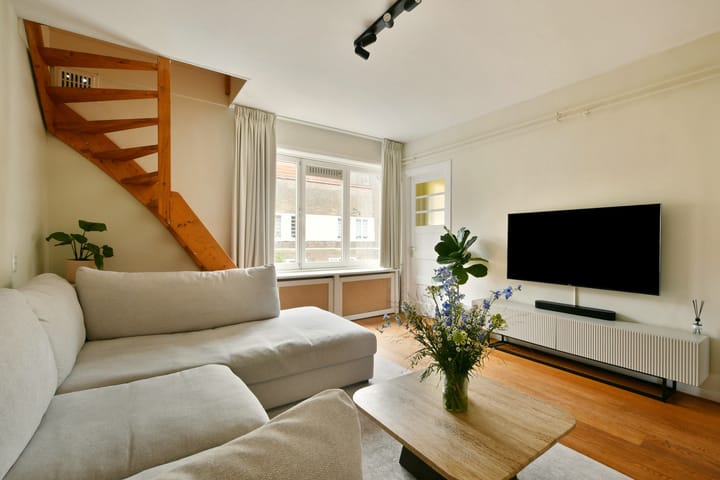
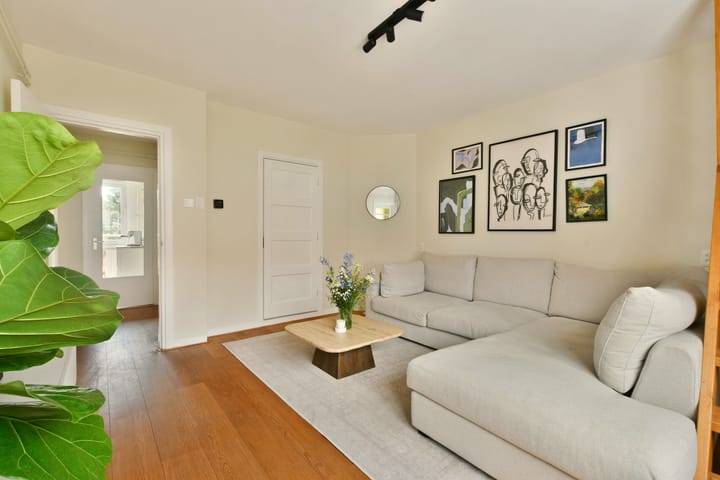
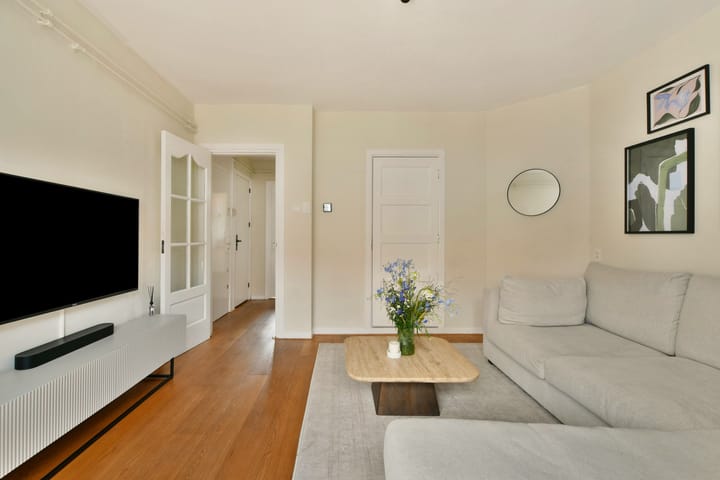
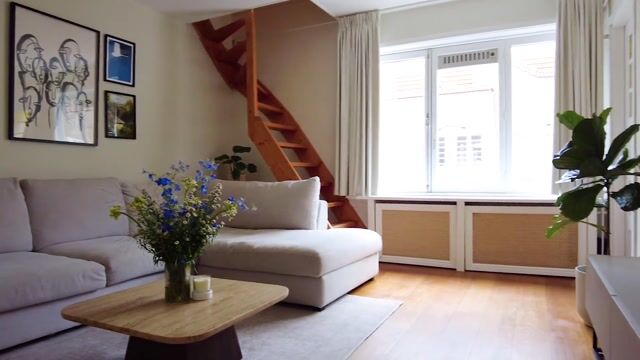
- The bright living room benefits from an abundance of natural light through the large windows at the front;
- Spacious living room with ample room for a comfortable seating area. An internal staircase leads from the living room to the additional room on the third floor;
- The living room features a practical storage cupboard;
- The practically laid-out kitchen is located at the rear of the property and features two large windows and direct access to the balcony;
- The kitchen is equipped with various built-in appliances, including a 4-burner gas hob, oven, dishwasher and washing machine connection;
- The kitchen offers a pleasant connection to the greenery at the rear of the property;
- There is ample space for a dining table overlooking the green inner gardens.
OUTDOOR SPACE
- The property features a charming balcony, accessible from both the master bedroom and the kitchen;
- The balcony overlooks the green inner gardens and provides a pleasant and peaceful spot to enjoy a cup of coffee.
BEDROOMS & BATHROOM
- The property has a total of three bedrooms;
- The master bedroom is located at the rear and offers direct access to the balcony;
- The bedroom provides ample space for a double bed and features a practical storage cupboard;
- The second bedroom is located at the quiet front of the property and is also suitable as a home office, children's room or guest bedroom;
- The internal staircase provides access to the third and uppermost floor, featuring a spacious third bedroom of approximately 11 m²;
- The centrally located modern bathroom is equipped with a bath/shower combination, vanity unit and toilet;
- The bathroom also features underfloor heating.
LIVING AREA
- The living area measures 62.40 m²;
- The building-related outdoor space measures 1.40 m².
Please note: The stated area has been measured by a specialised company in accordance with the NEN 2580 standard.
CONSTRUCTION & TECHNICAL INFORMATION
- The property is situated in a building dating from approximately 1928;
- Traditional construction;
- Wooden window frames fitted with double glazing;
- Heating and hot water provided by a central heating boiler;
- Electricity: sufficient groups with residual-current protection;
- Energy label G.
LAND REGISTRY & SUBDIVISION
- Cadastral designation: Amsterdam V 12036 A237;
- The building was subdivided into 188 apartment rights on 21 May 2013;
- Apartment right A237 represents a 70/15,541 share in the community.
LEASEHOLD
- The property is situated on perpetual leasehold land owned by the Municipality of Amsterdam;
- The General Provisions for Perpetual Leasehold 2016 apply;
- The current ground rent has been PAID OFF until and including 31 March 2063;
- The ground rent for the subsequent period will amount to €1,112.23 per year, excluding inflation.
OWNERS' ASSOCIATION
- The Owners' Association consists of 188 members and is professionally managed by VvE Beheer Amsterdam;
- The monthly service charges are €140.26;
- A multi-year maintenance plan (MJOP) is available;
-The Owners' Association is active and financially healthy.
LOCATION
- Ideally located on the beautiful and spacious Burgemeester Tellegenstraat, designed by renowned Amsterdam School architects M. de Klerk and P.L. Kramer;
- The property is situated on a quiet one-way street, primarily used by local traffic, creating a peaceful residential setting while offering an excellent location close to the vibrant city centre;
- The popular Albert Cuyp Market, Sarphatipark and the Amstel River are all within walking distance;
- Van Woustraat is just around the corner and offers a wide range of shops and supermarkets for everyday groceries;
- The neighbourhood is known for its excellent restaurants, cosy cafés, wine bars, characteristic streets and lively squares;
-Amsterdam city centre is easily accessible, putting the best of Amsterdam within easy reach;
- In short, a wonderful location where peace, greenery and the vibrant atmosphere of Amsterdam come together perfectly.
ACCESSIBILITY & PARKING
- The property is easily accessible by both car and public transport;
- De Pijp metro station, served by the North/South Line, is just a few minutes' walk away and provides a direct connection to Amsterdam Zuid station in approximately 3 minutes and Amsterdam Central Station in approximately 5 minutes;
- Various tram stops are located along Van Woustraat and Ceintuurbaan, providing convenient connections to different parts of the city;
- By car, the S110 and S109 provide quick access to the A2 motorway and the A10 ring road;
- In short, the property offers excellent accessibility, both to the city centre and surrounding areas.
KEY FEATURES
- Bright and well-designed property spread over the second and third floors;
- Three bedrooms, including a spacious bedroom of approximately 11 m² on the uppermost floor;
- Charming balcony overlooking the green rear gardens;
- Separate, bright and spacious kitchen/dining area;
- Leasehold ground rent paid off until and including 31 March 2063;
- Located within a Rijksbeschermd stadsgezicht (protected townscape);
- Permit available for converting the storage room into residential space.
COMPLETION
Completion will take place in consultation.
AVAILABLE UPON REQUEST
- Deed of title
- Energy label G
- Deed of subdivision
- Owners' Association documents
- Measurement report
Advertisement
Features
Transfer of ownership
- Listed since
- Acceptance
- Available in consultation
- Asking price
- € 575,000 kosten koper
- Asking price per m²
- € 9,274
- Status
- Available
- VVE (Owners Association) contribution
- € 140.26 per month
Construction
- Type apartment
- Upstairs apartment (double upstairs apartment)
- Building type
- Resale property
- Year of construction
- 1928
- Specific
- Protected townscape or village view (permit needed for alterations)
- Type of roof
- Flat roof covered with asphalt roofing
Surface areas and volume
- Areas
- Living area
- 62 m²
- Exterior space attached to the building
- 1 m²
- Volume in cubic meters
- 228 m³
Layout
- Number of rooms
- 4 rooms (3 bedrooms)
- Number of bath rooms
- 1 bathroom
- Bathroom facilities
- Bath, toilet, underfloor heating, and washstand
- Number of stories
- 2 stories
- Located at
- 3rd floor
Energy
- Energy label
- G
- Insulation
- Double glazing
- Heating
- Electric heating
- Hot water
- Electrical boiler
Cadastral data
- AMSTERDAM V 12036
- Cadastral map
- Ownership situation
- Municipal ownership encumbered with long-term leaset (end date of long-term lease: 31-03-2063)
- Fees
- Paid until 31-03-2063
Exterior space
- Location
- Alongside a quiet road and in residential district
Parking
- Type of parking facilities
- Paid parking, public parking and resident's parking permits
VVE (Owners Association) checklist
- Registration with KvK
- Yes
- Annual meeting
- Yes
- Periodic contribution
- Yes (€ 140.26 per month)
- Reserve fund present
- Yes
- Maintenance plan
- Yes
- Building insurance
- Yes
Popularity
0x
Viewed
0x
Saved
7-9-2026
On Funda
Neighborhood

Burgemeester Tellegenbuurt-Oost
Amsterdam- Residents
- 2,695
- Family with children
- 21%
- Avg. asking price / m²
- € 8,620
Discover the neighborhood
Curious about the housing supply, residents and local real estate agents?

Don’t want to forget this home?
Save it as a favorite. You’ll easily find it back and get notified when something changes.
