New
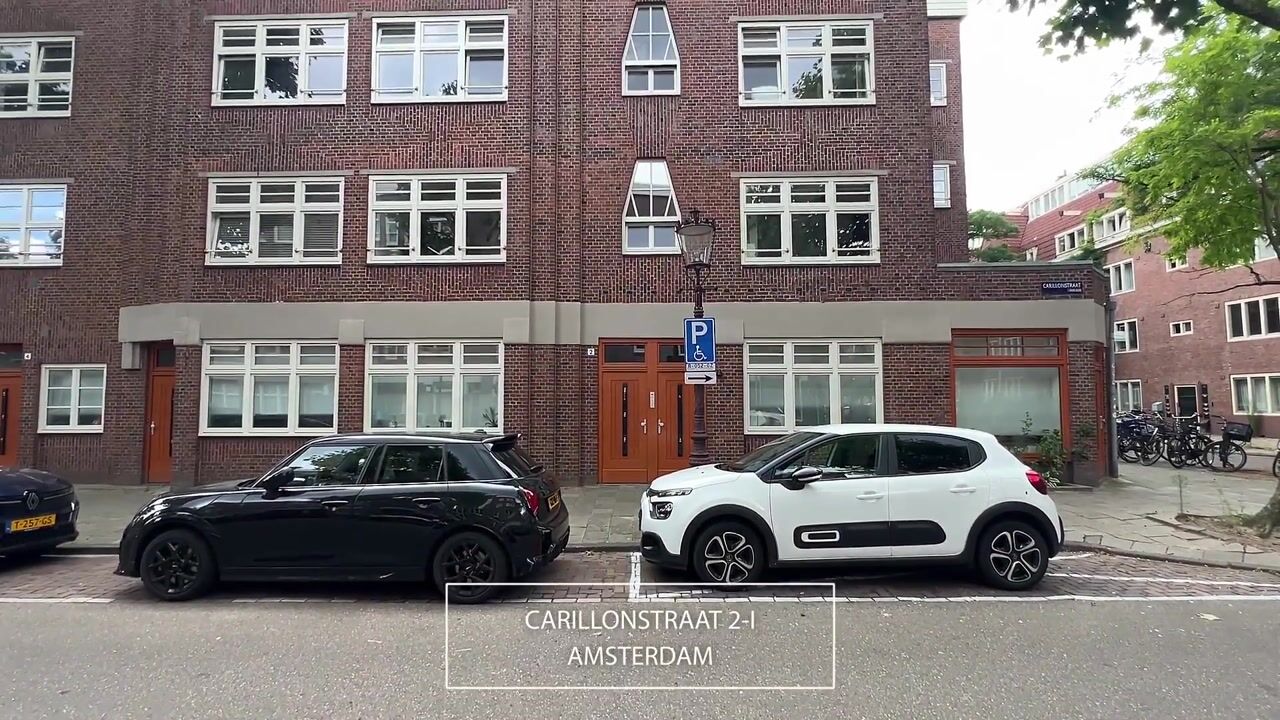
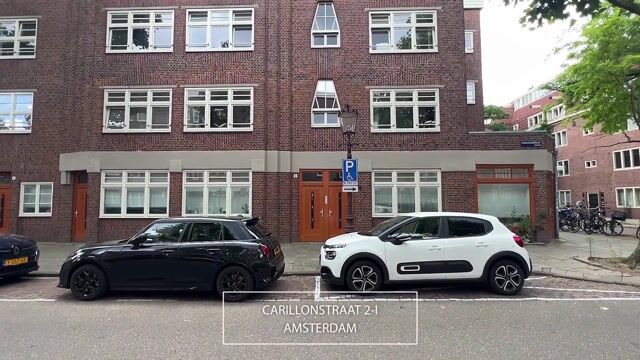
Carillonstraat 2-11073 ND AmsterdamBurgemeester Tellegenbuurt-Oost
€ 535,000 k.k.

- 55 m²living area
- 2bedrooms
- Aenergy label
Description
Living in a prime location in De Pijp, with comfort and sustainability!
This charming apartment of approximately 55 m² features two spacious bedrooms, an energy label A, and was completely renovated, including a new foundation, in 2022. An additional benefit is that the ground lease has been paid off until 2072. A wonderful home in one of Amsterdam’s most sought-after neighborhoods, right in the heart of the vibrant De Pijp district.
Layout
The apartment is accessed via a well-maintained communal staircase leading to the first floor. From the entrance hall, all rooms are easily accessible.
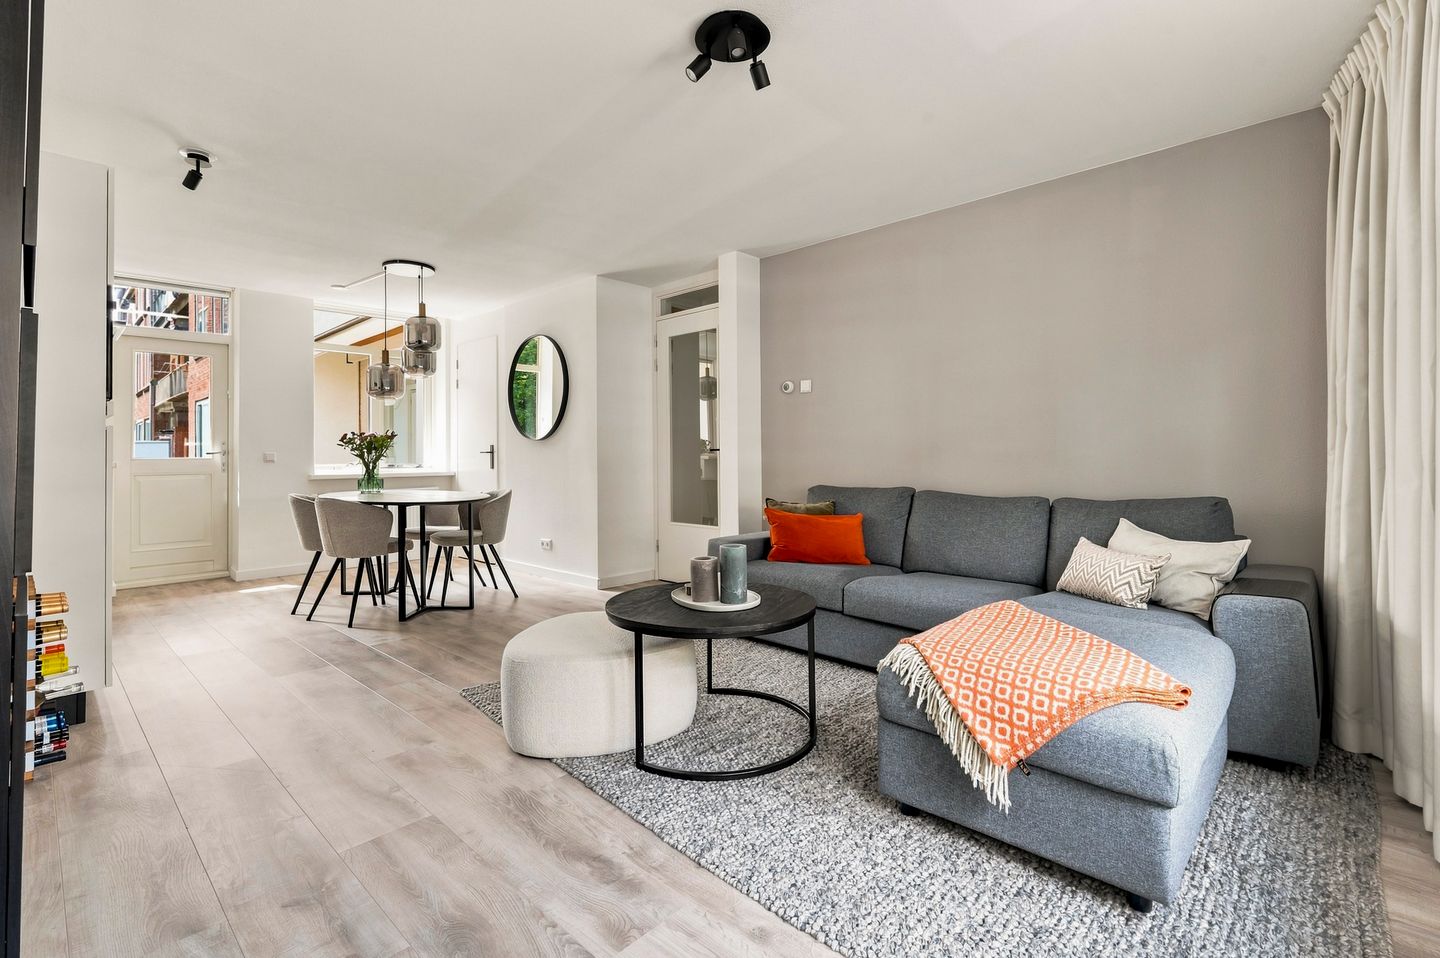
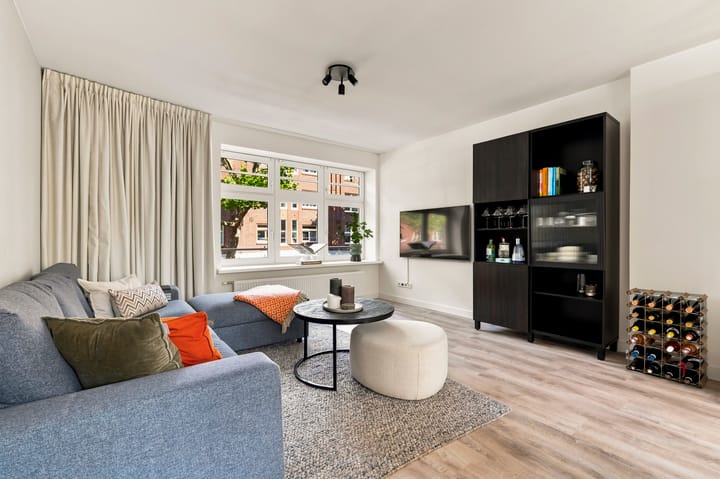
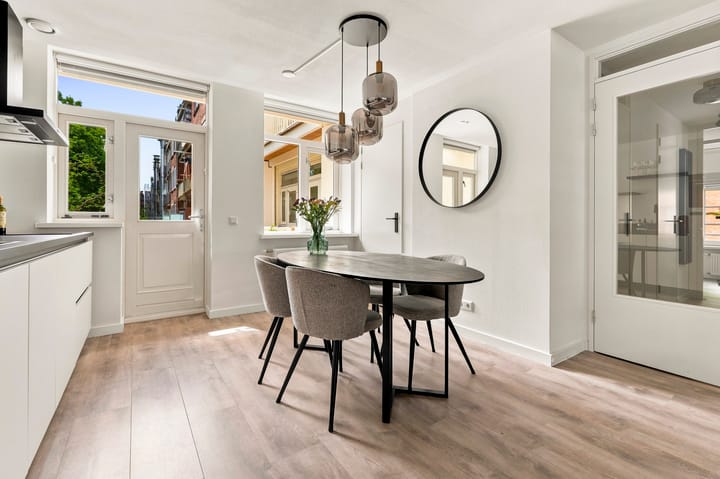
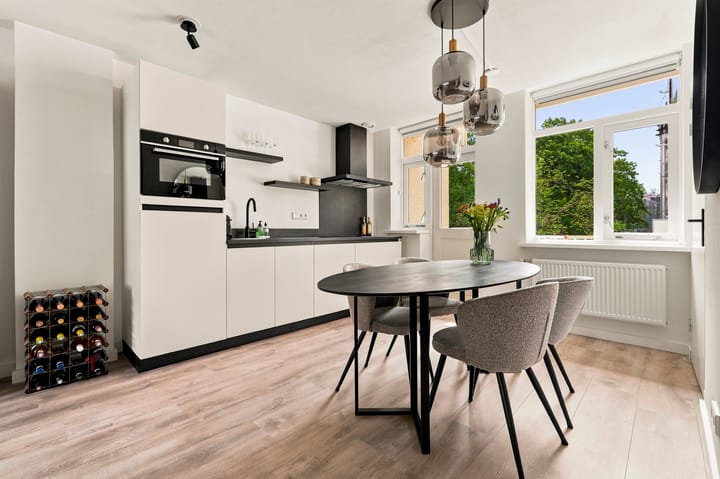
The spacious living room is located at the front of the property and flows seamlessly into the dining area and open-plan kitchen. The living room enjoys abundant natural light and offers ample space for a comfortable seating area. The modern open kitchen is equipped with a dishwasher, induction cooktop, extractor hood, refrigerator, freezer, combination microwave oven, and a built-in storage cupboard housing the washer-dryer connection. From the kitchen, there is direct access to the south-facing balcony, a delightful spot to enjoy the sun and some peace and quiet.
The two bedrooms are accessible from the hallway. Both are well-proportioned and provide enough space for a double bed and wardrobe storage.
The bathroom is centrally located within the apartment and features a toilet, washbasin, and shower. In addition, the property includes a separate storage cupboard, ideal for extra storage space.
Location
What truly makes this property special is its vibrant location. Within walking distance, you will find countless cafés and restaurants. Start your morning with a coffee at Scandinavian Embassy or enjoy a sandwich at De Wasserette. For daily groceries or a visit to the market, the famous Albert Cuyp Market is just around the corner, as is the Albert Heijn supermarket on Van Woustraat.
The nearby Sarphatipark, together with a variety of boutiques, specialty shops, and delicatessens, adds to the neighborhood’s appeal. Accessibility is excellent, with several tram and metro connections nearby, including De Pijp Station on the North/South Metro Line. From here, both Zuidas and Amsterdam Central Station can be reached within minutes.
Key Features
Fully renewed and renovated in 2022, including a new foundation;
NEN 2580 measurement report available;
Energy label A;
Prime location in De Pijp;
Active and financially healthy homeowners’ association (VvE), professionally managed by Pro VvE Beheer. Monthly service charges are €161. The association has a substantial reserve fund and a long-term maintenance plan in place;
Ground lease paid off until 2072;
Transfer date in consultation.
The property has been measured in accordance with NVM measurement instruction. This measurement instruction is intended to apply a more uniform way of measuring to give an indication of the usable area. The measurement instruction does not completely rule out differences in measurement results, for example due to differences in interpretation, rounding off or limitations in carrying out the measurement. This information has been carefully compiled by Ramón Mossel Makelaardij o.g. B.V.
However, we accept no liability for any incompleteness, inaccuracy or otherwise, or the consequences thereof. All stated dimensions and surface areas are indicative only. The buyer has his own obligation to investigate all matters of importance to him. With regard to this property Ramón Mossel Makelaardij o.g. B.V. is the broker of the seller. We advise you to engage an NVM/MVA Broker, who will assist you with his expertise in the purchase process. If you do not wish to engage professional assistance, by law you consider yourself expert enough to be able to oversee all matters of importance. The General Consumer Conditions of the NVM apply.
Advertisement
Features
Transfer of ownership
- Listed since
- Acceptance
- Available in consultation
- Asking price
- € 535,000 kosten koper
- Asking price per m²
- € 9,727
- Status
- Available
- VVE (Owners Association) contribution
- € 161.00 per month
Construction
- Type apartment
- Upstairs apartment (apartment)
- Building type
- Resale property
- Year of construction
- 1922
- Type of roof
- Gable roof covered with roof tiles
Surface areas and volume
- Areas
- Living area
- 55 m²
- Exterior space attached to the building
- 4 m²
- Volume in cubic meters
- 174 m³
Layout
- Number of rooms
- 3 rooms (2 bedrooms)
- Number of bath rooms
- 1 bathroom
- Bathroom facilities
- Walk-in shower, toilet, sink, and washstand
- Number of stories
- 1 story
- Facilities
- Optical fibre and TV via cable
- Located at
- 1st floor
Energy
- Energy label
- A
- Insulation
- Roof insulation, energy efficient window, insulated walls and floor insulation
- Heating
- CH boiler
- Hot water
- CH boiler
- CH boiler
- Intergas (gas-fired combination boiler from 2022, in ownership)
Cadastral data
- AMSTERDAM V 12735
- Cadastral map
- Ownership situation
- Municipal long-term lease
- Fees
- Paid until 30-11-2072
Exterior space
- Location
- In residential district
- Balcony/roof terrace
- Balcony present
Parking
- Type of parking facilities
- Paid parking and resident's parking permits
VVE (Owners Association) checklist
- Registration with KvK
- Yes
- Annual meeting
- Yes
- Periodic contribution
- Yes (€ 161.00 per month)
- Reserve fund present
- Yes
- Maintenance plan
- Yes
- Building insurance
- Yes
Popularity
0x
Viewed
0x
Saved
6-9-2026
On Funda
Neighborhood

Burgemeester Tellegenbuurt-Oost
Amsterdam- Residents
- 2,695
- Family with children
- 21%
- Avg. asking price / m²
- € 8,620
Discover the neighborhood
Curious about the housing supply, residents and local real estate agents?

Don’t want to forget this home?
Save it as a favorite. You’ll easily find it back and get notified when something changes.
