Carolina MacGillavrylaan 4321098 XB AmsterdamScience Park-Noord
€ 845,000 k.k.

- 118 m²living area
- 3bedrooms
- Cenergy label
Description
SPACIOUS AND BRIGHT PENTHOUSE OF APPROX. 118 M² WITH 3 BEDROOMS, SUNNY SOUTH-FACING BALCONY, PRIVATE PARKING SPACE AND EXCEPTIONAL AMENITIES IN AMSTERDAM EAST
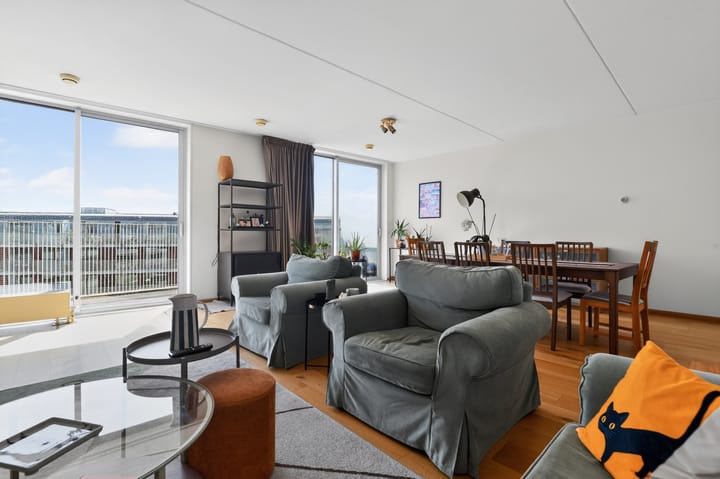
Light, space, comfort and an exceptional range of amenities come together in this generous penthouse of approximately 118 m². Situated on the seventh floor, the apartment features three bedrooms, an impressive ceiling height of approximately 2.95 metres, a wonderful south-facing balcony and a private parking space in the underground garage. Perhaps most importantly, the property is situated on **freehold land – so there is no ground lease (erfpacht)!**
The apartment forms part of the stylish Andros complex, designed by Claus en Kaan Architects and completed in 2009. Residents enjoy a range of facilities rarely found in Amsterdam, including a private fitness room, guest room, laundry room, caretaker/facility manager and a truly impressive communal landscaped courtyard garden.
LIVING WITH VIEWS OVER A UNIQUE COURTYARD GARDEN
One of the absolute highlights of the complex is its beautifully landscaped communal courtyard garden. This architecturally designed green oasis features lush planting, flowers, walking paths, various seating areas and even a fountain. It is a wonderful place to relax and escape the bustle of the city without leaving home.
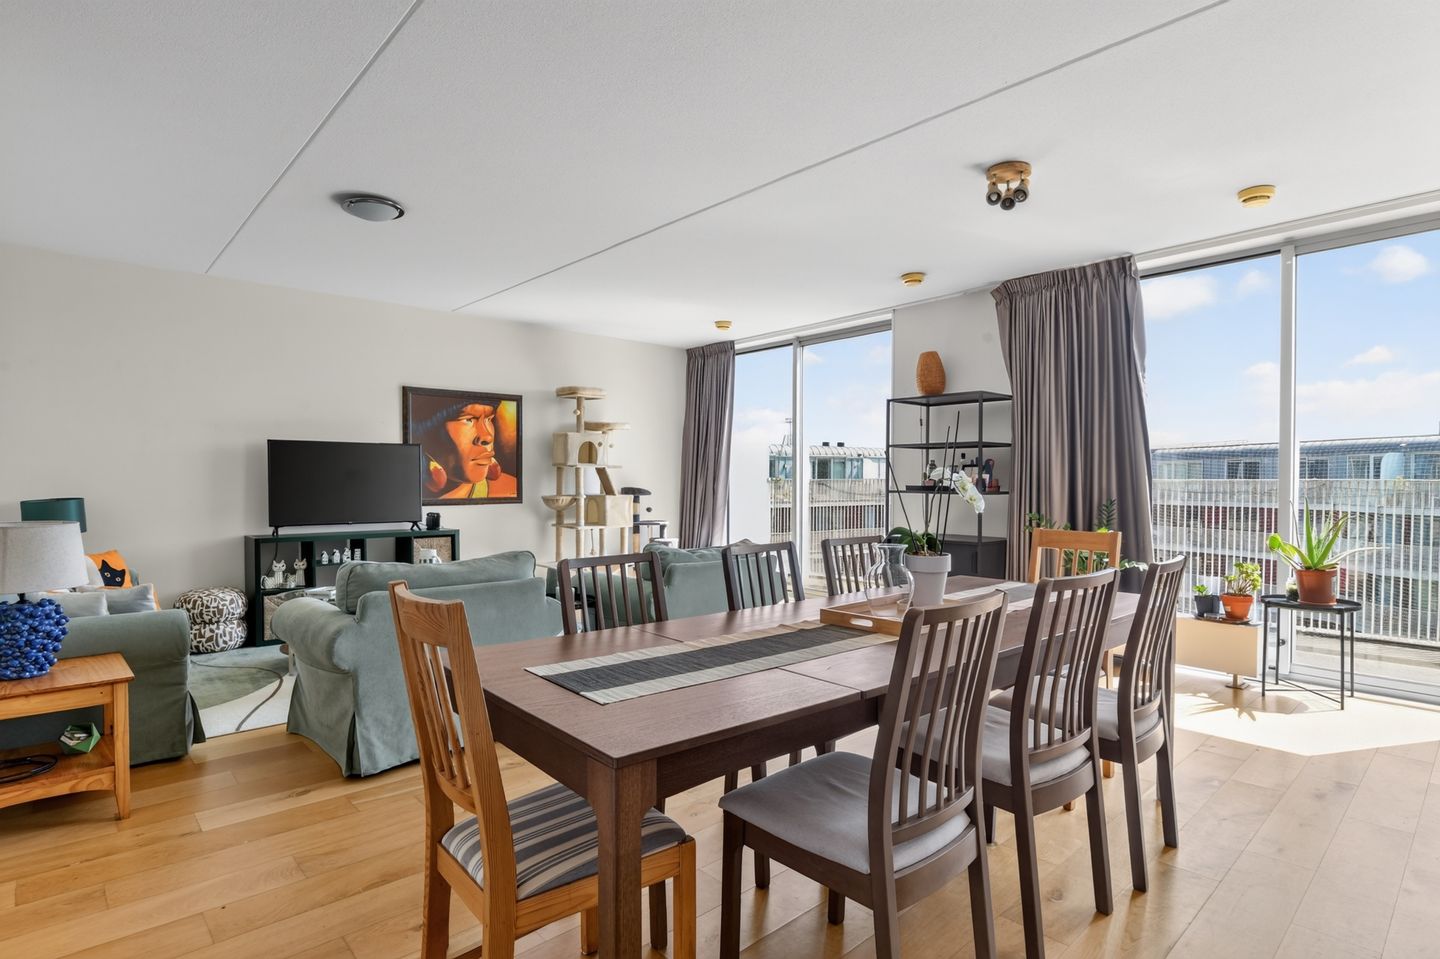
Both the living room and balcony overlook this beautiful green setting. The generous balcony of almost 12 m² faces due south and forms a fantastic extension of the living space. It is the perfect place to enjoy the sunshine and peaceful, open views over the landscaped garden.
LAYOUT
The communal entrance and lift provide access to the seventh floor.
The apartment opens into an entrance hall with meter cupboard, separate toilet with washbasin and a practical internal storage room with connections for a washing machine and dryer.
The central hallway provides access to three spacious bedrooms, all situated on the street side of the apartment. These rooms offer plenty of flexibility and can be used as a principal bedroom, children's bedrooms, guest room or comfortable home office.
The generously sized bathroom is fitted with a bathtub, separate shower and washbasin.
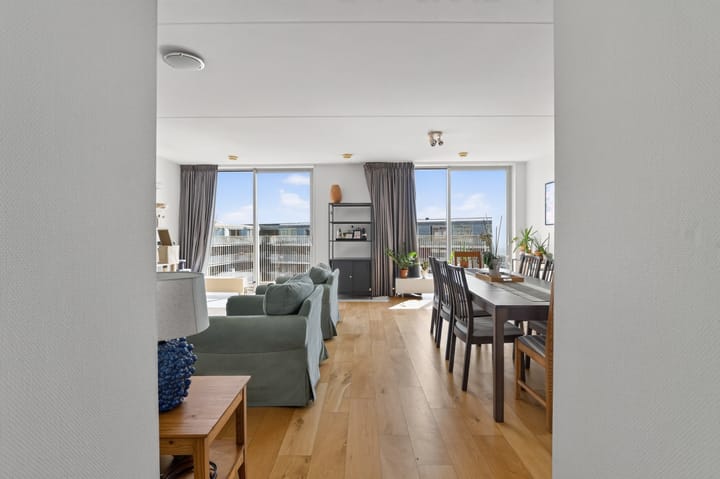
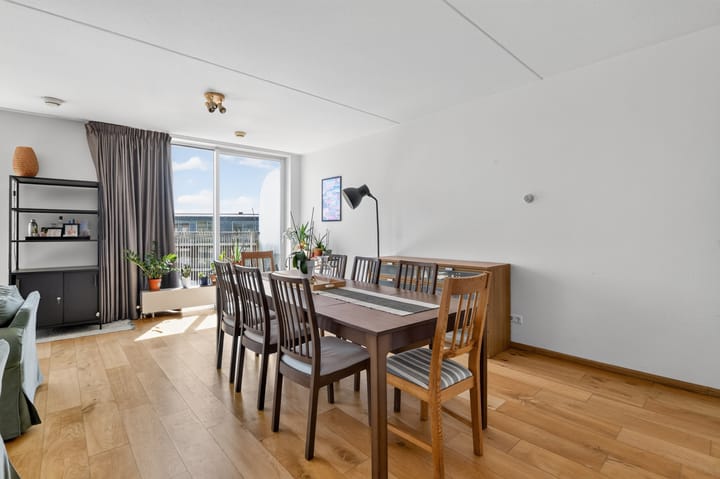
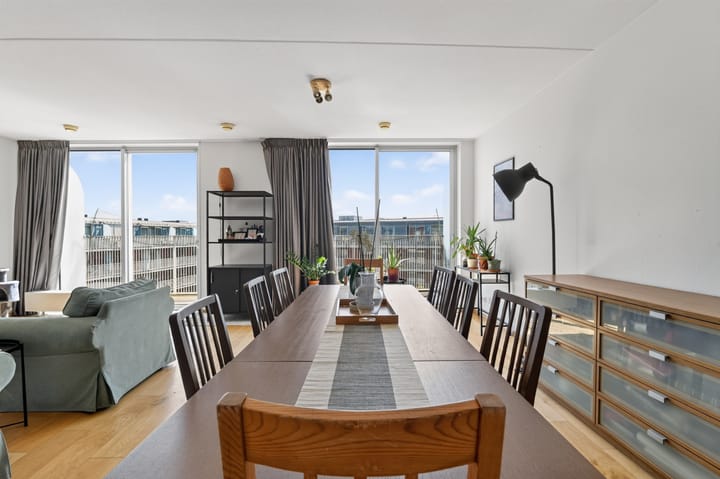
On the garden side of the apartment is the impressive main living area. Large windows combined with the approximately 2.95-metre ceiling height create an exceptionally bright and spacious atmosphere. The open-plan kitchen connects seamlessly with the living area and is equipped with a range of built-in appliances.
From the living room, doors open directly onto the balcony of almost 12 m². Thanks to its south-facing position, this is a wonderful place to enjoy the sunshine throughout the day while overlooking the beautifully landscaped courtyard garden.
EXCLUSIVE AMENITIES
Living at Andros offers much more than just a comfortable apartment. Residents have access to a range of shared facilities that provide an exceptional level of convenience and comfort.
The complex features a private fitness room for residents, a guest room for visitors, a communal laundry room and a caretaker/facility manager. CCTV security is also provided in several areas, including the underground parking garage, main entrance and corridors.
Furthermore, the asking price includes a **private parking space in the secure underground parking garage** – a particularly valuable benefit in this part of Amsterdam.
AMSTERDAM EAST: GREEN, VIBRANT AND EXCELLENTLY CONNECTED
The Andros complex enjoys an attractive location in Science Park, on the border between Watergraafsmeer and the popular Indische Buurt. This means you can enjoy a peaceful and green residential environment while having everything that makes Amsterdam East so appealing within easy reach.
Flevopark is just a few minutes away and offers plenty of opportunities for walking, exercising and relaxing. The lively Javastraat, Oostpoort shopping centre, the shops, cafés and restaurants around Middenweg and the Jaap Eden ice-skating rink are also easily accessible.
For cycling and nature enthusiasts, there are beautiful cycling routes leading out of the city towards the surrounding countryside and destinations such as Muiderslot Castle.
Public transport connections are excellent. Amsterdam Science Park railway station is approximately an 8 to 10-minute walk away, while the bus connection to Amsterdam Amstel station stops almost directly outside the building.
Here you can enjoy peaceful and comfortable living while vibrant Amsterdam East is literally just around the corner.
KEY FEATURES
* Spacious penthouse of approximately 118 m²
* Situated on the seventh floor
* Freehold property – no ground lease
* Three spacious bedrooms
* Generous and bright living room with open-plan kitchen
* Ceiling height of approximately 3 meters
* Large south-facing balcony of almost 12 m²
* Beautiful views over the landscaped courtyard garden
* Built in 2009
* Designed by Claus en Kaan Architects
* Excellent insulation
* Lift access
* Private parking space included in the asking price
* Secure underground parking garage with CCTV surveillance
* Private fitness room for residents
* Communal guest room
* Laundry room
* Caretaker/facility manager
* Beautifully landscaped communal courtyard garden
* Active and professionally managed Owners' Association (VvE)
* Long-term maintenance plan (MJOP) in place
* Owners' Association professionally managed by Stedeplan VvE Beheer
* Monthly service charges for the apartment: approximately €383.51, including approximately €111.52 advance payment for heating costs
* Monthly service charges for the parking space: approximately €32.61
* Flevopark approximately 3 minutes away
* Amsterdam Science Park railway station approximately 8–10 minutes' walk away
* Excellent bus connection to Amsterdam Amstel station
AN EXCEPTIONAL PENTHOUSE IN AMSTERDAM EAST
A spacious apartment, three bedrooms, ceilings of almost three metres high, a sunny south-facing balcony, private parking, freehold ownership and exclusive amenities including a fitness room, guest room, caretaker and beautifully landscaped courtyard garden – this is city living with an exceptional level of space and comfort.
A unique opportunity for those looking for spacious, peaceful and luxurious living in Amsterdam East, with Watergraafsmeer, the Indische Buurt and Science Park all within easy reach.
Advertisement
Features
Transfer of ownership
- Listed since
- Acceptance
- Available immediately
- Asking price
- € 845,000 kosten koper
- Asking price per m²
- € 7,161
- Status
- Available
- VVE (Owners Association) contribution
- € 304.60 per month
Construction
- Type apartment
- Penthouse (apartment)
- Building type
- Resale property
- Year of construction
- 2009
Surface areas and volume
- Areas
- Living area
- 118 m²
- Exterior space attached to the building
- 12 m²
- Volume in cubic meters
- 385 m³
Layout
- Number of rooms
- 4 rooms (3 bedrooms)
- Number of bath rooms
- 1 bathroom and 1 separate toilet
- Bathroom facilities
- Shower, bath, and sink
- Number of stories
- 1 story
- Facilities
- Elevator and mechanical ventilation
- Located at
- 7th floor
Energy
- Energy label
- C
- Insulation
- Double glazing and completely insulated
- Heating
- Communal central heating
- Hot water
- Central facility
Cadastral data
- WATERGRAAFSMEER B 4892
- Cadastral map
- Ownership situation
- Full ownership
Exterior space
- Balcony/roof terrace
- Balcony present
Garage
- Type of garage
- Underground parking
Parking
- Type of parking facilities
- Parking garage
VVE (Owners Association) checklist
- Registration with KvK
- Yes
- Annual meeting
- Yes
- Periodic contribution
- Yes (€ 304.60 per month)
- Reserve fund present
- Yes
- Maintenance plan
- Yes
- Building insurance
- Yes
Popularity
857x
Viewed
20x
Saved
29-8-2026
On Funda
Neighborhood
Science Park-Noord
Amsterdam- Residents
- 2,675
- Family with children
- 6%
Discover the neighborhood
Curious about the housing supply, residents and local real estate agents?

Don’t want to forget this home?
Save it as a favorite. You’ll easily find it back and get notified when something changes.
