Sold
Ceintuurbaan 169-21073 EJ AmsterdamSarphatiparkbuurt
€ 625,000 k.k.

- 66 m²living area
- 2bedrooms
- Cenergy label
Sales history
- Listed since
- January 23, 2026
- Date of sale
- February 24, 2026
- Term
- 4 weeks
Description
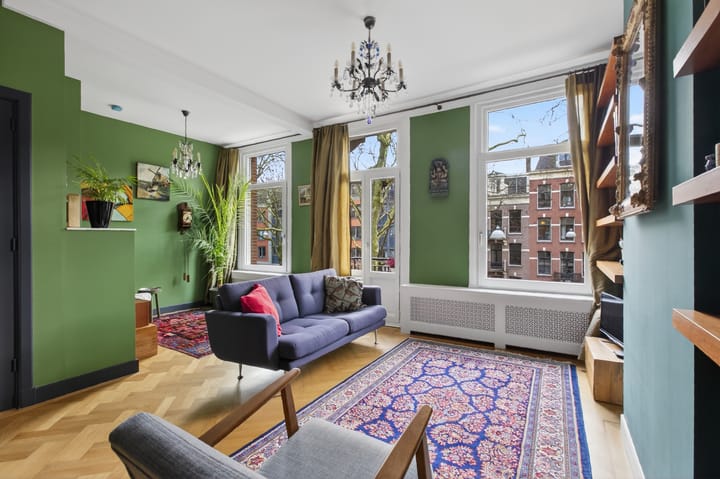
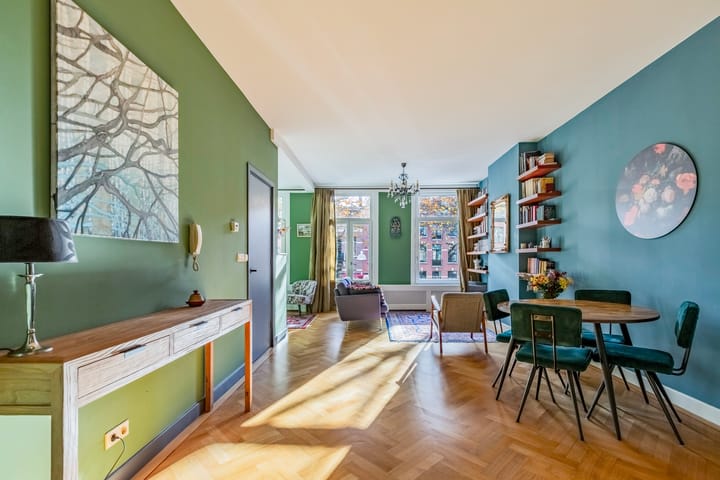
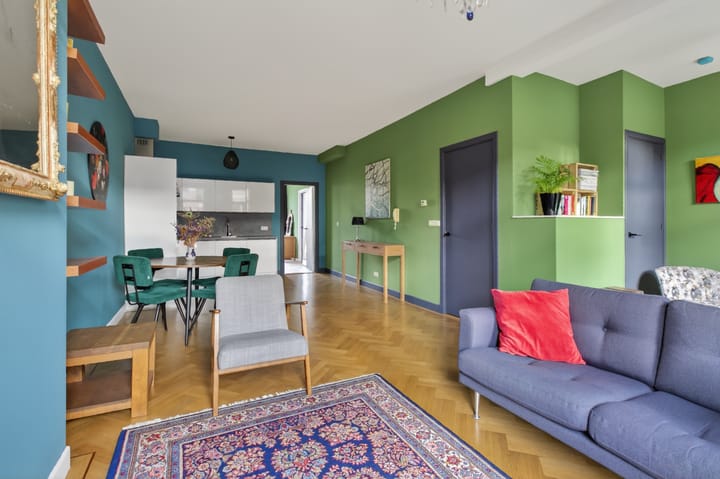
PUUR living* In the heart of the vibrant and much-loved De Pijp district, we proudly offer this charming and excellently maintained apartment of approximately 66 m², situated on freehold land. The property features an attractive living room spanning three windows wide with abundant natural light, a modern kitchen, one bedroom with a balcony, and a recently renovated bathroom.
LAYOUT:

Via the communal staircase, you reach the entrance of the apartment on the second floor. The hallway provides access to the guest toilet and the rest of the apartment. At the front of the property is the spacious living room with full-width façade windows (fitted with HR++ glazing), offering a lovely view of the classic tree-lined Ceintuurbaan. On this side, there is a French balcony with morning sun.
On the left side of the living room is a versatile and attractive space, ideal as an additional seating area and easily separable into a second bedroom or a comfortable home office.
The open-plan kitchen connects seamlessly to the living room and was renewed at the end of 2020. The kitchen is equipped with modern built-in appliances: an induction hob, dishwasher, refrigerator, and a combination microwave oven. The kitchen offers ample cupboard space and a generous worktop.
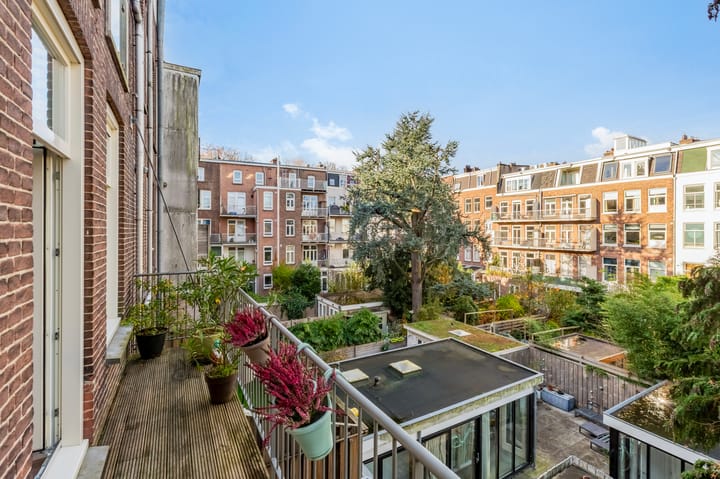
At the rear of the apartment is the very spacious bedroom with unobstructed views of the green inner courtyard. The room offers sufficient space for a large double bed and wardrobe units. The cantilevered balcony, realised in 2015 and spanning the full width of the building, enjoys wonderful afternoon sun.
From the bedroom, the bathroom can be accessed en suite. This bathroom was completely renovated in 2021 and is equipped with a walk-in shower, washbasin with vanity unit, and a second toilet. Adjacent to the bathroom is an internal storage room, suitable for a washing machine/dryer and additional storage.
LOCATION:
The property is located in the heart of De Pijp, with all amenities within easy reach. The neighbourhood is known for its lively atmosphere, a wide variety of restaurants, the Albert Cuyp Market, and the popular Sarphatipark, which is within walking distance. De Pijp is rightly described as a village within the city.
Accessibility is excellent. The city centre can be easily reached by bicycle, tram, or on foot. The Amstel River and the Amsterdamse Bos are also within short distance for relaxing walks and recreational activities. Several train stations are located nearby, and the A10 ring road can be reached within minutes. The current owners have thoroughly enjoyed the versatility, vibrancy, and excellent accessibility of this beloved neighbourhood over the years.
HIGHLIGHTS:
* Freehold property – no ground lease;
* Living area approx. 66 m² (NEN 2580 measurement report available);
* HR++ glazing throughout the entire apartment;
* Full-width rear balcony with afternoon sun (constructed in 2015);
* French balcony at the front;
* Spacious internal storage room;
* Bathroom fully renovated in 2021;
* Kitchen renewed in 2020;
* Entire apartment painted in 2021;
* Currently 1 bedroom, easily adaptable to 2 bedrooms;
* Two toilets;
* Small, well-functioning owners’ association (VvE) with healthy reserves;
* Service charges amount to €90 per month;
* Electrical installation fully renewed at the end of 2020, including power supply for induction cooking;
* Fibre-optic internet available.
Advertisement
Features
Transfer of ownership
- Last asking price
- € 625,000 kosten koper
- Asking price per m²
- € 9,470
- Status
- Sold
- VVE (Owners Association) contribution
- € 90.00 per month
Construction
- Type apartment
- Mezzanine (apartment)
- Building type
- Resale property
- Year of construction
- 1890
- Specific
- Protected townscape or village view (permit needed for alterations)
- Type of roof
- Flat roof covered with asphalt roofing
Surface areas and volume
- Areas
- Living area
- 66 m²
- Exterior space attached to the building
- 8 m²
- Volume in cubic meters
- 237 m³
Layout
- Number of rooms
- 3 rooms (2 bedrooms)
- Number of bath rooms
- 1 separate toilet
- Number of stories
- 1 story
- Facilities
- French balcony and mechanical ventilation
- Located at
- 3rd floor
Energy
- Energy label
- C
- Insulation
- Insulated walls and floor insulation
- Heating
- CH boiler
- Hot water
- CH boiler
- CH boiler
- Intergas (gas-fired combination boiler from 2001, in ownership)
Cadastral data
- AMSTERDAM R A4
- Cadastral map
- Ownership situation
- Full ownership
Exterior space
- Location
- Alongside busy road and in centre
- Balcony/roof terrace
- Balcony present
Storage space
- Shed / storage
- Built-in
Parking
- Type of parking facilities
- Paid parking and public parking
VVE (Owners Association) checklist
- Registration with KvK
- Yes
- Annual meeting
- Yes
- Periodic contribution
- Yes (€ 90.00 per month)
- Reserve fund present
- Yes
- Maintenance plan
- Yes
- Building insurance
- Yes
Popularity
4,490x
Viewed
34x
Saved
23-1-2026
On Funda
Neighborhood

Sarphatiparkbuurt
Amsterdam- Residents
- 5,150
- Family with children
- 10%
- Avg. asking price / m²
- € 9,390
Discover the neighborhood
Curious about the housing supply, residents and local real estate agents?

Don’t want to forget this home?
Save it as a favorite. You’ll easily find it back and get notified when something changes.
