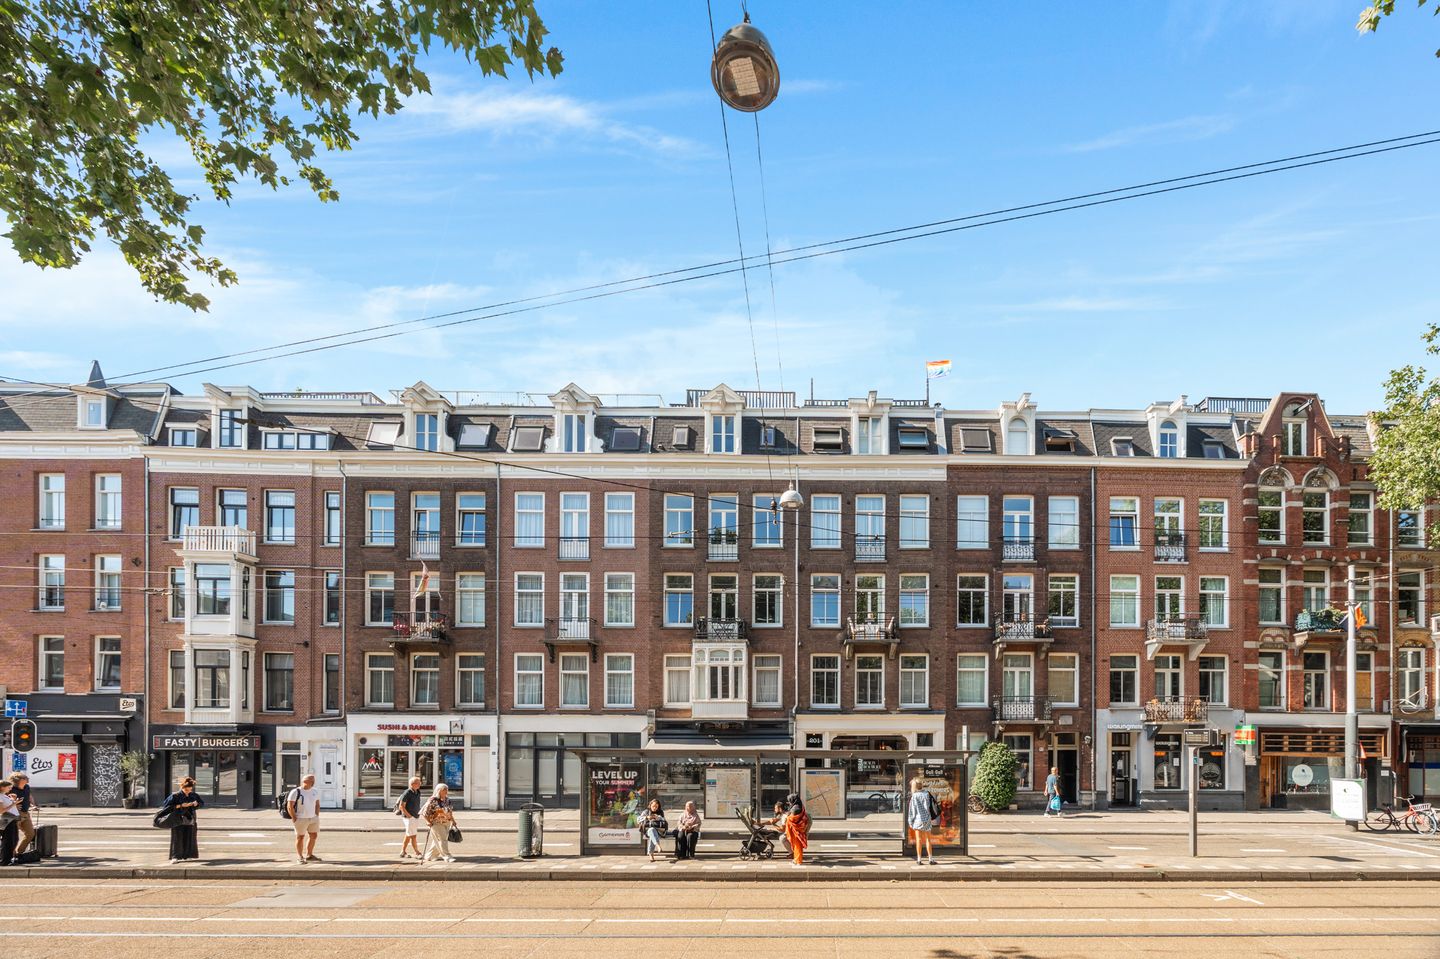
Ceintuurbaan 199-31074 CV AmsterdamHemonybuurt
€ 1,095,000 k.k.

- 139 m²living area
- 4bedrooms
- Benergy label
Description
PUUR* living on freehold land with 139 m² of living space, four bedrooms and a generous roof terrace with stunning views
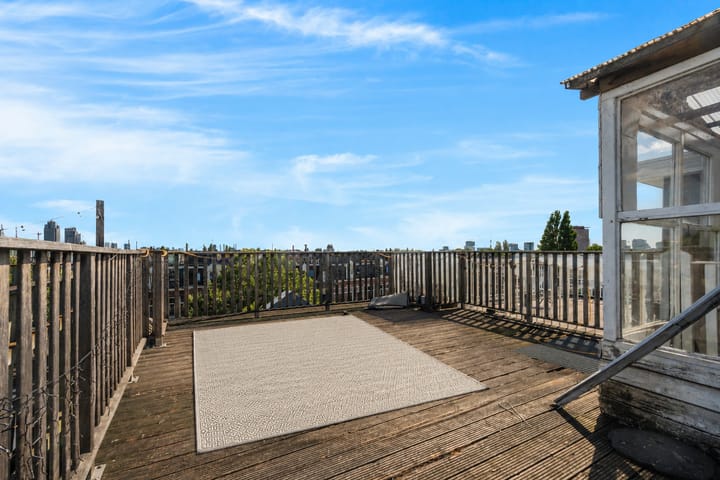
This spacious apartment of approximately 139 m² is spread over the third and fourth floors and is located in the heart of the sought-after De Pijp neighbourhood. The property offers generous living space, four bedrooms, a spacious balcony of approximately 11 m² and an impressive roof terrace of approximately 43 m² with a rooftop extension and stunning views over Amsterdam.
LAYOU
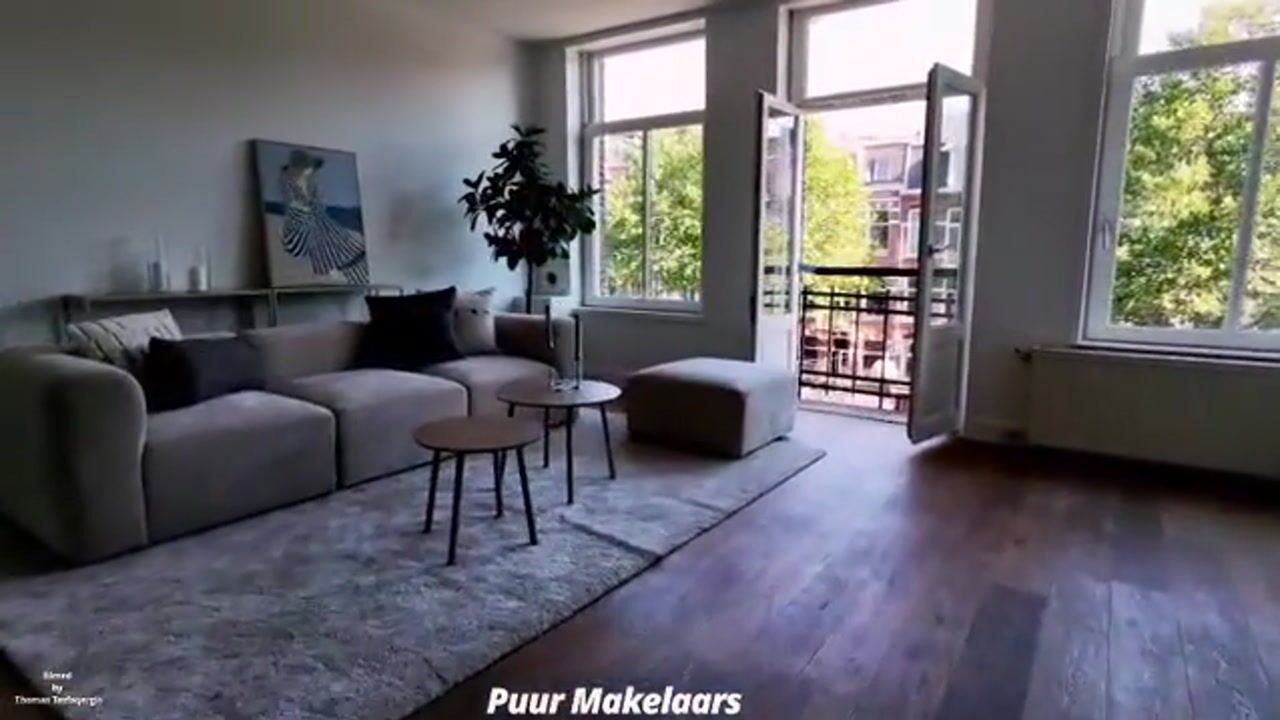
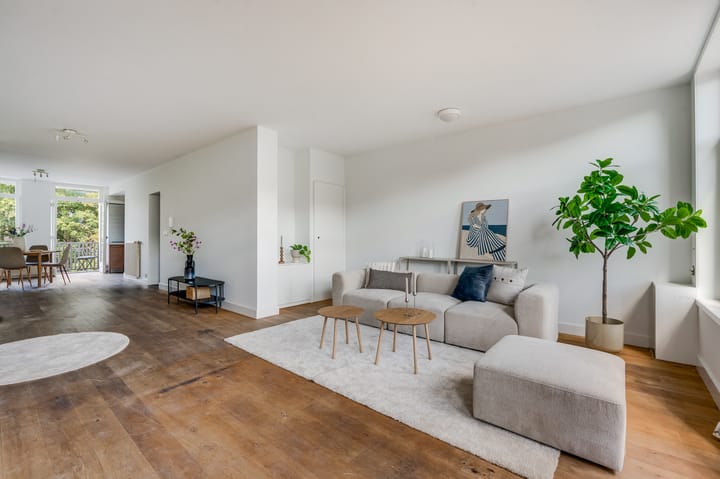
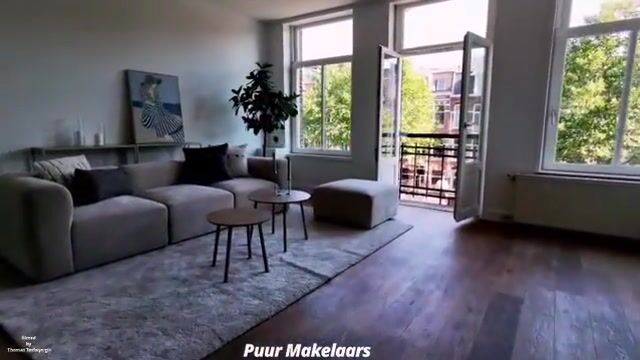
The entrance to the apartment is located on the second floor. An internal staircase leads to the third floor, where the spacious living room, dining room and semi-open kitchen are located. The generous living space offers plenty of room for a comfortable seating area and a large dining table. A beautiful fireplace adds an atmospheric and characteristic touch to the room. This floor also features a separate toilet.
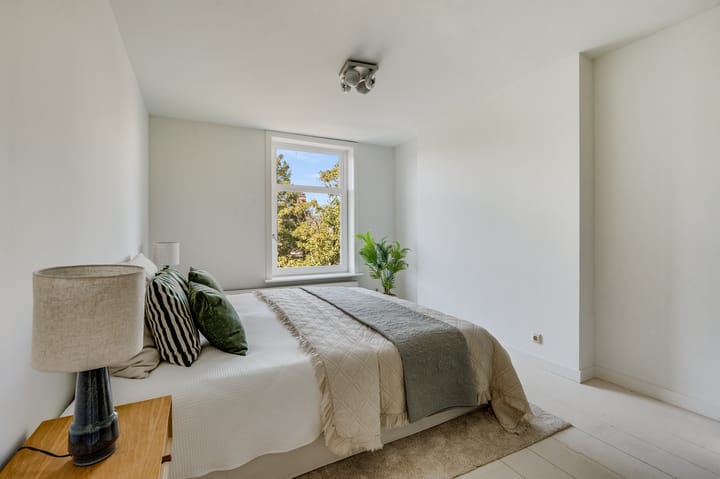
From the third floor, an internal staircase leads to the fourth floor. Here you will find four bedrooms and the bathroom. One of the bedrooms also features an original fireplace. This floor also provides access to a spacious and deep balcony of approximately 11 m².
From the fourth floor, you can access the rooftop extension and the generous roof terrace of approximately 43 m². The roof terrace offers an exceptional amount of outdoor space and stunning views over the city. There is ample room for several seating and dining areas, greenery and an outdoor kitchen. The property therefore offers no fewer than two generous outdoor spaces.
The combination of the generous living space, four bedrooms, two outdoor spaces and the large roof terrace makes this a truly special apartment, offering plenty of space and possibilities in one of Amsterdam’s most sought-after neighbourhoods.
LOCATION & ACCESSIBILITY
The property is located on the Ceintuurbaan, in the heart of the popular De Pijp neighbourhood. This vibrant Amsterdam district is known for its lively streets, excellent restaurants and cafés, and wide variety of shops and amenities.
The famous Albert Cuyp Market, Ferdinand Bolstraat and Van Woustraat are all within easy reach. For relaxation and sports, the Sarphatipark and the Amstel River are also nearby. Here, you can enjoy walking, exercising or simply taking in the greenery and waterfront.
De Pijp offers a great variety of cafés, restaurants and coffee bars. Whether you are looking for a morning coffee or an extensive dinner, almost everything is within walking or cycling distance.
The property is also excellently connected. The North/South metro line is just a short distance away, providing quick connections to the city centre, Amsterdam Central Station and Amsterdam Zuid. Various tram and bus connections can also be found nearby. By car, the A10 ring road and other major roads are easily accessible.
FEATURES
* Living area of approximately 139 m²;
* Spacious upper-floor apartment with roof terrace;
* Located on freehold land;
* Four bedrooms;
* Spacious living room and dining room;
* Semi-open kitchen;
* Separate toilet on the third floor;
* Beautiful fireplace in the living room;
* Original fireplace in one of the bedrooms;
* Spacious and deep balcony of approximately 11 m²;
* Rooftop extension with generous roof terrace of approximately 43 m²;
* Stunning views from the roof terrace;
* Bathroom on the fourth floor;
* Energy label B;
* Monthly homeowners’ association contribution of €259;
* Located in the sought-after De Pijp neighbourhood;
* Transfer date to be agreed.
Advertisement
Features
Transfer of ownership
- Listed since
- Acceptance
- Available in consultation
- Asking price
- € 1,095,000 kosten koper
- Asking price per m²
- € 7,878
- Status
- Available
- VVE (Owners Association) contribution
- € 259.00 per month
Construction
- Type apartment
- Upstairs apartment (double upstairs apartment)
- Building type
- Resale property
- Year of construction
- 1896
- Type of roof
- Flat roof covered with asphalt roofing
Surface areas and volume
- Areas
- Living area
- 139 m²
- Exterior space attached to the building
- 53 m²
- Volume in cubic meters
- 446 m³
Layout
- Number of rooms
- 6 rooms (4 bedrooms)
- Number of bath rooms
- 1 bathroom and 1 separate toilet
- Bathroom facilities
- Walk-in shower, toilet, sink, and washstand
- Number of stories
- 2 stories
- Facilities
- French balcony, passive ventilation system, and TV via cable
- Located at
- 3rd floor
Energy
- Energy label
- B
- Heating
- CH boiler
- Hot water
- CH boiler
- CH boiler
- Nefit (gas-fired combination boiler from 2010, in ownership)
Cadastral data
- AMSTERDAM R 6319
- Cadastral map
- Ownership situation
- Full ownership
Exterior space
- Balcony/roof terrace
- Roof terrace present and balcony present
Parking
- Type of parking facilities
- Paid parking, public parking and resident's parking permits
VVE (Owners Association) checklist
- Registration with KvK
- Yes
- Annual meeting
- Yes
- Periodic contribution
- Yes (€ 259.00 per month)
- Reserve fund present
- Yes
- Maintenance plan
- Yes
- Building insurance
- Yes
Popularity
1,380x
Viewed
54x
Saved
29-8-2026
On Funda
Neighborhood

Hemonybuurt
Amsterdam- Residents
- 2,655
- Family with children
- 14%
- Avg. asking price / m²
- € 9,066
Discover the neighborhood
Curious about the housing supply, residents and local real estate agents?

Don’t want to forget this home?
Save it as a favorite. You’ll easily find it back and get notified when something changes.
