New
Ceintuurbaan 442-11074 EC AmsterdamWillibrordusbuurt
€ 500,000 k.k.

- 49 m²living area
- 2bedrooms
- Aenergy label
Description
*****See English version below*****
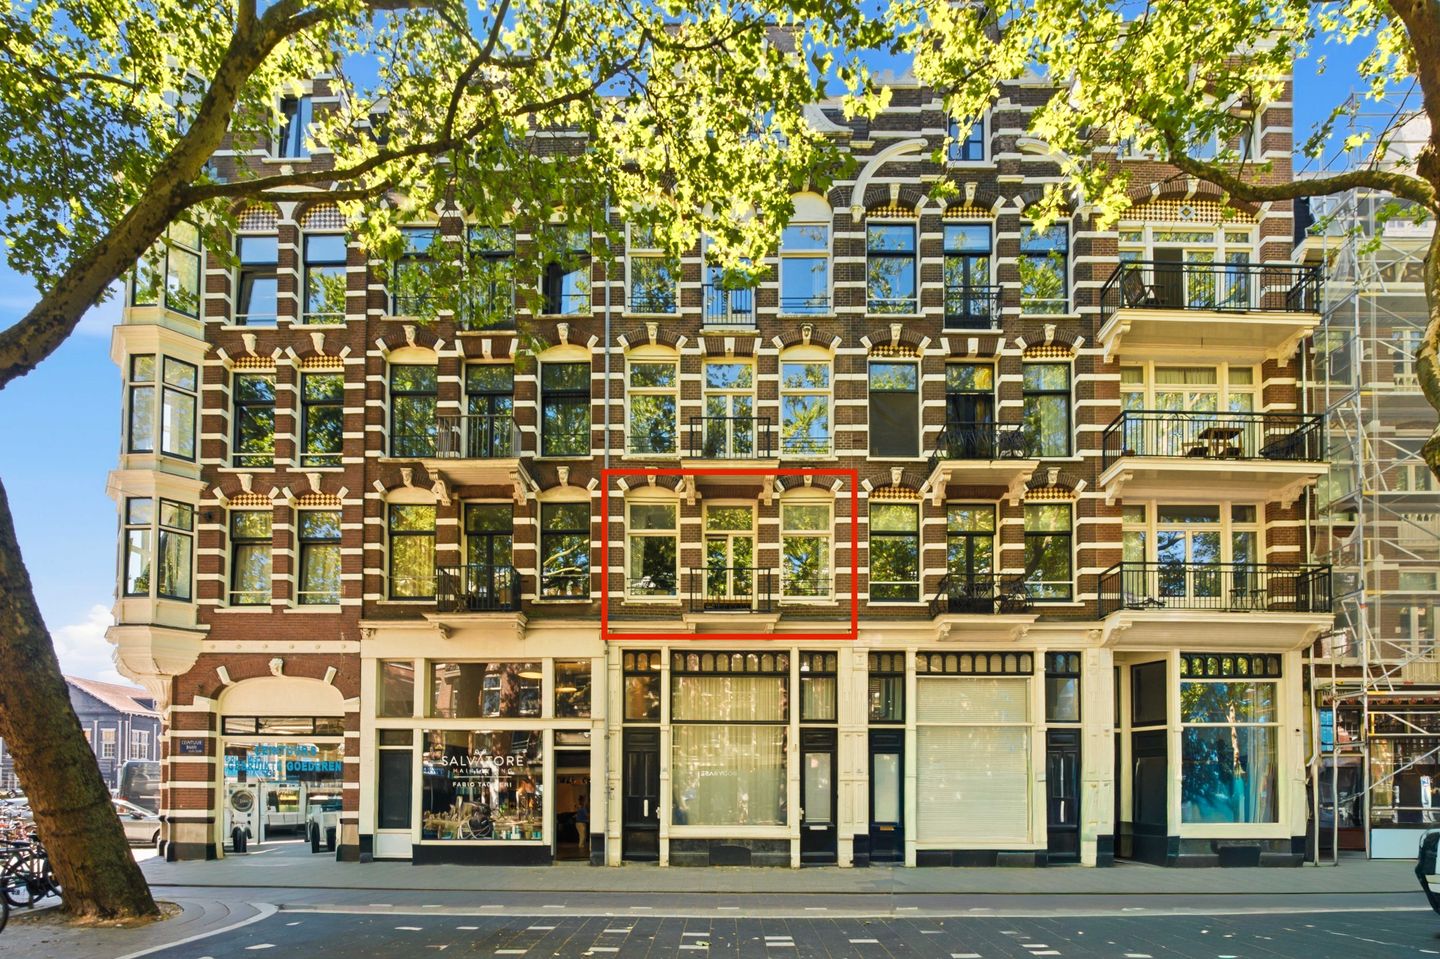
Heerlijk licht en goed ingedeeld 'turn-key' driekamerappartement van ca. 49 m² met balkon, gelegen aan de Ceintuurbaan midden in de Pijp.
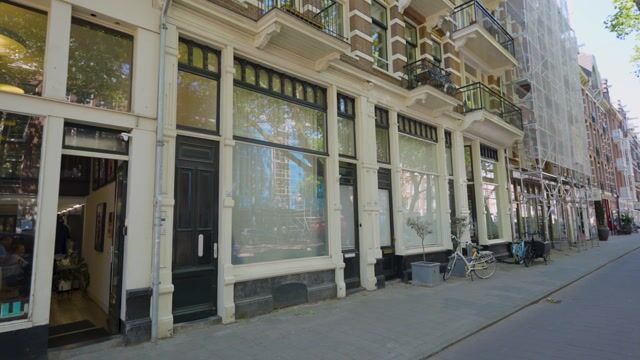
Het appartement ligt op de eerste verdieping van een traditioneel pand dat in 2017 compleet is gerenoveerd met een moderne keuken, badkamer en lamelparket vloer.
Daarnaast is de woning volledig geïsoleerd met HR++ beglazing en voorzetwanden (energielabel A).
Steekwoorden voor deze woning zijn: comfortabel, goed ingedeeld en gelegen op eeuwigdurend afgekochte erfpacht.
Wil je zelf ervaren hoe het is om hier te wonen? Plan een bezichtiging en ontdek het zelf.
Ligging
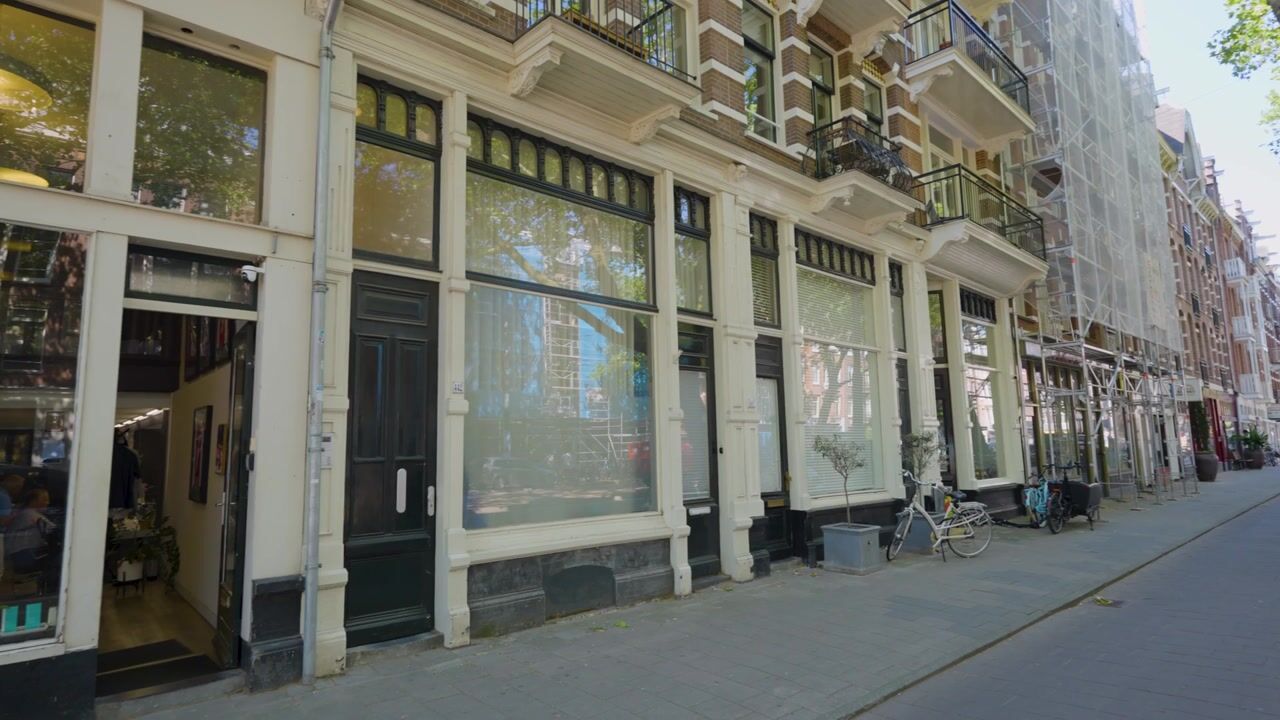
Deze woning ligt op een toplocatie, midden in het bruisende hart van De Pijp, met de Amstel letterlijk om de hoek.
Geniet van de levendige sfeer met talloze gezellige winkels, cafés, restaurants en terrasjes.
Op een steenworp afstand vindt u de beroemde Albert Cuypmarkt, vol kraampjes en unieke winkeltjes.
Voor ontspanning bent u zo in het groene Sarphatipark, en ook het Vondelpark is slechts 10 minuten fietsen.
Hier ervaart u het beste van de stad!
Het appartement is tevens goed bereikbaar met het openbaar vervoer, waaronder de Noord-Zuidlijn, en gunstig gelegen ten opzichte van de uitvalswegen zoals de A10, A2 en de A1.
Indeling
Via het gemeenschappelijke trappenhuis betreedt u de woning op de eerste verdieping.
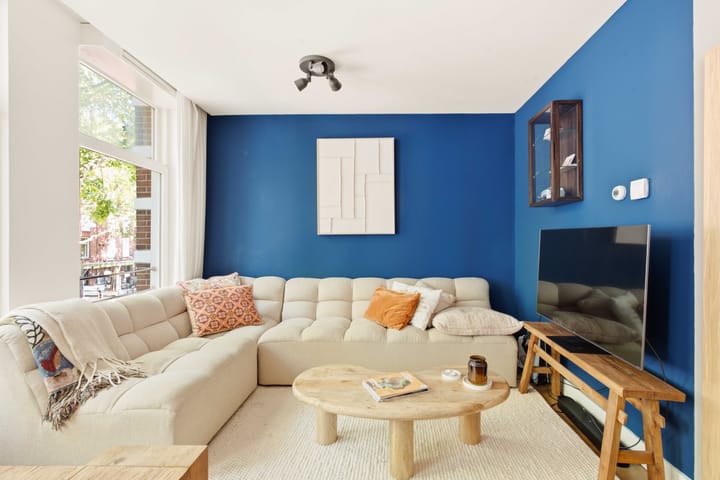
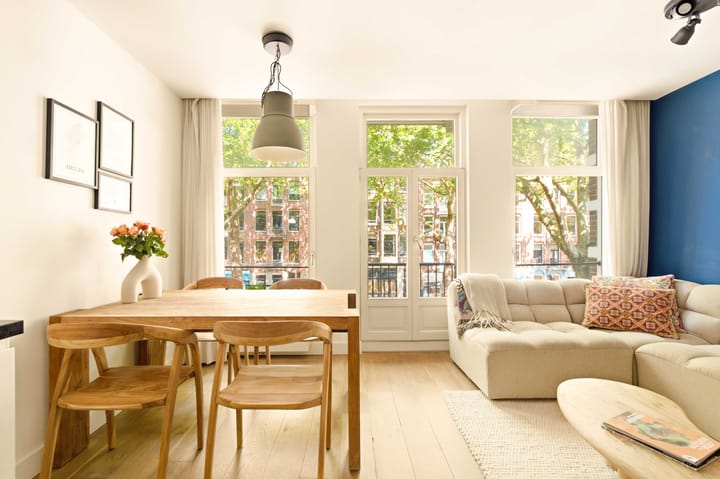
Centrale hal met meterkast en kast voor de wasmachine en cv-ketel. De woonkamer met open keuken is aan de voorzijde gelegen en heeft uitzicht over de straat en een balkon.
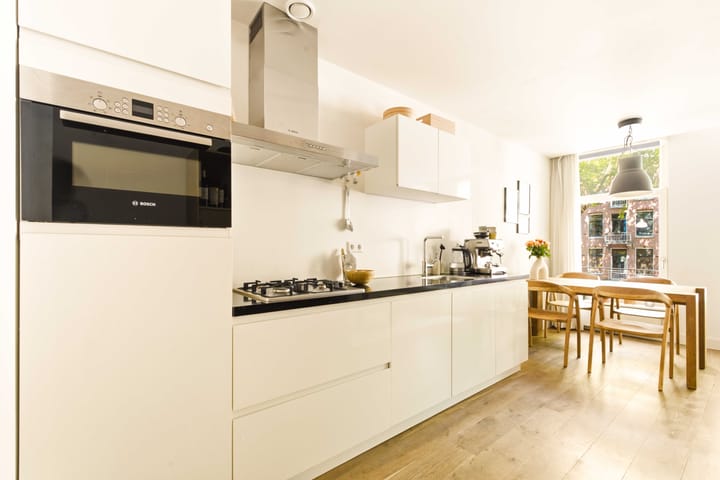
De moderne keuken is voorzien van een composiet werkblad en diverse inbouwapparatuur zoals koelkast, vaatwasser, gasfornuis en combi-oven/magnetron.
De luxe betegelde badkamer met toilet, wastafelmeubel en inloopdouche ligt tussen de keuken en de slaapkamers.
De twee slaapkamers zijn aan de achterzijde gelegen en hebben beide toegang tot het balkon.
Vereniging van Eigenaars
De kleinschalige VvE bestaat uit 4 leden, met een gezonde kasreserve en een meerjarenonderhoudsplan.
De maandelijkse servicekosten bedragen € 103,- per maand.
Eigendomssituatie
De erfpacht is eeuwigdurend afgekocht, zodat er nooit meer canon verschuldigd is.
Bijzonderheden
- 49 m² woonoppervlakte
- volledig gerenoveerd in 2017
- energielabel A
- erfpacht eeuwigdurend afgekocht
- beschermd stadsgezicht
- kleinschalige VvE (4 leden), gezonde kasreserve en MJOP
- beschikbaar per 1 november 2026
---------------------------------------------------------------------------
Delightfully bright and well-laid-out turn-key two-bedroom apartment of approximately 49 m² with a balcony, located on the Ceintuurbaan in the heart of De Pijp.
The apartment is situated on the first floor of a traditional building that was completely renovated in 2017, featuring a modern kitchen, bathroom and parquet flooring. The property is also fully insulated, with HR++ double glazing and secondary interior walls, resulting in an energy label A.
The key features of this property are: comfortable, well laid out and situated on perpetually bought-off ground leasehold.
Would you like to experience what it is like to live here? Schedule a viewing and see for yourself.
Location
This property is in a prime location, right in the vibrant heart of De Pijp, with the Amstel literally around the corner.
Enjoy the lively atmosphere, with countless charming shops, cafés, restaurants and outdoor terraces.
The famous Albert Cuyp Market is just a stone’s throw away, offering a wide variety of stalls and unique shops.
For relaxation, the green Sarphatipark is just around the corner, while Vondelpark is only a 10-minute bike ride away. This is where you can experience the very best of the city!
The apartment is also easily accessible by public transport, including the North/South metro line, and is conveniently located in relation to major roads such as the A10, A2 and A1 motorways.
Layout
The property is accessed via the communal staircase and is located on the first floor.
The central hallway features the meter cupboard and a cupboard housing the washing machine and central heating boiler. The living room with open-plan kitchen is situated at the front of the apartment and overlooks the street, with access to a balcony.
The modern kitchen features a composite worktop and various built-in appliances, including a refrigerator, dishwasher, gas hob and combination oven/microwave.
The luxurious tiled bathroom, located between the kitchen and bedrooms, features a toilet, vanity unit and walk-in shower.
The two bedrooms are located at the rear of the apartment and both have access to the balcony.
Owners’ Association (VvE)
The small-scale Owners’ Association consists of four members and has a healthy cash reserve and a long-term maintenance plan. The monthly service charges are €103.
Ground Leasehold
The ground leasehold has been perpetually bought off, meaning that no ground rent will ever be payable again.
Key Features:
* Approximately 49 m² of living space
* Completely renovated in 2017
* Energy label A
* Perpetually bought-off ground leasehold
* Located within a protected townscape
* Small-scale Owners’ Association (4 members), with a healthy cash reserve and long-term maintenance plan
* Available from 1 November 2026
Deze informatie is met zorg samengesteld. Aan de inhoud kunnen geen rechten worden ontleend. Alle opgegeven maten en oppervlakten zijn indicatief.
Kopers worden in de gelegenheid gesteld om eigen onderzoek te doen en geadviseerd een eigen NVM makelaar mee te nemen.
Advertisement
Features
Transfer of ownership
- Listed since
- Acceptance
- Available in consultation
- Asking price
- € 500,000 kosten koper
- Asking price per m²
- € 10,204
- Status
- Available
- VVE (Owners Association) contribution
- € 103.00 per month
Construction
- Type apartment
- Upstairs apartment (apartment)
- Building type
- Resale property
- Year of construction
- 1896
- Type of roof
- Flat roof
Surface areas and volume
- Areas
- Living area
- 49 m²
- Exterior space attached to the building
- 6 m²
- Volume in cubic meters
- 164 m³
Layout
- Number of rooms
- 3 rooms (2 bedrooms)
- Number of bath rooms
- 1 bathroom
- Bathroom facilities
- Shower, toilet, and washstand
- Number of stories
- 1 story
- Facilities
- Mechanical ventilation and TV via cable
- Located at
- 1st floor
Energy
- Energy label
- A
- Insulation
- Completely insulated
- Heating
- CH boiler
- Hot water
- CH boiler
- CH boiler
- Intergas (gas-fired combination boiler from 2017, in ownership)
Cadastral data
- AMSTERDAM R 7344
- Cadastral map
- Ownership situation
- Municipal ownership encumbered with long-term leaset
- Fees
- Bought off for eternity
Exterior space
- Location
- Alongside busy road and in centre
- Balcony/roof terrace
- Balcony present
Parking
- Type of parking facilities
- Paid parking, public parking and resident's parking permits
VVE (Owners Association) checklist
- Registration with KvK
- Yes
- Annual meeting
- Yes
- Periodic contribution
- Yes (€ 103.00 per month)
- Reserve fund present
- Yes
- Maintenance plan
- Yes
- Building insurance
- Yes
Popularity
0x
Viewed
0x
Saved
21-8-2026
On Funda
Neighborhood

Willibrordusbuurt
Amsterdam- Residents
- 2,680
- Family with children
- 11%
- Avg. asking price / m²
- € 9,308
Discover the neighborhood
Curious about the housing supply, residents and local real estate agents?

Don’t want to forget this home?
Save it as a favorite. You’ll easily find it back and get notified when something changes.
