


Ceramplein 111095 BP AmsterdamMakassarpleinbuurt
€ 595,000 k.k.

- 81 m²living area
- 2bedrooms
- Aenergy label
Eye-catcherSuper leuk 3 kamer appartement gelegen in de populaire Indische buurt
Description
Are you looking for a bright and spacious 3-bedroom apartment of approx. 81 m², with a handy storage room on the ground floor (6 m²) and an excellent floor plan? Look no further, because this is the home you have to see!
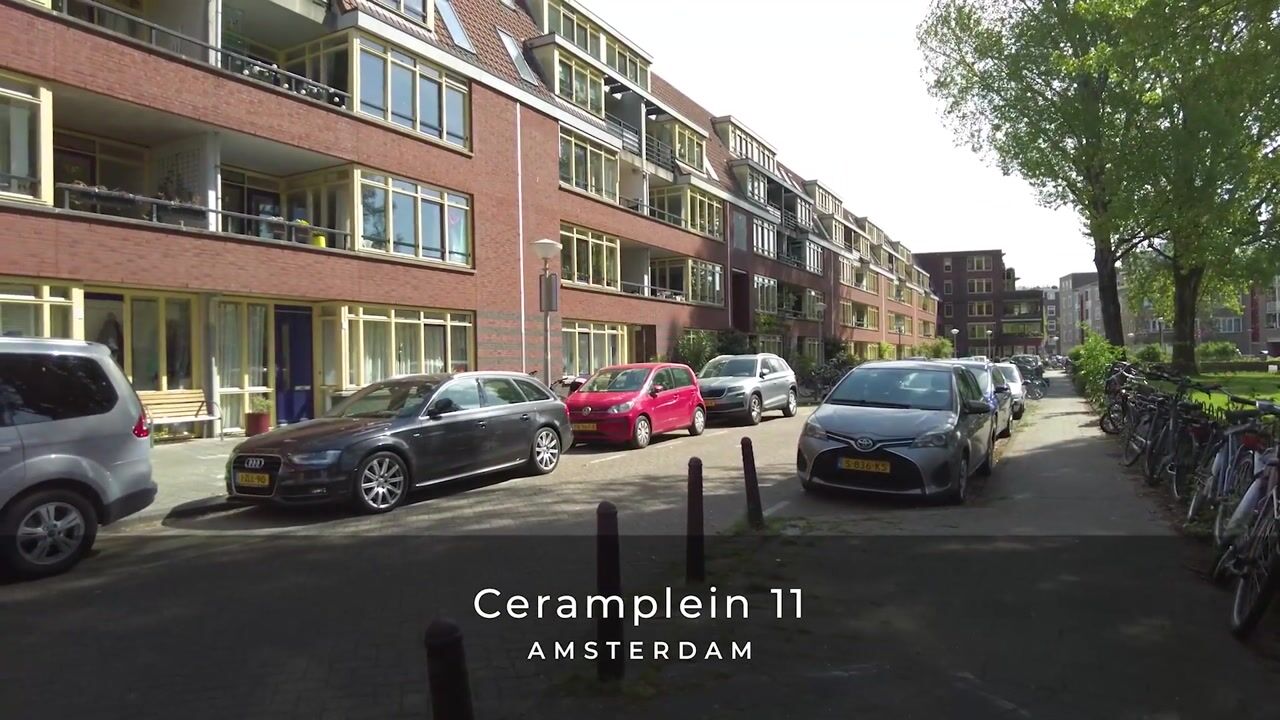
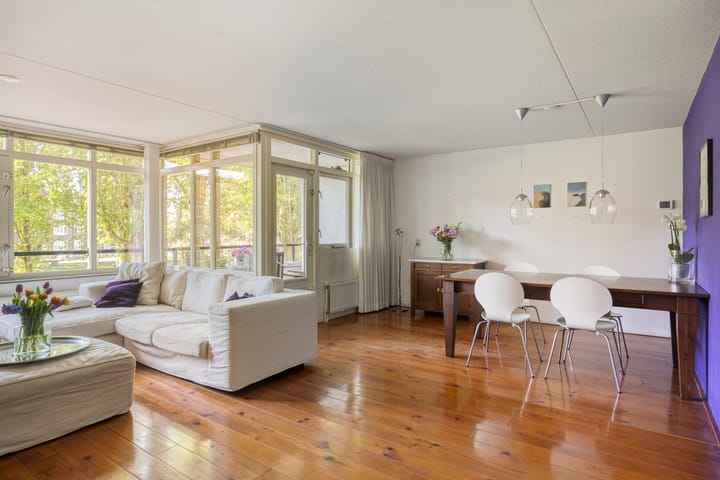
The apartment features a spacious and bright living room with a beautiful view of the green square! The enclosed balcony is sheltered, allowing you to enjoy it to the fullest.
But there’s more! The ground lease is secured under favorable terms, and the beautiful apartment complex has two elevators—one at each entrance.
Interested? We’d love to show you this immaculate apartment. Welcome home to Ceramplein 11 in Amsterdam
Layout:
Through the enclosed entrance, you reach the elevator and the stairwell, which takes you to the first floor.
The home’s entrance features a hallway with access to bedrooms 1 and 2. Both bedrooms are located at the front of the home. The hallway also leads to the separate toilet. The well-maintained bathroom is equipped with a vanity, shower, and bathtub. The bright living room is located at the front and provides access to the indoor balcony facing southwest. The ideal spot to enjoy the sun. Furthermore, the living room offers a lovely view of the green Ceramplein. The semi-open kitchen is equipped with built-in appliances. Through the kitchen, you can also reach the utility room! The ideal spot for the washer, dryer, and/or pantry.
On the ground floor, you’ll also find a spacious separate storage room, perfect for storing your belongings and your bike!
Location:
The apartment is located in the Indische Buurt neighborhood in Amsterdam East. The neighborhood has undergone a remarkable transformation in recent years and is a highly sought-after and popular part of the city.
Within walking distance of the apartment, you’ll find a wide variety of cozy coffee shops, great restaurants, and trendy (cocktail) bars. With such a wonderful and diverse selection, there’s something for everyone. To name just a few: on the nearly adjacent Javaplein, you’ll find Het Badhuis with its beautiful terrace, the Wilde Zwijnen restaurant, the Spaghetteria, and just around the corner, the Library. Within walking distance, you’ll find, for example, Bar Basquiat, Drovers Dog, Le French Café, Studio K, Eeuwige Jeugd, Eatmosfera, and of course Brouwerij ’t IJ. For daily groceries, you can visit various supermarkets, and the famous Dappermarkt is also nearby, as are various sports and recreational facilities.
The neighborhood also features two city parks (Oosterpark and Flevopark), a shopping district (Oostpoort), and excellent public transportation connections (trams 3, 7, and 14), with Muiderpoort Station just a 5-minute walk away. The city center and the A10 Ring Road are also within easy reach. In short, a fantastic place to live: quiet, yet so central!
Details:
-Built in 1998
-Living area approx. 81 m²
-Energy efficiency rating: A
-Leasehold: bought out until 2047; thereafter, an annual ground rent set under favorable terms
-Central heating system replaced in February 2026, including a 2-year service contract that has already been paid for
-Mechanical ventilation system to be replaced in September 2024
-Video intercom to be replaced in 2023
-Sunny balcony facing south-west
-Private storage room on the ground floor
-Active and well-managed homeowners’ association
-HOA fee: €188.73 per month
-2 spacious bedrooms (potential for 3 bedrooms)
-2 elevators available, 1 at each entrance
-Unobstructed view of the green square
-Closing date to be agreed upon, August...
The non-binding information displayed on this website has been compiled by us (with care) based on data provided by the seller (and/or third parties). We do not guarantee its accuracy or completeness. We advise you and/or your real estate agent to contact us if you are interested in one of our properties. We are not responsible for the content of the websites to which we link.
Advertisement
Features
Transfer of ownership
- Service charges
- € 189 per month
- Listed since
- Acceptance
- Available in consultation
- Asking price
- € 595,000 kosten koper
- Asking price per m²
- € 7,346
- Status
- Available
Construction
- Type apartment
- Upstairs apartment (apartment)
- Building type
- Resale property
- Year of construction
- 1998
Surface areas and volume
- Areas
- Living area
- 81 m²
- Exterior space attached to the building
- 5 m²
- External storage space
- 6 m²
- Volume in cubic meters
- 267 m³
Layout
- Number of rooms
- 3 rooms (2 bedrooms)
- Number of bath rooms
- 1 bathroom and 1 separate toilet
- Bathroom facilities
- Shower, bath, and washstand
- Number of stories
- 1 story
- Facilities
- Elevator, mechanical ventilation, and TV via cable
- Located at
- 1st floor
Energy
- Energy label
- A
- Insulation
- Double glazing
- Heating
- CH boiler
- Hot water
- CH boiler
- CH boiler
- Intergas (gas-fired from 2026, in ownership)
Cadastral data
- AMSTERDAM W 7830
- Cadastral map
- Ownership situation
- Municipal ownership encumbered with long-term leaset (end date of long-term lease: 15-03-2047)
- Fees
- Paid until 15-03-2047
Exterior space
- Location
- Alongside a quiet road, sheltered location, in residential district and unobstructed view
- Balcony/roof terrace
- Balcony present
Storage space
- Shed / storage
- Storage box
Parking
- Type of parking facilities
- Paid parking and resident's parking permits
VVE (Owners Association) checklist
- Registration with KvK
- Yes
- Annual meeting
- Yes
- Periodic contribution
- Yes
- Reserve fund present
- Yes
- Maintenance plan
- Yes
- Building insurance
- Yes
Popularity
3,057x
Viewed
89x
Saved
22-5-2026
On Funda
Neighborhood

Makassarpleinbuurt
Amsterdam- Residents
- 5,625
- Family with children
- 23%
- Avg. asking price / m²
- € 7,802
Discover the neighborhood
Curious about the housing supply, residents and local real estate agents?

Don’t want to forget this home?
Save it as a favorite. You’ll easily find it back and get notified when something changes.
