Ceramplein 931095 DE AmsterdamMakassarpleinbuurt
€ 595,000 k.k.

- 80 m²living area
- 2bedrooms
- Aenergy label
Eye-catcherBeleef Ceramplein
Description
Ruim en licht 3-kamerappartement aan het groene Ceramplein in Amsterdam Oost
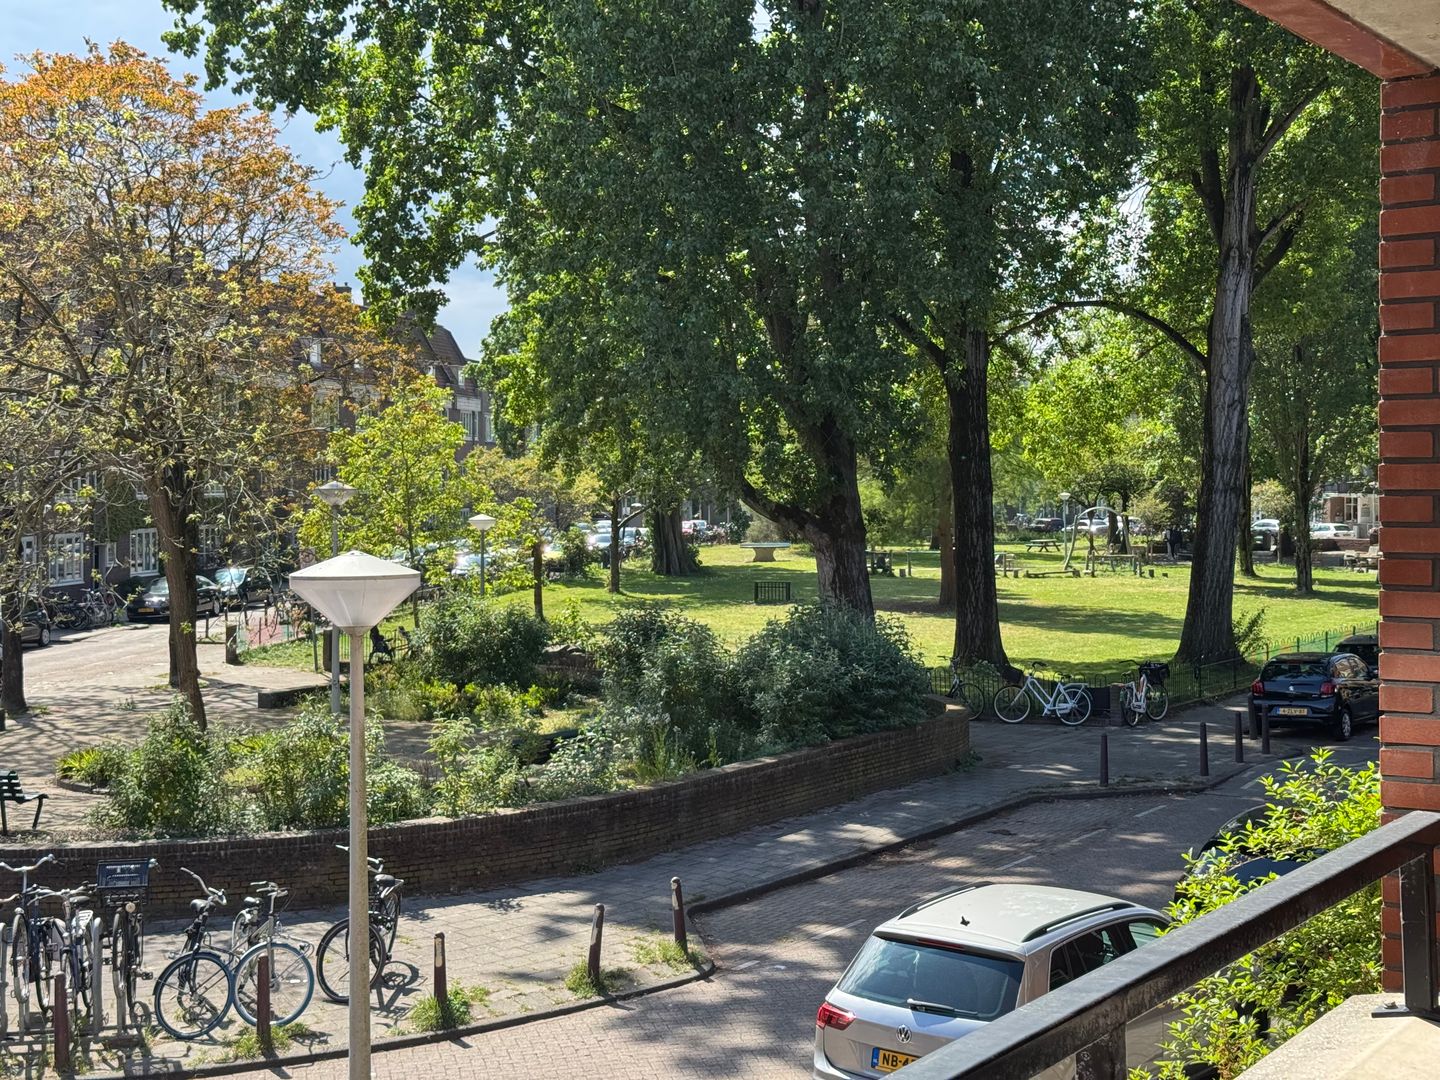
Op een van de meest rustige en groene locaties van Amsterdam Oost ligt dit ruime 3-kamerappartement van circa 80 m². De woning bevindt zich op de eerste verdieping van een verzorgd appartementencomplex uit 1998 met lift en biedt een prachtig vrij uitzicht over het grote plantsoen aan de voorzijde.
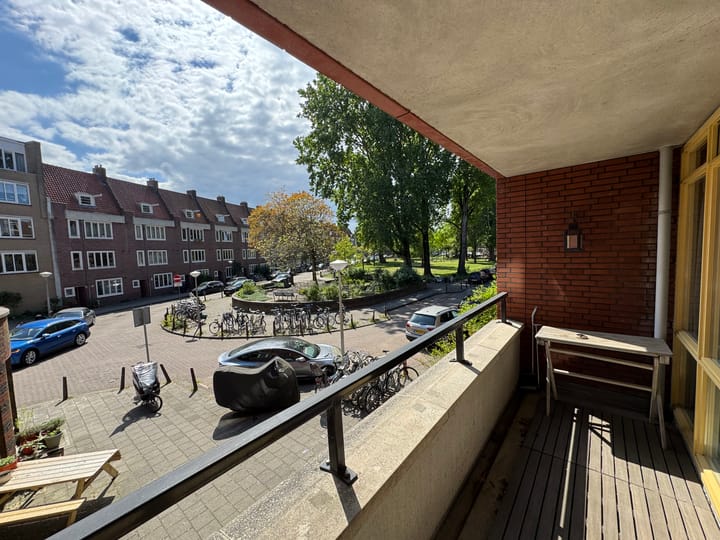
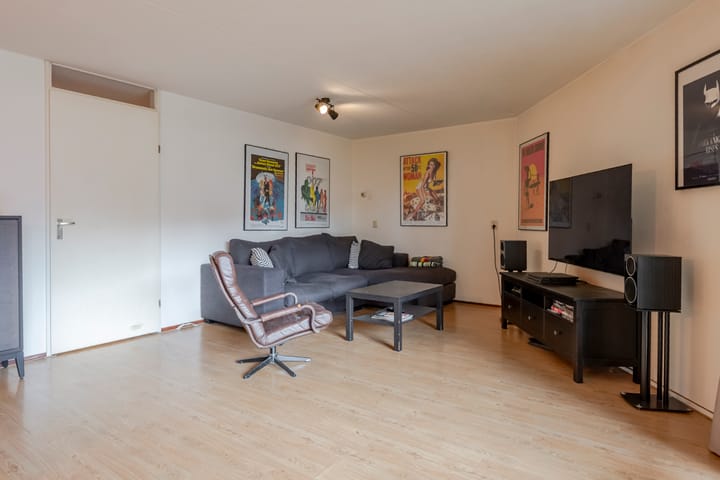
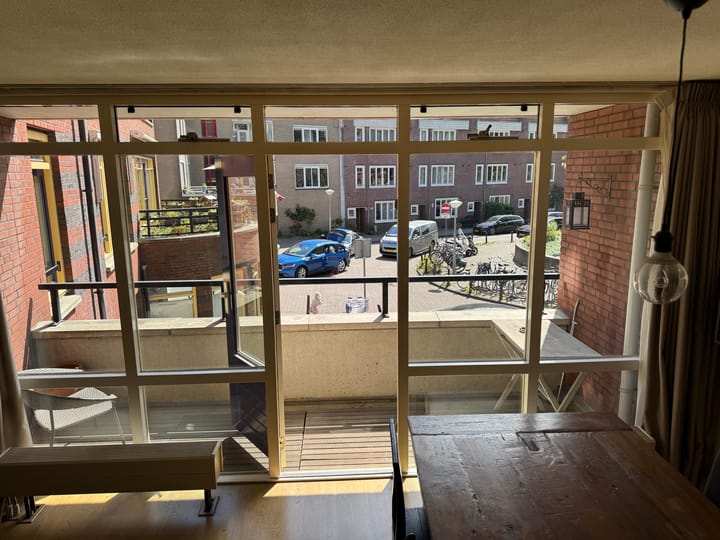
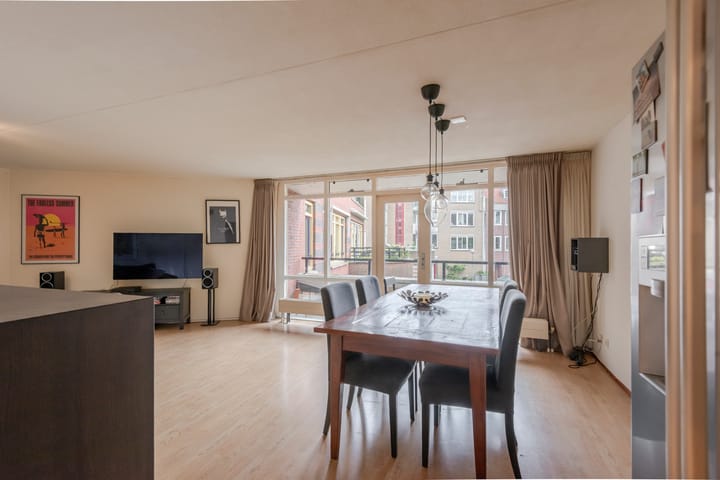
De indeling is bijzonder praktisch met een royale woonkamer, twee goed bemeten slaapkamers, een ruime badkamer voorzien van zowel een ligbad als een aparte douche, een separaat toilet en een zonnig balkon van circa 6 m² op het zuidwesten. Hier geniet u vrijwel de hele middag en avond van de zon.
Daarnaast beschikt de woning over een externe berging en een actieve Vereniging van Eigenaren. Het appartement heeft energielabel A en de eeuwigdurende erfpacht is volledig afgekocht, wat zorgt voor lage woonlasten en extra zekerheid voor de toekomst.
Hoewel de afwerking gedateerd is, biedt dit juist een uitstekende mogelijkheid om de woning geheel naar eigen smaak en wensen te moderniseren. De solide basis, de ruime opzet en de aantrekkelijke ligging maken dit appartement tot een unieke kans voor wie comfortabel wil wonen in een rustige, groene omgeving met alle voorzieningen van Amsterdam Oost binnen handbereik.
Bijzonderheden
Woonoppervlakte circa 80 m²
Twee ruime slaapkamers
Energielabel A
Voortdurend erfpacht
Bouwjaar 1998
Lift aanwezig
Balkon op het zuidwesten (ca. 6 m²)
Externe berging
Actieve VvE
Vrij uitzicht over groen plantsoen
Gelegen in een rustige en geliefde woonomgeving
Een heerlijk licht appartement met veel potentie op een locatie waar rust, groen en stadse voorzieningen perfect samenkomen.
Spacious and bright 3-room apartment on the leafy Ceramplein in Amsterdam East
This spacious 3-room apartment of approximately 80 m² is situated in one of the quietest and greenest locations in Amsterdam East. The property is located on the first floor of a well-maintained apartment complex built in 1998 with an elevator and offers a beautiful unobstructed view of the large green space at the front.
The layout is particularly practical, featuring a generous living room, two well-sized bedrooms, a spacious bathroom equipped with both a bathtub and a separate shower, a separate toilet, and a sunny southwest-facing balcony of approximately 6 m². Here, you can enjoy the sun for almost the entire afternoon and evening.
Additionally, the property includes an external storage unit and an active Homeowners Association. The apartment has an energy label A, and the perpetual leasehold has been fully redeemed, ensuring low housing costs and extra security for the future.
Although the finish is dated, this actually offers an excellent opportunity to modernize the home entirely according to your own taste and wishes. The solid foundation, spacious layout, and attractive location make this apartment a unique opportunity for those seeking comfortable living in a quiet, green environment with all the amenities of Amsterdam East within easy reach.
Details
Living area approximately 80 m²
Two spacious bedrooms
Energy label A
Perpetual leasehold
Year of construction 1998
Elevator available
Southwest-facing balcony (approx. 6 m²)
External storage
Active Owners' Association
Unobstructed view over green park
Located in a quiet and popular residential area
A wonderfully bright apartment with great potential in a location where tranquility, greenery, and urban amenities come together perfectly.
Feedback sturen
Advertisement
Features
Transfer of ownership
- Listed since
- Acceptance
- Available in consultation
- Asking price
- € 595,000 kosten koper
- Asking price per m²
- € 7,438
- Status
- Available
- VVE (Owners Association) contribution
- € 182.70 per month
Construction
- Type apartment
- Upstairs apartment (apartment)
- Building type
- Resale property
- Construction period
- 1991-2000
- Type of roof
- Combination roof covered with roof tiles
Surface areas and volume
- Areas
- Living area
- 80 m²
- Exterior space attached to the building
- 6 m²
- External storage space
- 5 m²
- Volume in cubic meters
- 229 m³
Layout
- Number of rooms
- 3 rooms (2 bedrooms)
- Number of stories
- 5 stories
- Facilities
- Elevator, mechanical ventilation, and TV via cable
- Located at
- 1st floor
Energy
- Energy label
- A
- Heating
- CH boiler
- Hot water
- CH boiler
- CH boiler
- Intergas HRE 28/24 A (gas-fired combination boiler from 2026, in ownership)
Cadastral data
- AMSTERDAM W 7765
- Cadastral map
- Ownership situation
- Municipal long-term lease
Exterior space
- Location
- Alongside a quiet road, sheltered location, in centre, in residential district and unobstructed view
Parking
- Type of parking facilities
- Paid parking and public parking
VVE (Owners Association) checklist
- Registration with KvK
- Yes
- Annual meeting
- Yes
- Periodic contribution
- Yes (€ 182.70 per month)
- Reserve fund present
- Yes
- Maintenance plan
- Yes
- Building insurance
- Yes
Popularity
1,925x
Viewed
26x
Saved
29-5-2026
On Funda
Neighborhood

Makassarpleinbuurt
Amsterdam- Residents
- 5,625
- Family with children
- 23%
- Avg. asking price / m²
- € 7,802
Discover the neighborhood
Curious about the housing supply, residents and local real estate agents?

Don’t want to forget this home?
Save it as a favorite. You’ll easily find it back and get notified when something changes.
