New
Charlotte Brontéstraat 1881102 XH AmsterdamVenserpolder-Oost
€ 325,000 k.k.

- 58 m²living area
- 1bedroom
- Cenergy label
Eye-catcherTurn-key / geen erfpacht / zonnig balkon / grote woonkamer / modern
Description
*ZEER VERZORGD, RUIM EN INSTAPKLAAR (58M2) TWEEKAMER APPARTEMENT OP DE TWEEDE ETAGE VAN EEN GOED ONDERHOUDEN MODERN COMPLEX. EEUWIG AFGEKOCHTE ERFPACHTCANON, RUIME BERGING, ZONNIG BALKON, GROENE WOONOMGEVING EN OP SLECHTS VIER MINUTEN LOPEN VAN DE METRO!*
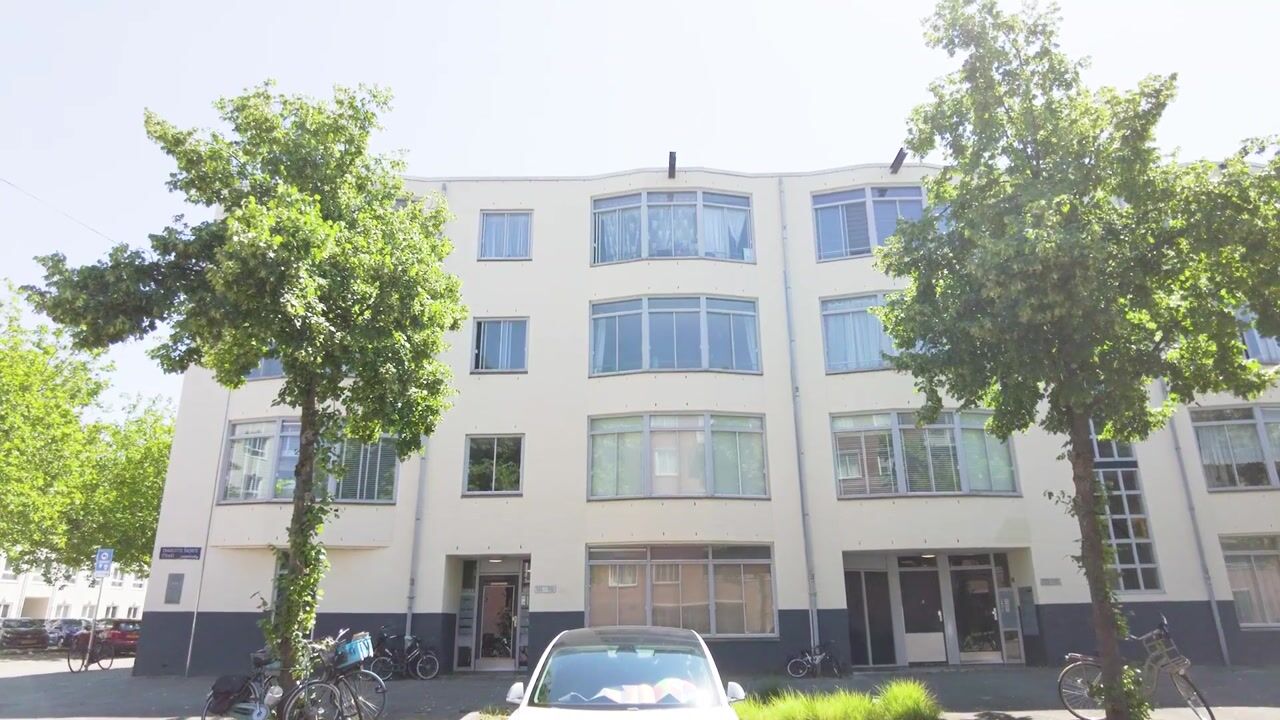
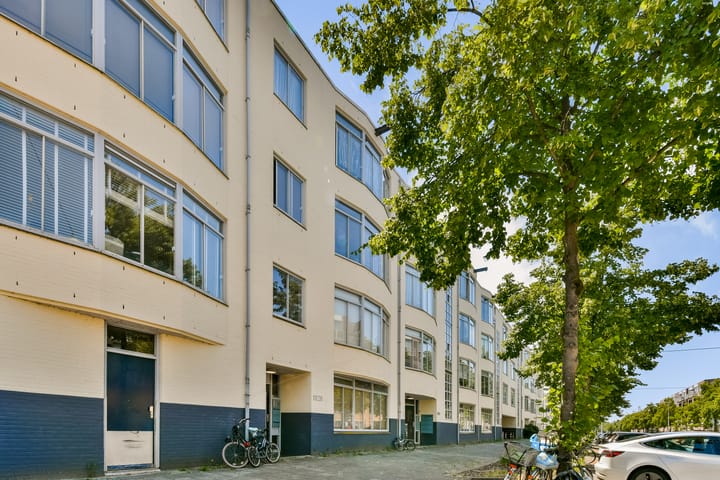
Op de tweede etage van een robuust en goed onderhouden complex vind je dit ruimtelijk ingedeelde en instapklare appartement met een heerlijk balkon op het zuiden. De woning is door de huidige eigenaar zeer goed onderhouden zodat je hier alleen maar je spullen hoeft uit te pakken en meteen fijn kunt wonen. De woning ligt in een groene oase op zo’n tien minuten elektrisch fietsen van Amsterdam Oost. Metrohalte Venserpolder bevindt zich op slechts vier minuten loopafstand en de metro brengt je vervolgens binnen tien minuten naar hartje stad. Op loopafstand vind je tevens de NS stations Duivendrecht en Diemen Zuid.
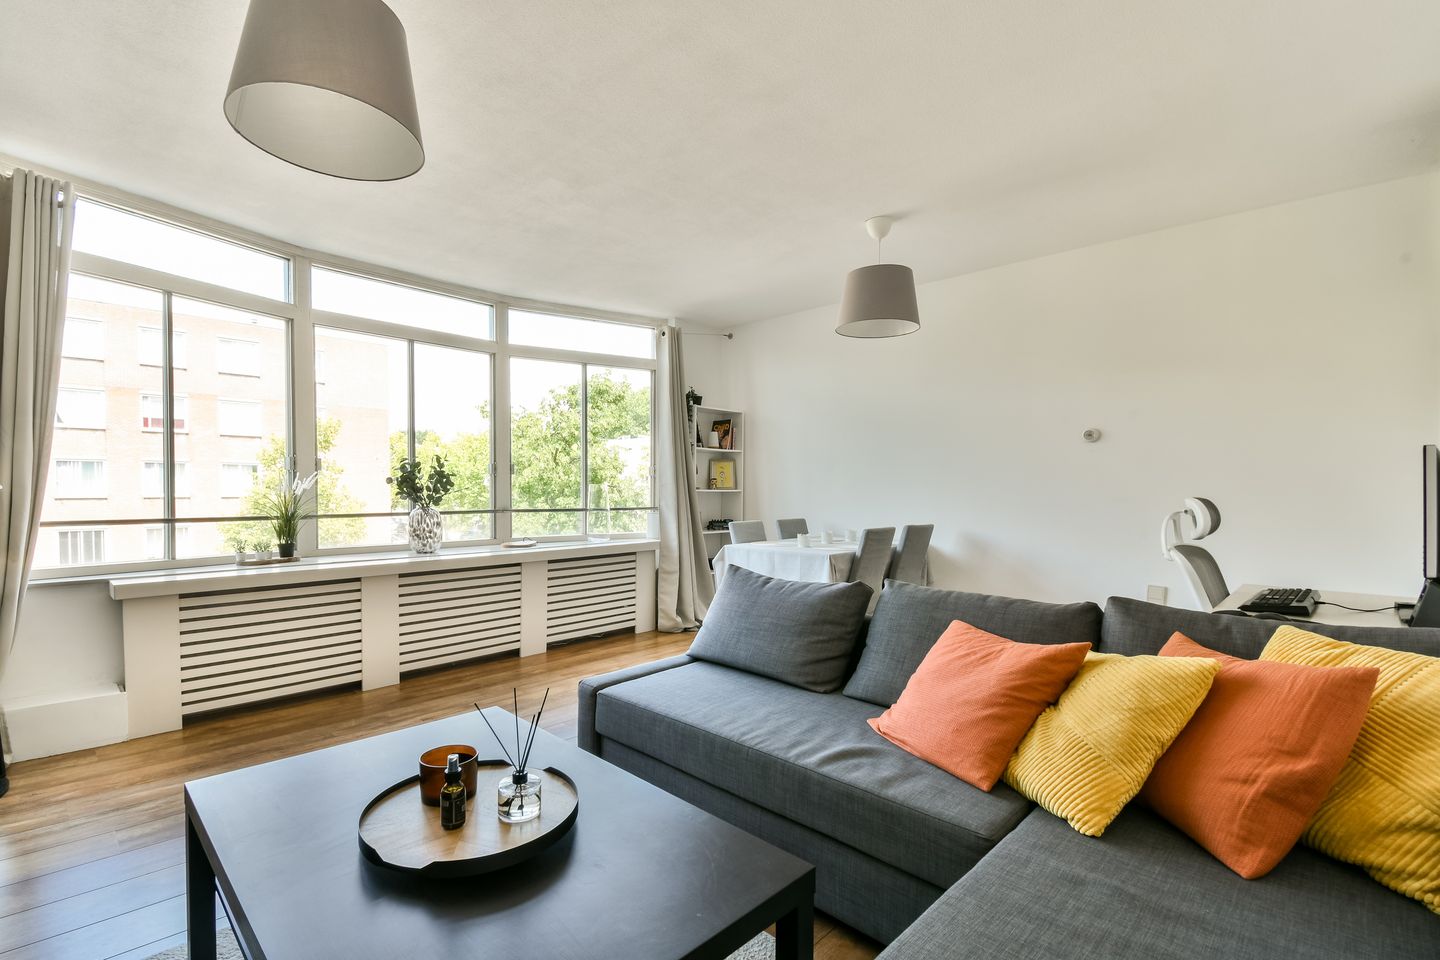
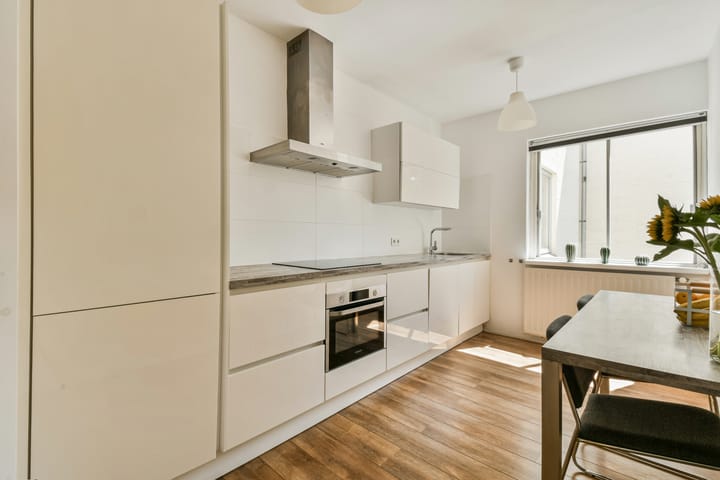
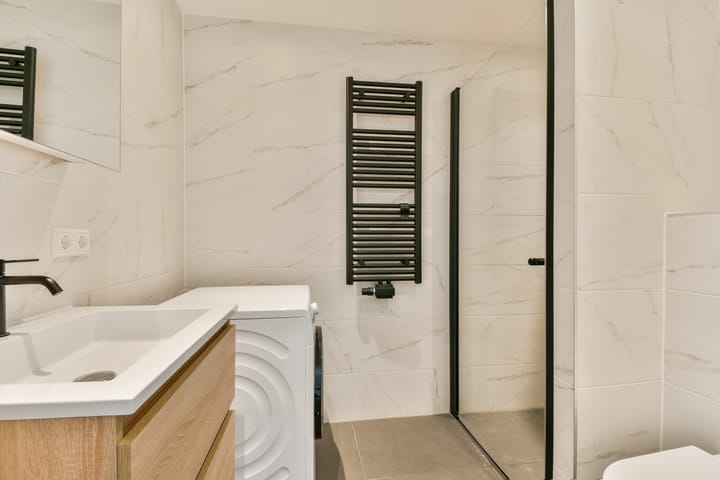
Fijne kenmerken van dit appartement zijn onder andere de riante woonkamer met grote ramen, de moderne woonkeuken met diverse inbouwapparatuur, de ruime slaapkamer, het fijne balkon en het werkelijk keurige afwerkingsniveau waaronder de recentelijk geheel gerenoveerde luxe badkamer. Hier geldt écht: spullen pakken en verhuizen! Achter het complex bevindt zich een rustige groene binnentuin en op de begane grond van het complex heb je bovendien nog de beschikking over een ruime privéberging.
Het complex waar de woning deel van uitmaakt dateert uit omstreeks 1984, is goed onderhouden en wordt geadministreerd door een professionele VVE Beheerder. Er is een meerjaren onderhoudsplan en een ruime kasreserve.
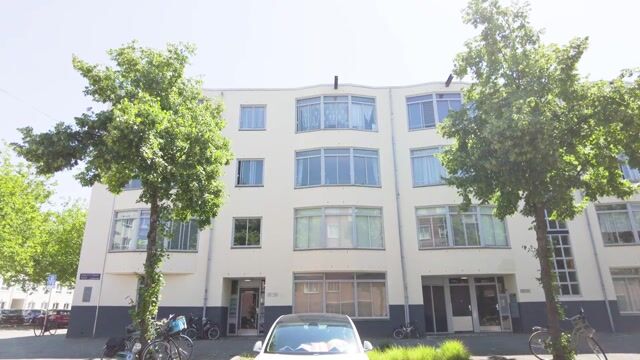
De wijk Venserpolder wordt gekenmerkt door een raster van brede en groene straten. Woningcomplexen van maximaal vier etages bepalen hier het beeld. Sinds ruim vijftien jaar worden veel voormalige huurwoningen in de Venserpolder verkocht, hetgeen voor een meer evenwichtige bevolkingsverdeling heeft gezorgd en de buurt een zeer positieve impuls heeft gegeven. De ontwikkeling van het nabijgelegen Holland Park heeft hier eveneens toe bijgedragen. Steeds meer mensen zien de vele voordelen van de Venserpolder: betaalbaar wonen in het groen op een zeer goed bereikbare locatie in de luwte van de stad met al haar voorzieningen.
Dit appartement ademt een zeer prettige sfeer en kan door de nieuwe bewoner meteen bewoond worden. De woning is voorzien van een keurige laminaatvloer, een neutraal betegelde luxe badkamer en een gezellige woonkeuken waar ruimte genoeg is voor een grote eettafel. De woning is voorzien van houten kozijnen met dubbele beglazing en het energielabel is C. Op de begane grond heb je bovendien de beschikking over een ruime privé berging.
Voor een exact idee van de indeling van het appartement verwijzen we naar de plattegronden.
Algemeen:
Bouwjaar: 1984;
Netto woonoppervlakte 58,2m2, buitenruimte 3,8m2, externe berging 4,2m2;
Erfpacht: Het betreft gemeentelijke erfpacht, de Algemene Bepalingen voor eeuwigdurende erfpacht uit 2016 zijn van toepassing en de canon is eeuwigdurend afgekocht;
VVE: De woning en de berging hebben tezamen een 68/14711e aandeel in de VVE Venser 1 blok 5. Deze VVE omvat 180 woningen en 179 bergingen. De administratie wordt verzorgd door De Alliantie VVE Diensten. Het maandelijkse voorschot in de servicekosten bedragen momenteel € 223,77 per maand. Per eind 2025 had de VVE een reserve van ruim 1,7 miljoen euro. Er is een duurzaam MJOP en er wordt twee maal per jaar vergaderd;
Oplevering: in overleg;
Keurig complex, zowel intern als extern;
Verwarming en warm water middels individuele HR CV combiketel, bouwjaar 2020;
Prachtige groene binnentuin;
Veel parkeerruimte in de buurt;, parkeren middels vergunningsstelsel, er is momenteel geen wachttijd voor het verkrijgen van een parkeervergunning;
Energielabel C, geldig tot 14 oktober 2026;
In de koopakte zal de standaard ouderdomsclausule worden opgenomen aangezien het een pand van bijna 40 jaar oud betreft;
Er is pas overeenstemming zodra zowel verkoper als koper de koopakte heeft ondertekend;
Toelichtingsclausule NEN2580 Het Verkochte is gemeten met gebruikmaking van de meetinstructie, welke is gebaseerd op de normen zoals vastgelegd in NEN 2580. De meetinstructie is bedoeld om een meer eenduidige manier van meten toe te passen voor het geven van een indicatie van de gebruiksoppervlakte. De meetinstructie sluit verschillen in meetuitkomsten niet volledig uit door bijvoorbeeld interpretatieverschillen, afrondingen en beperkingen bij het uitvoeren van een meting;
*VERY WELL-MAINTAINED, SPACIOUS, AND MOVE-IN READY (58M2) TWO-ROOM APARTMENT ON THE SECOND FLOOR OF A WELL-MAINTAINED MODERN COMPLEX. PERPETUALLY REDEEMED GROUND LEASE, SPACIOUS STORAGE, SUNNY BALCONY, GREEN RESIDENTIAL ENVIRONMENT, AND JUST A FOUR-MINUTE WALK FROM THE METRO!*
On the second floor of a robust and well-maintained complex, you will find this spaciously laid-out and move-in ready apartment with a lovely south-facing balcony. The property has been very well maintained by the current owner, so you only need to unpack your belongings and start living comfortably right away. The home is situated in a green oasis about a ten-minute electric bike ride from Amsterdam East. Venserpolder Metro Station is just a four-minute walk away, and the metro will take you to the city center within ten minutes. The NS stations Duivendrecht and Diemen Zuid are also within walking distance. Fine features of this apartment include the spacious living room with large windows, the modern eat-in kitchen with various built-in appliances, the spacious bedroom, the lovely balcony, and the truly impeccable level of finish, including the recently completely renovated luxury bathroom. Here, it really is a case of: pack your bags and move in! Behind the complex lies a quiet green courtyard, and on the ground floor of the complex, you also have access to a spacious private storage unit.
The complex of which the property is part dates from around 1984, is well-maintained, and is administered by a professional Owners' Association Manager. There is a multi-year maintenance plan and a substantial cash reserve.
The Venserpolder district is characterized by a grid of wide and green streets. Residential complexes of up to four floors dominate the landscape here. For over fifteen years, many former rental homes in Venserpolder have been sold, which has resulted in a more balanced population distribution and given the neighborhood a very positive boost. The development of the nearby Holland Park has also contributed to this. More and more people are seeing the many benefits of the Venserpolder: affordable living in a green environment in a highly accessible location, away from the city with all its amenities.
This apartment exudes a very pleasant atmosphere and can be occupied immediately by the new resident. The home features neat laminate flooring, a luxury bathroom with neutral tiles, and a cozy eat-in kitchen with enough space for a large dining table. The property is equipped with wooden window frames with double glazing and has an energy label of C. Furthermore, you have access to a spacious private storage unit on the ground floor.
For an exact idea of ??the apartment's layout, we refer you to the floor plans.
General:
Year of construction: 1984;
Net living area 58.2 m², outdoor space 3.8 m², external storage 4.2 m²;
Leasehold: This concerns a municipal leasehold; the General Provisions for perpetual leasehold from 2016 apply, and the ground rent has been redeemed perpetually;
Owners' Association (VVE): The apartment and the storage unit together hold a 68/14,711th share in the Venser 1 Block 5 Owners' Association. This VVE comprises 180 apartments and 179 storage units. Administration is handled by De Alliantie VVE Diensten. The monthly advance payment for service charges currently amounts to € 223.77 per month. As of the end of 2025, the VVE had a reserve of over 1.7 million euros. There is a sustainable Multi-Year Maintenance Plan (MJOP) in place, and meetings are held twice a year;
Completion: by mutual agreement;
Neat complex, both internally and externally;
Heating and hot water via an individual high-efficiency central heating combi boiler, built in 2020;
Beautiful green inner courtyard; Ample parking space in the vicinity; parking via a permit system; there is currently no waiting time for obtaining a parking permit;
Energy label C, valid until October 14, 2026;
The standard age clause will be included in the purchase agreement as it concerns a property nearly 40 years old;
Agreement is only reached once both seller and buyer have signed the purchase agreement;
Explanatory clause NEN2580: The Property Sold has been measured using the measurement instruction, which is based on the standards as laid down in NEN 2580. The measurement instruction is intended to apply a more uniform method of measurement to provide an indication of the usable floor area. The measurement instruction does not completely rule out differences in measurement results due to, for example, differences in interpretation, rounding, and limitations in carrying out a measurement;
Advertisement
Features
Transfer of ownership
- Service charges
- € 224 per month
- Listed since
- Acceptance
- Available in consultation
- Asking price
- € 325,000 kosten koper
- Asking price per m²
- € 5,603
- Status
- Available
Construction
- Type apartment
- Upstairs apartment (apartment)
- Building type
- Resale property
- Year of construction
- 1984
Surface areas and volume
- Areas
- Living area
- 58 m²
- Exterior space attached to the building
- 4 m²
- External storage space
- 4 m²
- Volume in cubic meters
- 216 m³
Layout
- Number of rooms
- 2 rooms (1 bedroom)
- Number of bath rooms
- 1 bathroom
- Bathroom facilities
- Shower, toilet, and sink
- Number of stories
- 1 story
- Facilities
- Mechanical ventilation and TV via cable
- Located at
- 2nd floor
Energy
- Energy label
- C
- Insulation
- Double glazing, insulated walls and floor insulation
- Heating
- CH boiler
- Hot water
- CH boiler
- CH boiler
- Combination boiler from 2020, in ownership
Cadastral data
- WEESPERKARSPEL A 1930
- Cadastral map
- Ownership situation
- Municipal ownership encumbered with long-term leaset
- Fees
- Bought off for eternity
Exterior space
- Location
- Alongside a quiet road and in residential district
Storage space
- Shed / storage
- Storage box
Parking
- Type of parking facilities
- Paid parking, public parking and resident's parking permits
VVE (Owners Association) checklist
- Registration with KvK
- Yes
- Annual meeting
- Yes
- Periodic contribution
- Yes
- Reserve fund present
- Yes
- Maintenance plan
- Yes
- Building insurance
- Yes
Popularity
0x
Viewed
0x
Saved
12-7-2026
On Funda
Neighborhood

Venserpolder-Oost
Amsterdam- Residents
- 3,440
- Family with children
- 23%
- Avg. asking price / m²
- € 5,151
Discover the neighborhood
Curious about the housing supply, residents and local real estate agents?

Don’t want to forget this home?
Save it as a favorite. You’ll easily find it back and get notified when something changes.
