New
Charlotte de Bourbonstraat 37-31055 WS AmsterdamLandlust-Noord
€ 400,000 k.k.

- 51 m²living area
- 2bedrooms
- Cenergy label
Eye-catcherTwee slaapkamers, bovenste etage, zonnige woonkamer, balkon, epc is C
Description
*Living in Amsterdam starts here!*
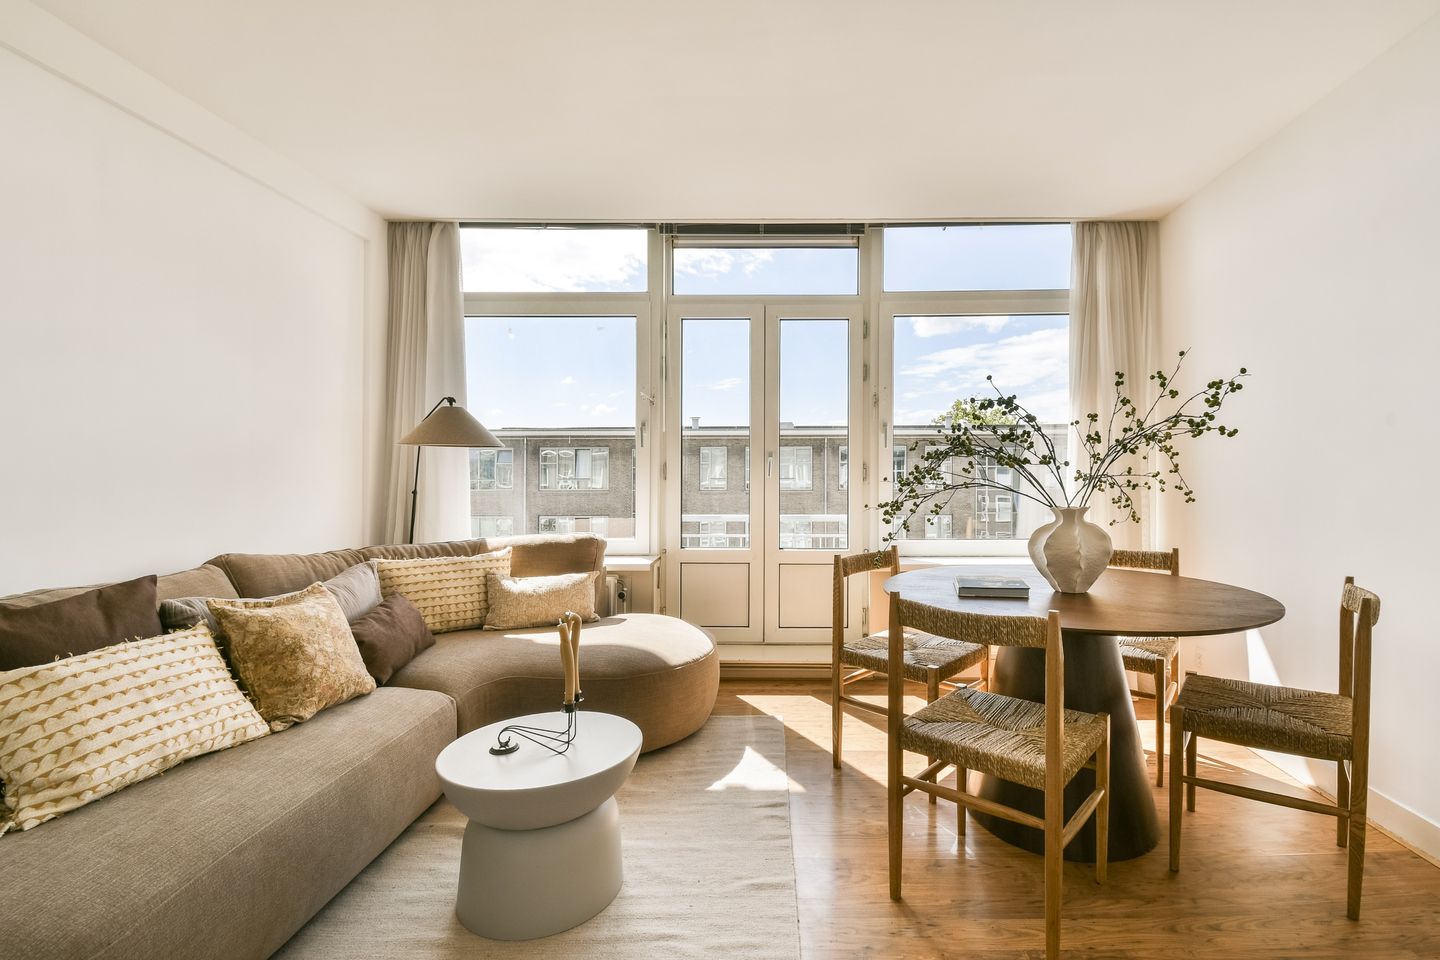
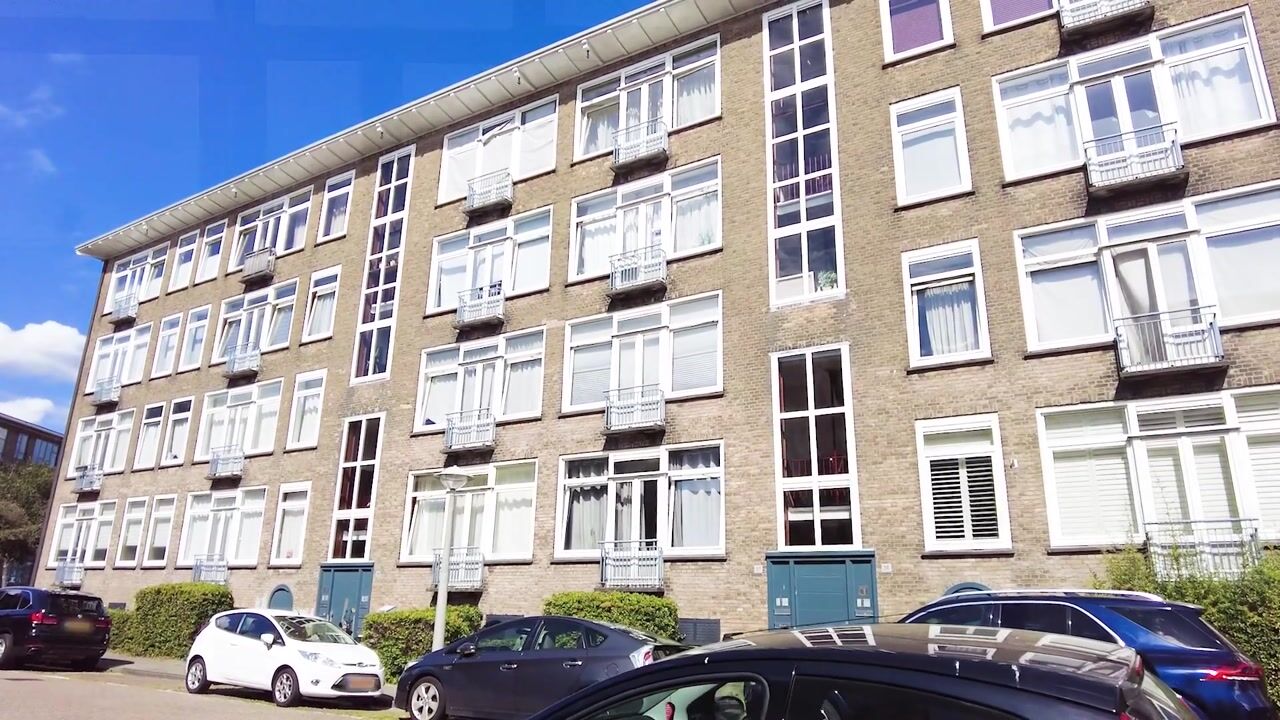
Are you a first-time buyer, a young family or a couple looking for your very first home of your own in our vibrant capital? Then take a good look at Charlotte De Bourbonstraat 37-3: a spacious, light-filled flat where you’ll find what you’ve been searching for all this time. This flat has two spacious bedrooms, a sunny balcony overlooking a peaceful courtyard garden and a large storage room on the ground floor. You’ll find it all, right here in Amsterdam-West!
*Peaceful city living*
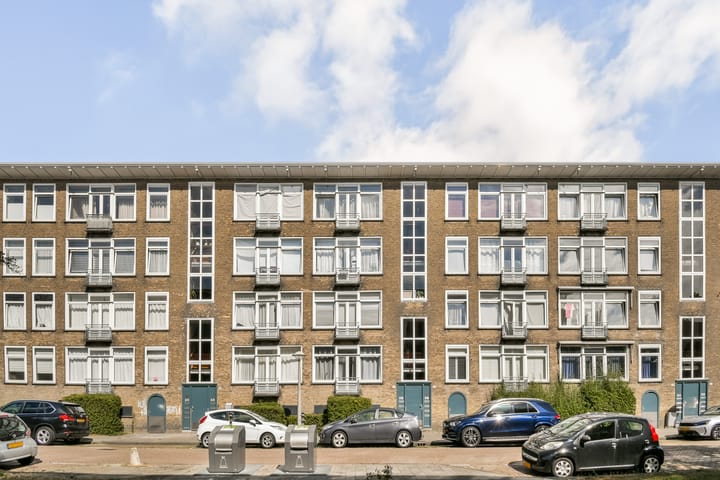
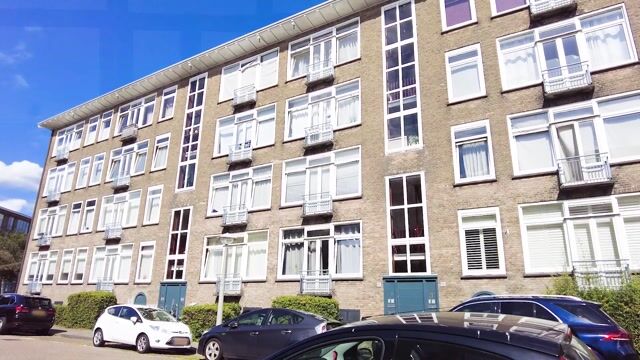
Charlotte De Bourbonstraat is on what you might call a hidden, quiet street in Bos en Lommer. The area is often buzzing with energy, but your future home offers just that little bit of peace and quiet you long for after a busy day. Whether on foot or by bike, you’ll be in Westerpark in no time for a run, doing your shopping on Bos en Lommerweg or grabbing a quick bite to eat at Hugo de Grootplein – everything is literally just round the corner!
*Light, space and comfort*
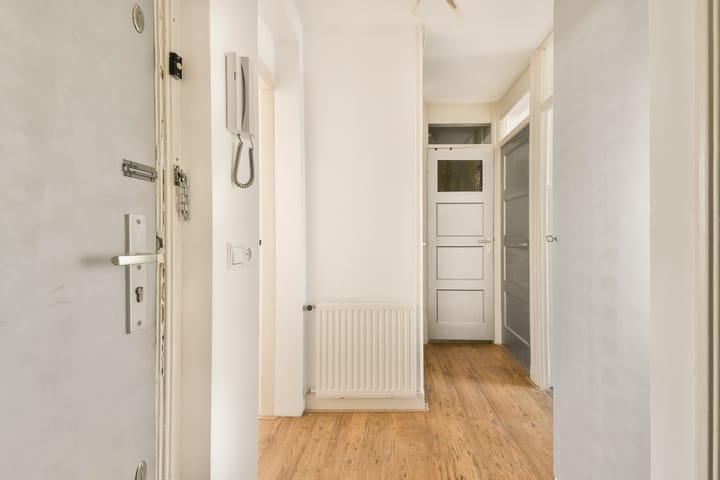
Come on in! From the entrance, you step into a light-filled living room where every ray of sunshine finds its way in. Thanks to the large windows, it’s practically always light in here, and the neutral finish means you can instantly put your own stamp on the home. The kitchen? You can literally do whatever you like with it; whether you love cooking, enjoy experimenting with the latest recipes, or just want to whip up something quick and easy – anything is possible here.
*Two lovely bedrooms*
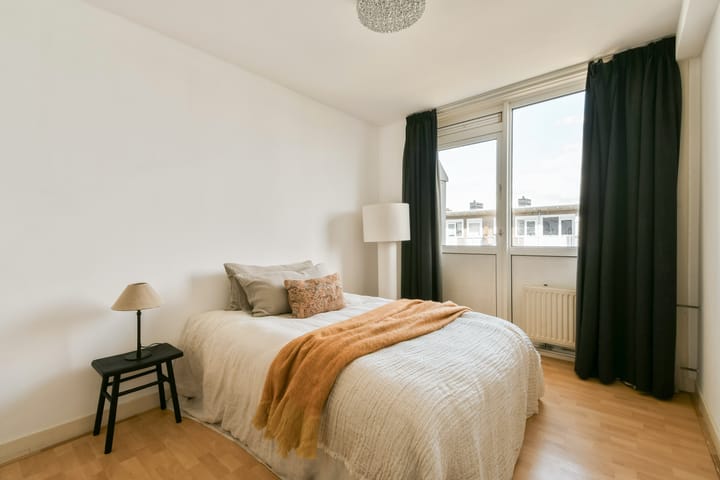
Looking for more space? With two spacious bedrooms, you won’t have to worry about who gets which bed. A home office, guest room or children’s bedroom – anything is possible. Handy if you work from home, are thinking of expanding your family, or want to host guests!
*Enjoy your own balcony*
What could be nicer than relaxing on your own balcony with a snack and a drink after a busy day, looking out over the green courtyard garden? Here you can unwind or – weather permitting – play your favourite Spotify playlist as the sun sets. This is the feeling of summer in the city, without the hustle and bustle of the street right on your doorstep.
*Practical extras*
Last but not least, the storage room on the ground floor: ideal for your bike(s), suitcases, Christmas decorations, or simply anything you don’t use every day. Furthermore, the C energy rating is a real boon for your wallet, as it means lower heating costs and a comfortable living environment all year round.
*Why choose this flat in particular?*
Well, to sum up: a sunny top-floor flat (50m²) with two bedrooms right in the heart of Amsterdam, offering all modern comforts plus plenty of space and potential. Whether you’re getting off to a flying start as a first-time buyer, want to enjoy city life as a couple, or are looking for a practical family home – this property will effortlessly adapt to your needs.
*Unpack, settle in and start living!*
Can you already picture yourself living here? Better get those moving boxes ready. Because once you close this door behind you, you’ll know: you’ll never want to leave. Come and have a look soon – ring or email us to arrange a viewing. We’d be delighted to show you round.
*SPECIAL FEATURES*
Living area 50 m², balcony 6 m², storage room 13 m²
Two spacious, separate bedrooms
No upstairs neighbours
Bathroom and separate toilet
Floor, wall and roof insulation (energy label C)
Window frames fitted with tilt-and-turn windows with high-efficiency glazing
High-efficiency central heating boiler / Intergas 2016
Recently painted (2026)
The owners’ association is professionally managed. Service charges are €129.45 per month
Leasehold bought out until 01-01-2057 and secured in 2021 on very favourable terms!
Not owner-occupied and subject to an age clause
Handover by mutual agreement; can be arranged quickly
*SURROUNDINGS*
This lovely flat is situated on the edge of Bos en Lommer, in the Landlust neighbourhood. It is a lively area, home to a diverse range of people. Most shops are located on and around Admiraal Ruyterweg and Bos- en Lommerweg. There are also plenty of lovely restaurants and cafés here. You can relax in various nearby parks such as Westerpark and Erasmuspark. The SportPlaza Mercator is also just round the corner. Here you can practise various sports, and during the summer months there is a large outdoor swimming pool.
*ACCESSIBILITY*
In addition to its peaceful location, the flat also offers excellent connections to the rest of the city and beyond. Access to the A10 ring road is good, and there are various tram and bus services within a 5-minute walk. Furthermore, you can cycle to the centre of Amsterdam in under ten minutes.
*MEASUREMENT NOTICE*
Although we have had the property carefully measured, neither WSM Real Estate B.V. nor the seller accepts any liability for discrepancies in the measurements provided. The buyer confirms that they have been given the opportunity to check the stated measurements (or have them checked).
*DISCLAIMER*
This information has been compiled by us with due care. However, we accept no liability whatsoever for any incompleteness, inaccuracy or other errors, or for the consequences thereof. If you do not engage a professional representative, you are deemed by law to be sufficiently knowledgeable to assess all matters of relevance.
Advertisement
Features
Transfer of ownership
- Listed since
- Acceptance
- Available in consultation
- Asking price
- € 400,000 kosten koper
- Asking price per m²
- € 7,843
- Status
- Available
- VVE (Owners Association) contribution
- € 129.45 per month
Construction
- Type apartment
- Upstairs apartment (apartment)
- Building type
- Resale property
- Year of construction
- 1937
- Type of roof
- Flat roof covered with asphalt roofing
Surface areas and volume
- Areas
- Living area
- 51 m²
- Exterior space attached to the building
- 6 m²
- External storage space
- 1 m²
- Volume in cubic meters
- 158 m³
Layout
- Number of rooms
- 3 rooms (2 bedrooms)
- Number of bath rooms
- 1 bathroom and 1 separate toilet
- Bathroom facilities
- Shower and sink
- Number of stories
- 1 story
- Facilities
- French balcony, optical fibre, mechanical ventilation, and TV via cable
- Located at
- 3rd floor
Energy
- Energy label
- C
- Insulation
- Roof insulation, double glazing, energy efficient window, insulated walls and floor insulation
- Heating
- CH boiler
- Hot water
- CH boiler
- CH boiler
- Intergas HR107 (gas-fired combination boiler from 2021, in ownership)
Cadastral data
- AMSTERDAM A 11410
- Cadastral map
- Ownership situation
- Long-term lease
- Fees
- Paid until 01-01-2057
Exterior space
- Location
- Alongside a quiet road and in residential district
- Balcony/roof terrace
- Balcony present
Storage space
- Shed / storage
- Storage box
Parking
- Type of parking facilities
- Paid parking, public parking and resident's parking permits
VVE (Owners Association) checklist
- Registration with KvK
- Yes
- Annual meeting
- Yes
- Periodic contribution
- Yes (€ 129.45 per month)
- Reserve fund present
- Yes
- Maintenance plan
- Yes
- Building insurance
- Yes
Popularity
0x
Viewed
0x
Saved
8-8-2026
On Funda
Neighborhood

Landlust-Noord
Amsterdam- Residents
- 2,340
- Family with children
- 22%
- Avg. asking price / m²
- € 8,021
Discover the neighborhood
Curious about the housing supply, residents and local real estate agents?

Don’t want to forget this home?
Save it as a favorite. You’ll easily find it back and get notified when something changes.
