New
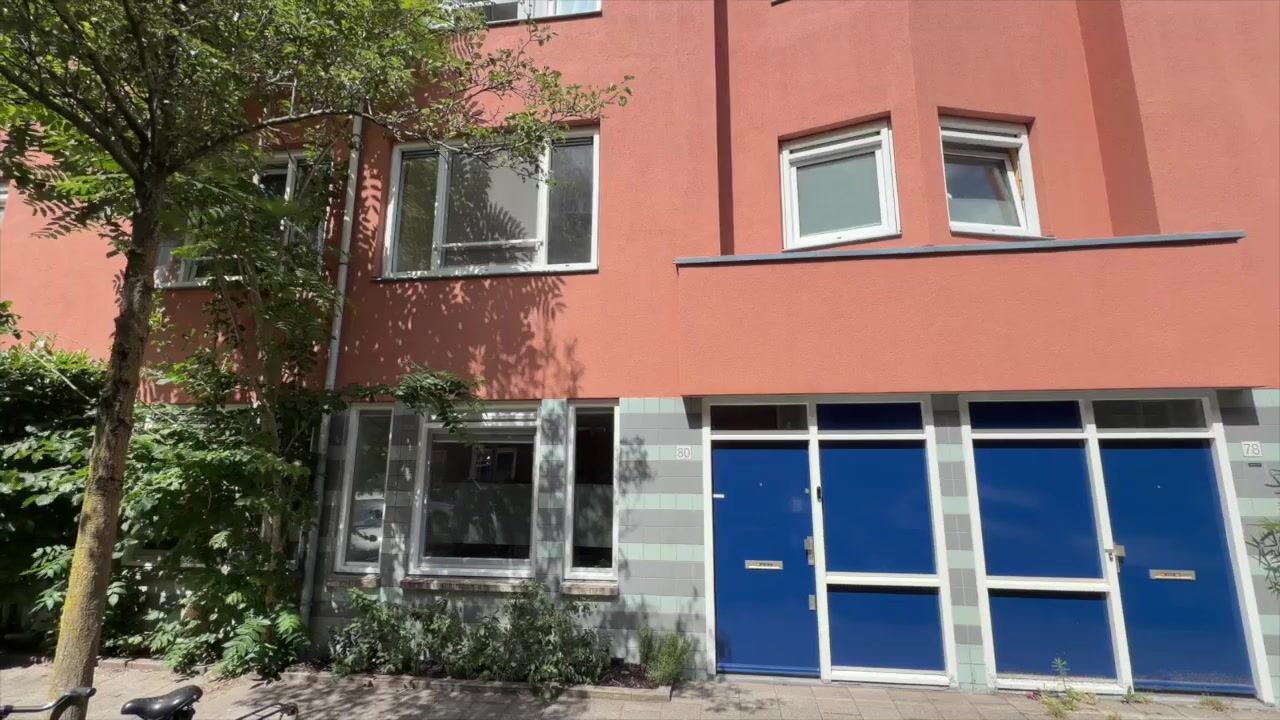
Christiaan de Wetstraat 801091 NN AmsterdamTransvaalbuurt-West
€ 600,000 k.k.

- 82 m²living area
- 2bedrooms
- Denergy label
Description
***For English see below***
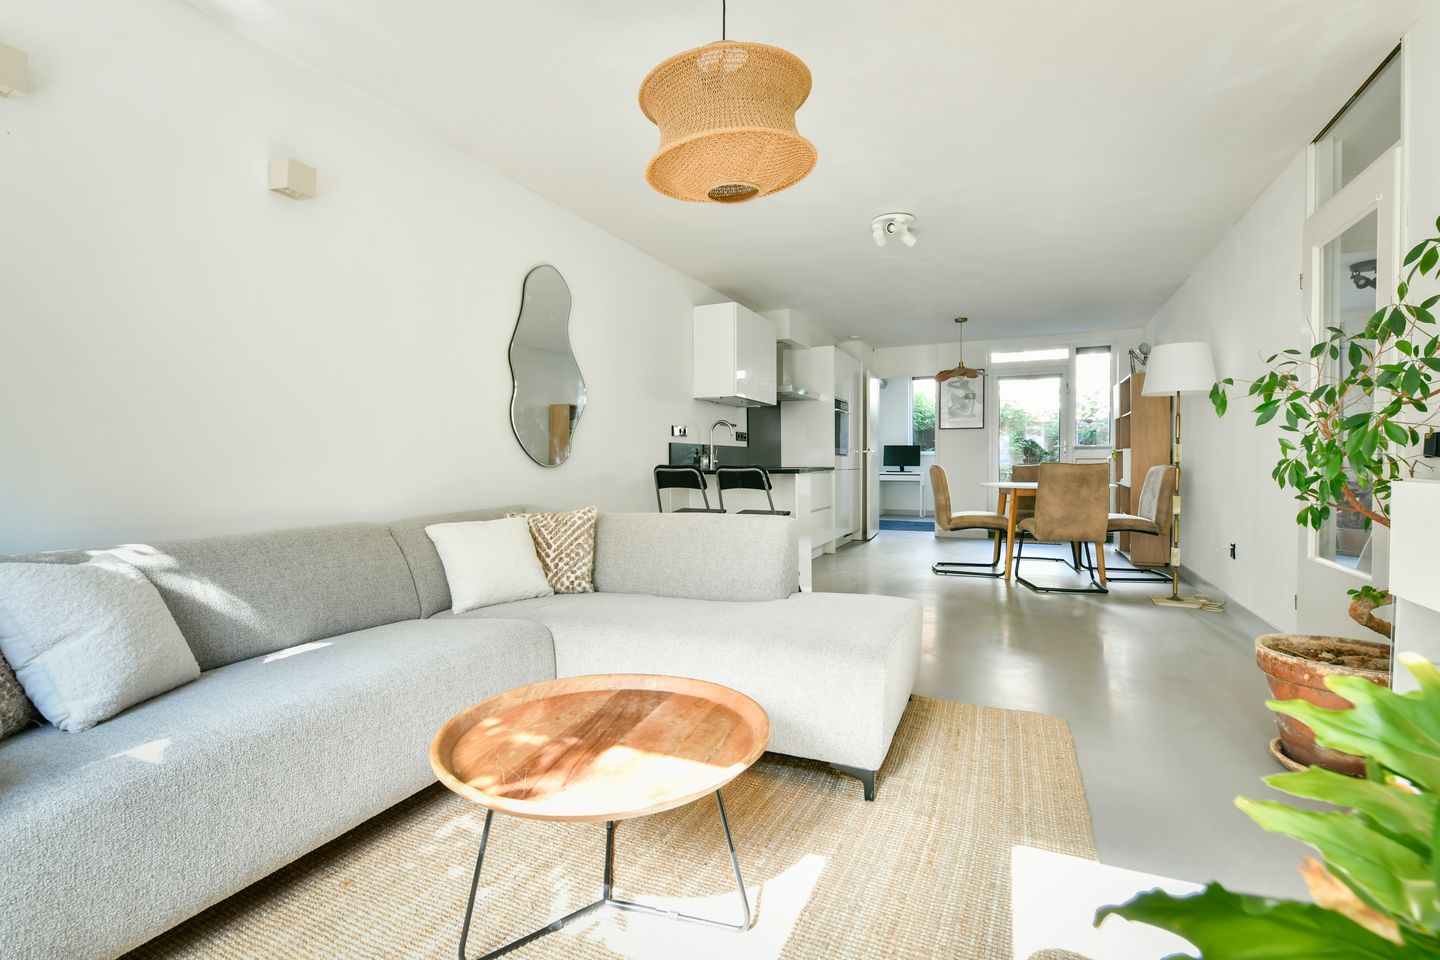
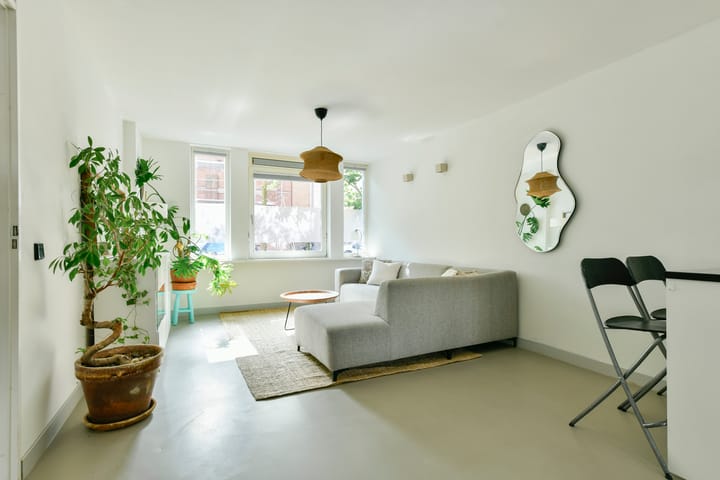
Op zoek naar een instap klaar huis in één van de meest geliefde buurten van Amsterdam? Dit smaakvol verbouwde benedenhuis heeft alles wat je zoekt: een lichte ruime woonkamer, twee fijne slaapkamers en een zonnige stadstuin waar je in de zomer volop kunt genieten. Met ca. 82 m² woonoppervlak, verdeeld over twee verdiepingen, eeuwigdurend afgekochte erfpacht en een topligging vlak bij het Oosterpark, is dit een kans die je niet wilt missen.
HET HUIS
In 2020 is dit huis met veel smaak verbouwd. De keuken, badkamer en het toilet zijn destijds vernieuwd. In het grootste deel van het appartement is vloerverwarming aangebracht voor optimaal wooncomfort. Ook de cv-ketel is vervangen. Beneden ligt een strakke gietvloer, boven een warme houten vloer. Het binnen schilderwerk is recent gedaan.
INDELING
Begane grond
Je komt binnen in een ruime, goed indeelbare woonkamer met aan de achterzijde een deur naar de heerlijke tuin. De open keuken biedt volop plek voor een grote eettafel, ideaal om vrienden te ontvangen en is uitgerust met inbouwapparatuur, waaronder een inductiekookplaat, afzuigkap, vaatwasser, koel/vriescombinatie en een oven met stoomfunctie.
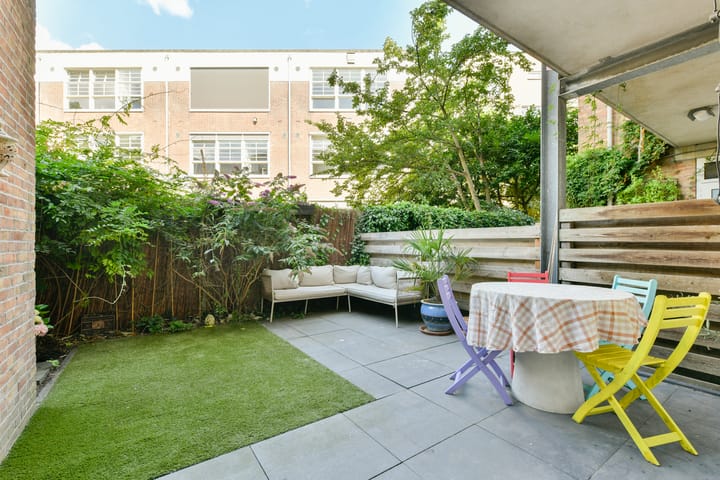
In de westelijk gelegen tuin heb je in het voorjaar en zomer de middag- en avondzon: perfect voor een lange borrel of etentje buiten.
Achter de woonkamer is een afzonderlijke ruimte die kan worden gebruikt als bijkeuken met ruimte voor de wasmachine of als extra werkplek. Vanuit deze ruimte kun je direct de tuin in.
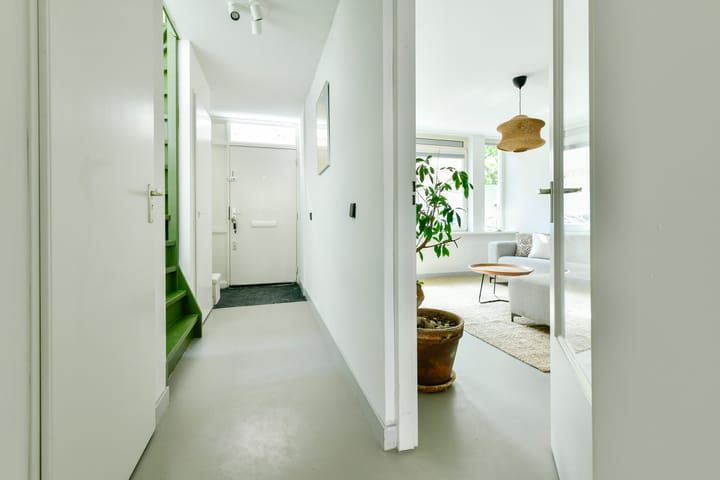
Op de begane grond ligt bovendien een slaapkamer aan de tuinzijde, plus een gang met apart toilet.
Eerste verdieping
Boven is een royale slaapkamer met volop ruimte voor een grote kledingkast.
Er is een fraai afgewerkte badkamer met douche, ligbad, wastafelmeubel en toilet – een echte plek om tot rust te komen.
Berging
In het gebouw is op de begane grond een privéberging van ca. 3 m². Ideaal voor fietsen en spullen die je niet dagelijks nodig hebt.
BIJZONDERHEDEN
• Bouwjaar ca. 1925
• Totaal woonoppervlak ca. 82 m²
• Servicekosten € 200,45 per maand
• Grotendeels vloerverwarming
• Volledig voorzien van isolerende beglazing
• Erfpacht eeuwigdurend afgekocht
• Goed functionerende VvE
LIGGING
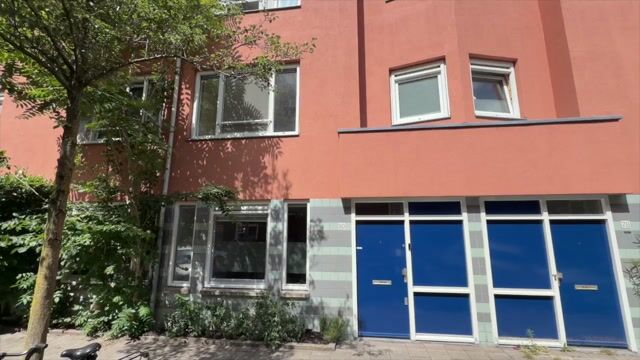
Dit huis ligt in het bruisende en gewilde Stadsdeel Oost in een rustige straat, maar met alle stadse levendigheid binnen handbereik. Wandel zo naar het gezellige Beukenplein, het groene Oosterpark, of de Linnaeusstraat met een schat aan leuke winkels, supermarkten, koffietentjes en restaurants. Ook het sfeervolle park Frankendael en winkelcentrum Oostpoort liggen om de hoek.
Dankzij de nabijheid van Amstelstation en diverse uitvalswegen ben je met de auto en het openbaar vervoer zo weg. En op de fiets sta je binnen enkele minuten in de gezellige Pijp of het rustige Watergraafsmeer.
----------------------------------------------------------------------------------------------------------
***English version***
Looking for a move-in ready home in one of Amsterdam’s most sought-after neighbourhoods? This tastefully renovated ground-floor flat has everything you’re looking for: a light, spacious living room, two lovely bedrooms and a sunny city garden where you can make the most of the summer. With approx. 82 m² of living space spread over two floors, a freehold leasehold and a prime location close to Oosterpark, this is an opportunity not to be missed.
THE APARTMENT
This property was tastefully renovated in 2020. The kitchen, bathroom and toilet were renewed at that time. Underfloor heating has been installed throughout most of the flat for optimum living comfort. The central heating boiler has also been replaced. The ground floor features a sleek cast floor, whilst the upper floor has warm wooden flooring. The interior paintwork was recently redone.
LAYOUT
Ground floor
You enter into a spacious, versatile living room with a door at the rear leading to the lovely garden. The open-plan kitchen offers plenty of space for a large dining table, ideal for entertaining friends and is fitted with built-in appliances, including an induction hob, extractor hood, dishwasher, fridge-freezer and an oven with a steam function.
In the west-facing garden, you can enjoy the afternoon and evening sun in spring and summer: perfect for a drink or a meal outdoors.
Behind the living room is a separate room that can be used as a utility room with space for the washing machine or as an extra workspace. From this room, you have direct access to the garden.
On the ground floor, there is also a bedroom on the garden side, plus a hallway with a separate toilet.
First floor
Upstairs is a spacious bedroom with plenty of room for a large wardrobe.
There is a beautifully finished bathroom with a shower, bath, washbasin unit and toilet – a real place to unwind.
Storage room
The building has a private storage room of approx. 3 m² on the ground floor. Ideal for bicycles and items you don’t need on a daily basis.
SPECIAL FEATURES
• Built circa 1925
• Total living area approx. 82 m²
• Service costs €200.45 per month
• Underfloor heating for the most part
• Fully fitted with double glazing
• Leasehold bought off in perpetual
• Well-run owners’ association
LOCATION
This house is situated in the bustling and sought-after Oost district, on a quiet street yet with all the vibrancy of city life within easy reach. You can walk straight to the lively Beukenplein, the leafy Oosterpark, or Linnaeusstraat with its wealth of lovely shops, supermarkets, cafés and restaurants. The charming Frankendael Park and the Oostpoort shopping centre are also just round the corner.
Thanks to its location near Amstel station and various major roads, you can get out and about in no time by car or public transport. And by bike, you’ll be in the lively Pijp or the peaceful Watergraafsmeer in just a few minutes.
Advertisement
Features
Transfer of ownership
- Listed since
- Acceptance
- Available in consultation
- Asking price
- € 600,000 kosten koper
- Asking price per m²
- € 7,317
- Status
- Available
- VVE (Owners Association) contribution
- € 200.45 per month
Construction
- Type apartment
- Maisonnette
- Building type
- Resale property
- Year of construction
- 1925
Surface areas and volume
- Areas
- Living area
- 82 m²
- External storage space
- 3 m²
- Volume in cubic meters
- 281 m³
Layout
- Number of rooms
- 3 rooms (2 bedrooms)
- Number of bath rooms
- 1 bathroom and 1 separate toilet
- Bathroom facilities
- Shower, bath, toilet, and washstand
- Number of stories
- 2 stories
Energy
- Energy label
- D
- Heating
- CH boiler
- Hot water
- CH boiler
Cadastral data
- AMSTERDAM W 8352
- Cadastral map
- Ownership situation
- Municipal long-term lease
- Fees
- Bought off for eternity
Exterior space
- Garden
- Back garden
VVE (Owners Association) checklist
- Registration with KvK
- Yes
- Annual meeting
- Yes
- Periodic contribution
- Yes (€ 200.45 per month)
- Reserve fund present
- Yes
- Maintenance plan
- Yes
- Building insurance
- Yes
Popularity
731x
Viewed
51x
Saved
27-8-2026
On Funda
Neighborhood

Transvaalbuurt-West
Amsterdam- Residents
- 3,970
- Family with children
- 21%
- Avg. asking price / m²
- € 7,928
Discover the neighborhood
Curious about the housing supply, residents and local real estate agents?

Don’t want to forget this home?
Save it as a favorite. You’ll easily find it back and get notified when something changes.
