Sold
Churchill-laan 127-21078 DP AmsterdamScheldebuurt-West
€ 950,000 k.k.

- 130 m²living area
- 4bedrooms
- Cenergy label
Sales history
- Listed since
- March 13, 2026
- Date of sale
- April 1, 2026
- Term
- 2 weeks
Description
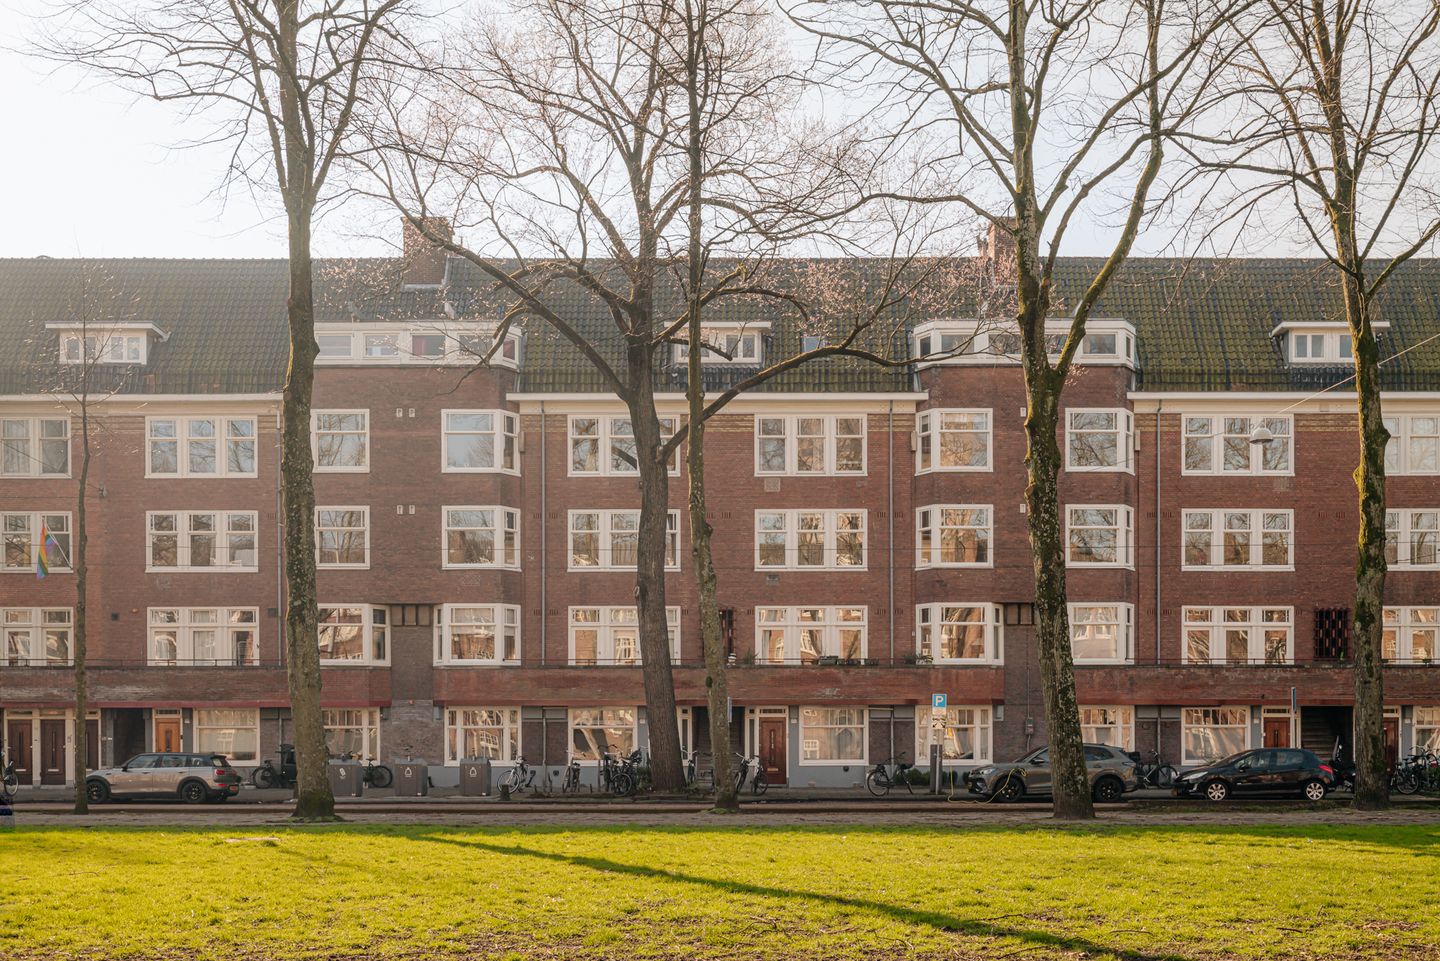
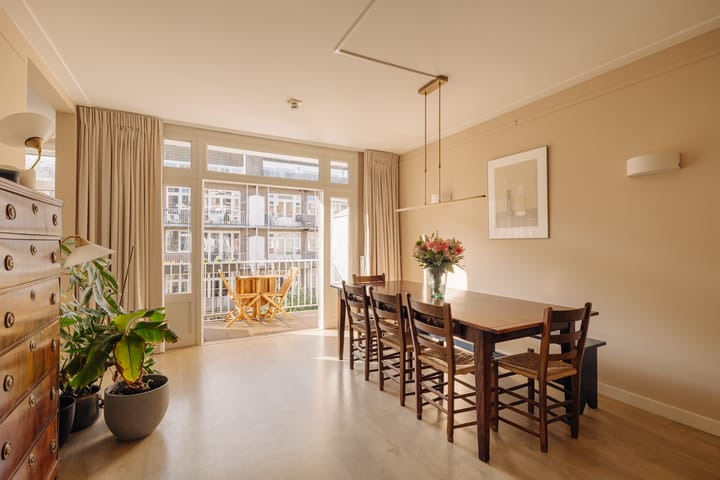
Fantastic bright and spacious upper-floor apartment of approx. 130 m², including a 22 m² attic room, located in a prime location on Churchill-laan just around the corner from the lively Maasstraat in the popular Rivierenbuurt.
This wonderful upper-floor home has everything! A private entrance, a fantastic layout with no less than 106 m² on one level with three bedrooms, plus a large attic room with its own bathroom, ideal for an au pair or guests. The superb natural light, charm, and the love with which it has been lived in over the past years ensure that you immediately feel at home.
The sunny south-facing recessed balcony, 6 private solar panels, and perpetually bought-off ground lease complete the picture.
Location
The property is situated on the quiet odd-numbered side of Churchill-laan, between Scheldestraat and Maasstraat. Here you live in the heart of the beloved Rivierenbuurt: a characterful neighbourhood with wide avenues, plenty of greenery, and all daily amenities within easy reach.
Maasstraat offers a wide variety of shops and specialty stores (bakery, butcher, cheese shop) as well as supermarkets such as Albert Heijn. There is also a wide selection of cafés and restaurants nearby.
Accessibility is excellent: several tram and metro connections (including the North/South line), RAI station, and the Zuidas business district are all within short distance. By car, the A10 ring road provides quick access out of the city.
Layout
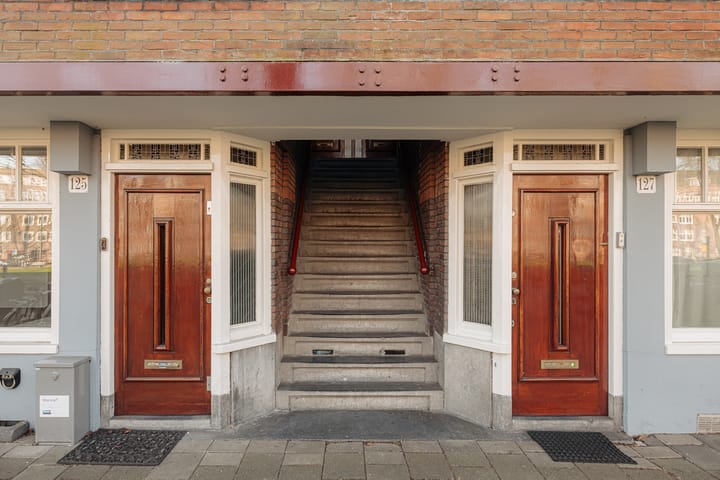
Private entrance!
Via the exterior staircase you reach the private front door with a private staircase leading to the second floor.
Second floor
Spacious hallway with access to all rooms, including the original entrance from the well-maintained communal staircase.
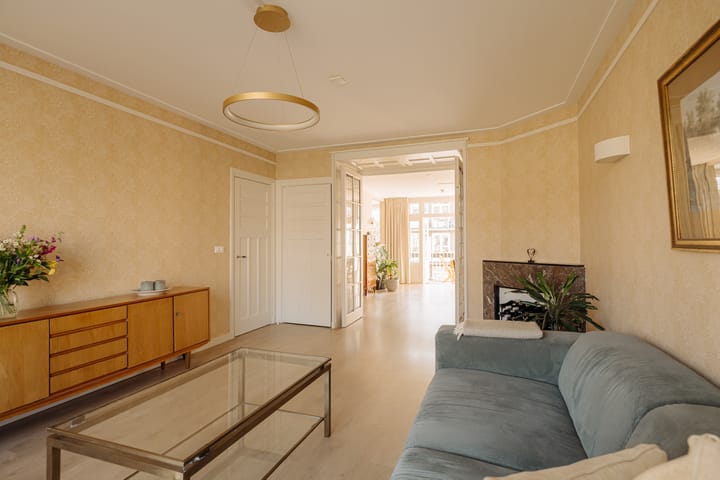
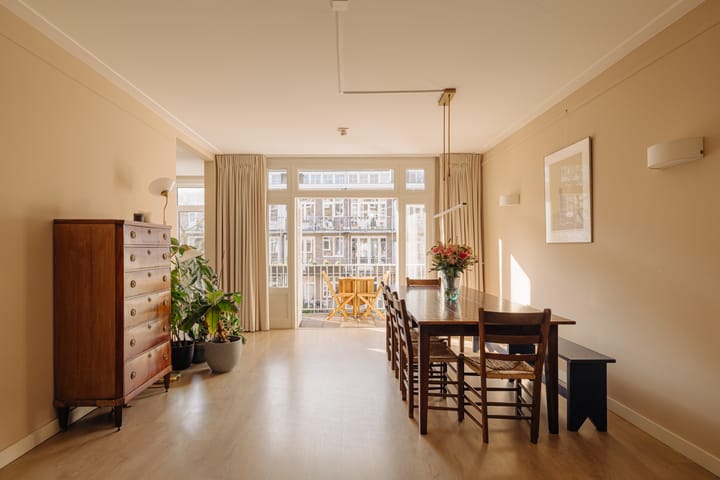
The bright living/dining room en suite with open kitchen forms the heart of the home. The kitchen is equipped with built-in appliances (refrigerator, freezer, dishwasher, 5-burner stove, and oven). From here you step onto the south-facing recessed balcony (1.5 meters deep!), where you can enjoy the sun throughout the day.
At the front of the apartment are two bedrooms: A generous bedroom with two large windows and a spacious storage closet housing the meter cupboard.
A second room of good size, ideal as a child’s room, nursery, or study.
At the rear is the spacious master bedroom with a large wardrobe.
Also on this floor is a pleasant bathroom with bathtub and washbasin (former shower connection still present), a separate toilet, and a practical niche with space for a washing machine and dryer.
Attic floor
Via the communal staircase, directly accessible from the home, you reach the spacious attic room of approx. 25 m² with its own bathroom. This floor is exclusively for private use and is ideal as a guest room, au pair accommodation, office, or teenager’s room.
Also located on this level is a practical shared storage room of 28 m².
Features
• Located in a prime location in the Rivierenbuurt
• Ground lease perpetually bought off
• Approx. 130 m² living space including 22 m² attic room
• Private entrance
• 3 bedrooms on the main living floor
• Large attic room with private bathroom (approx. 22 m²)
• 6 private solar panels (out of a total of 144 on the roof)
• Energy label C (valid until 2033)
• Double glazing
• Original stained-glass details
• Laminate flooring
• Insulated ceiling with fire-resistant panel
• Picture rails throughout the entire apartment
• South-facing recessed balcony approx. 6 m²
• Practical shared storage room of approx. 28 m² for storing items such as suitcases, racing bikes, etc.
A wonderfully spacious and bright apartment with character, an additional attic room with bathroom, and a fantastic location — ready for the next step!
This information has been compiled by us with the necessary care. On our part, however, no liability is accepted for any incompleteness, inaccuracy or otherwise, or the consequences thereof. All specified sizes and surfaces are indicative. Buyer has his own duty to investigate all matters that are important to him or her.
The estate agent is an advisor to the seller regarding this property. We advise you to hire an expert (NVM) broker who will guide you through the purchasing process. If you have specific wishes regarding the house, we advise you to make this known to your purchasing broker in good time and to have them investigated independently. If you do not engage an expert representative, you consider yourself to be expert enough by law to be able to oversee all matters of interest. The NVM conditions apply.
Advertisement
Features
Transfer of ownership
- Last asking price
- € 950,000 kosten koper
- Asking price per m²
- € 7,308
- Status
- Sold
- VVE (Owners Association) contribution
- € 202.24 per month
Construction
- Type apartment
- Upstairs apartment (apartment)
- Building type
- Resale property
- Year of construction
- 1928
Surface areas and volume
- Areas
- Living area
- 130 m²
- Exterior space attached to the building
- 6 m²
- Volume in cubic meters
- 420 m³
Layout
- Number of rooms
- 5 rooms (4 bedrooms)
- Number of bath rooms
- 2 bathrooms and 1 separate toilet
- Bathroom facilities
- 2 showers, bath, 2 sinks, washstand, and toilet
- Number of stories
- 1 story and an attic
- Facilities
- Mechanical ventilation, passive ventilation system, TV via cable, and solar panels
- Located at
- 2nd floor
Energy
- Energy label
- C
- Insulation
- Roof insulation and double glazing
- Heating
- CH boiler
- Hot water
- CH boiler
- CH boiler
- 2016
Cadastral data
- AMSTERDAM V 10295
- Cadastral map
- Ownership situation
- Ownership encumbered with long-term leaset
- Fees
- Bought off for eternity
Exterior space
- Location
- Alongside busy road, in residential district, open location and unobstructed view
- Balcony/roof terrace
- Balcony present
Parking
- Type of parking facilities
- Paid parking and resident's parking permits
VVE (Owners Association) checklist
- Registration with KvK
- Yes
- Annual meeting
- Yes
- Periodic contribution
- Yes (€ 202.24 per month)
- Reserve fund present
- Yes
- Maintenance plan
- Yes
- Building insurance
- Yes
Popularity
4,634x
Viewed
101x
Saved
12-3-2026
On Funda
Neighborhood
Scheldebuurt-West
Amsterdam- Residents
- 4,385
- Family with children
- 23%
- Avg. asking price / m²
- € 8,504
Discover the neighborhood
Curious about the housing supply, residents and local real estate agents?

Don’t want to forget this home?
Save it as a favorite. You’ll easily find it back and get notified when something changes.
