New
Cornelis Anthoniszstraat 70-31071 VX AmsterdamDuivelseiland
€ 1,225,000 k.k.

- 113 m²living area
- 4bedrooms
- Benergy label
Eye-catcherStijlvol dubbel bovenhuis met 3 slpk, zonnig dakterras en label B
Description
A bright, characterful and exceptionally well-maintained duplex apartment of approximately 112,8 m², with ENERGY LABEL B and situated on FREEHOLD land in the highly desirable Duivelseiland neighbourhood, part of Amsterdam’s prestigious Museum Quarter. Combining elegant period features with modern comfort, the property offers an outstanding balance of space, light and outdoor living in one of the city’s most sought-after residential locations. The property offers three generously sized bedrooms, a separate walk-in wardrobe that could also serve as a home office, a balcony and - its absolute highlight - an expansive ROOF TERRACE of approximately 34.5 m². The roof terrace is conveniently accessed through an enclosed rooftop structure with a regular door, rather than via a roof hatch or skylight. Stylishly finished, beautifully maintained and ready to move into.
THE PROPERTY
The apartment has its own private entrance on the second floor. The entrance staircase was completely renovated in August 2026 and leads to the third floor, where the central hallway provides access to the main living level. Immediately upon entering, there is a practical coat cupboard, as well as a separate guest toilet on this floor.
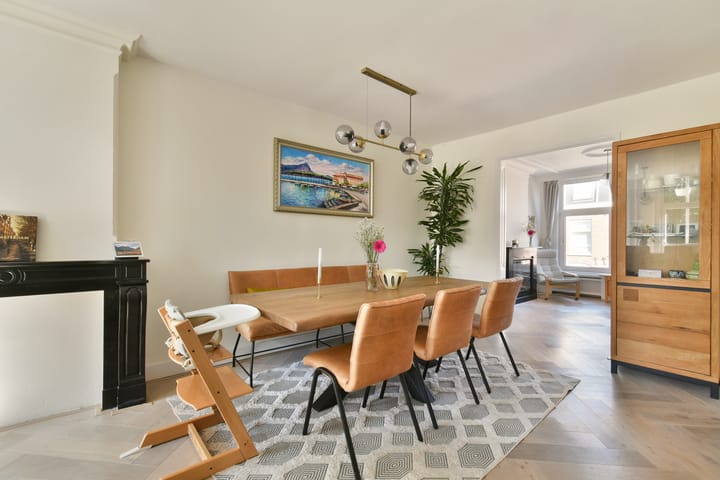
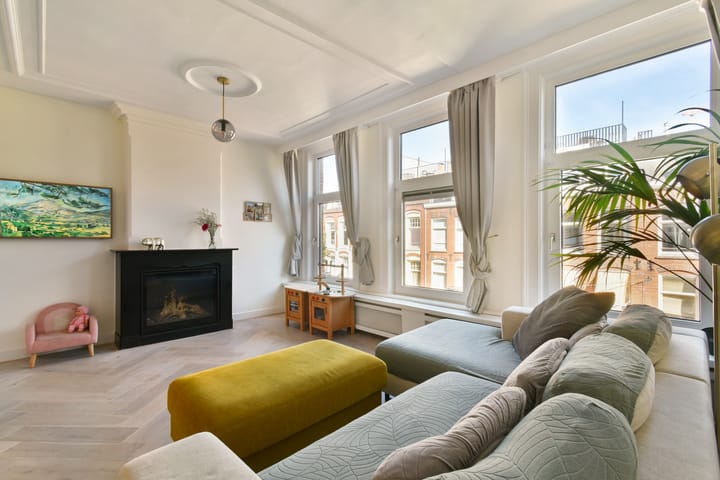
The spacious living level has an attractive open-plan layout and is characterised by high ceilings, beautiful ornamental detailing and large windows that allow plenty of natural light to enter. The light wooden flooring, laid in an elegant herringbone pattern, runs seamlessly throughout the space and complements the calm colour palette and period features.
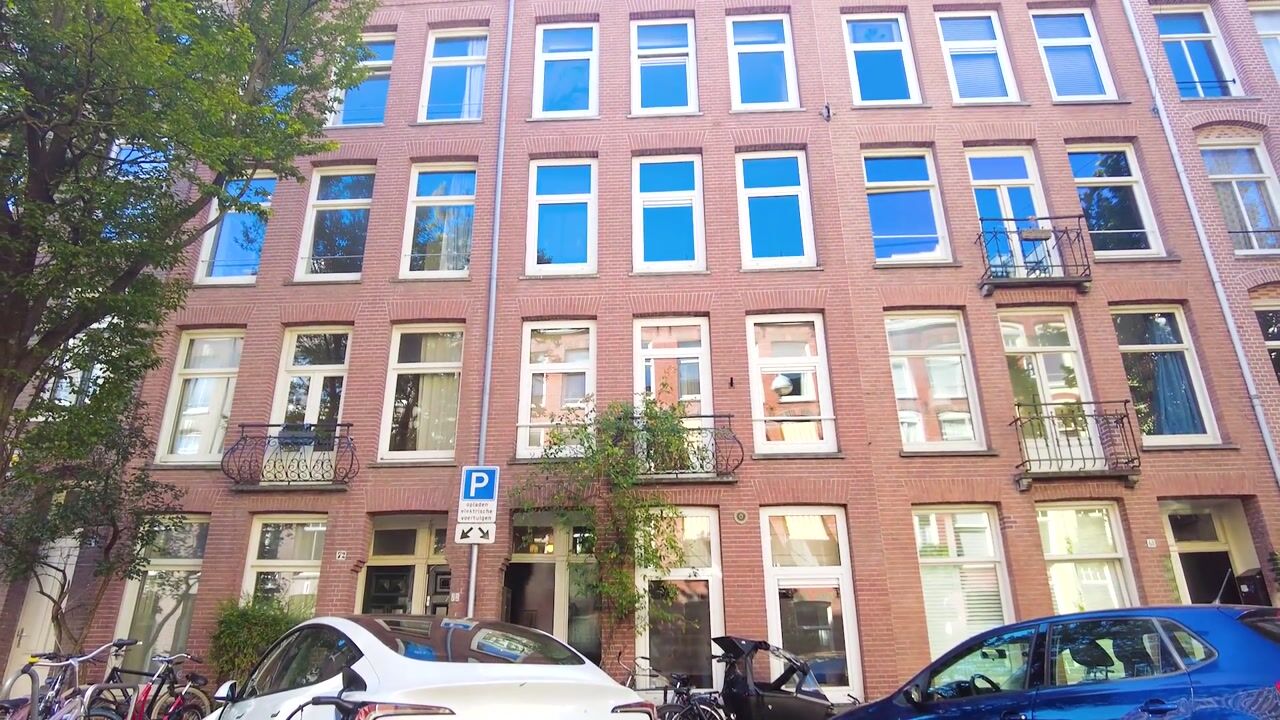
The generous sitting room is situated at the front of the property and features an atmospheric fireplace and views over the street. Its open connection to the dining area creates an inviting living space with ample room for a large dining table.
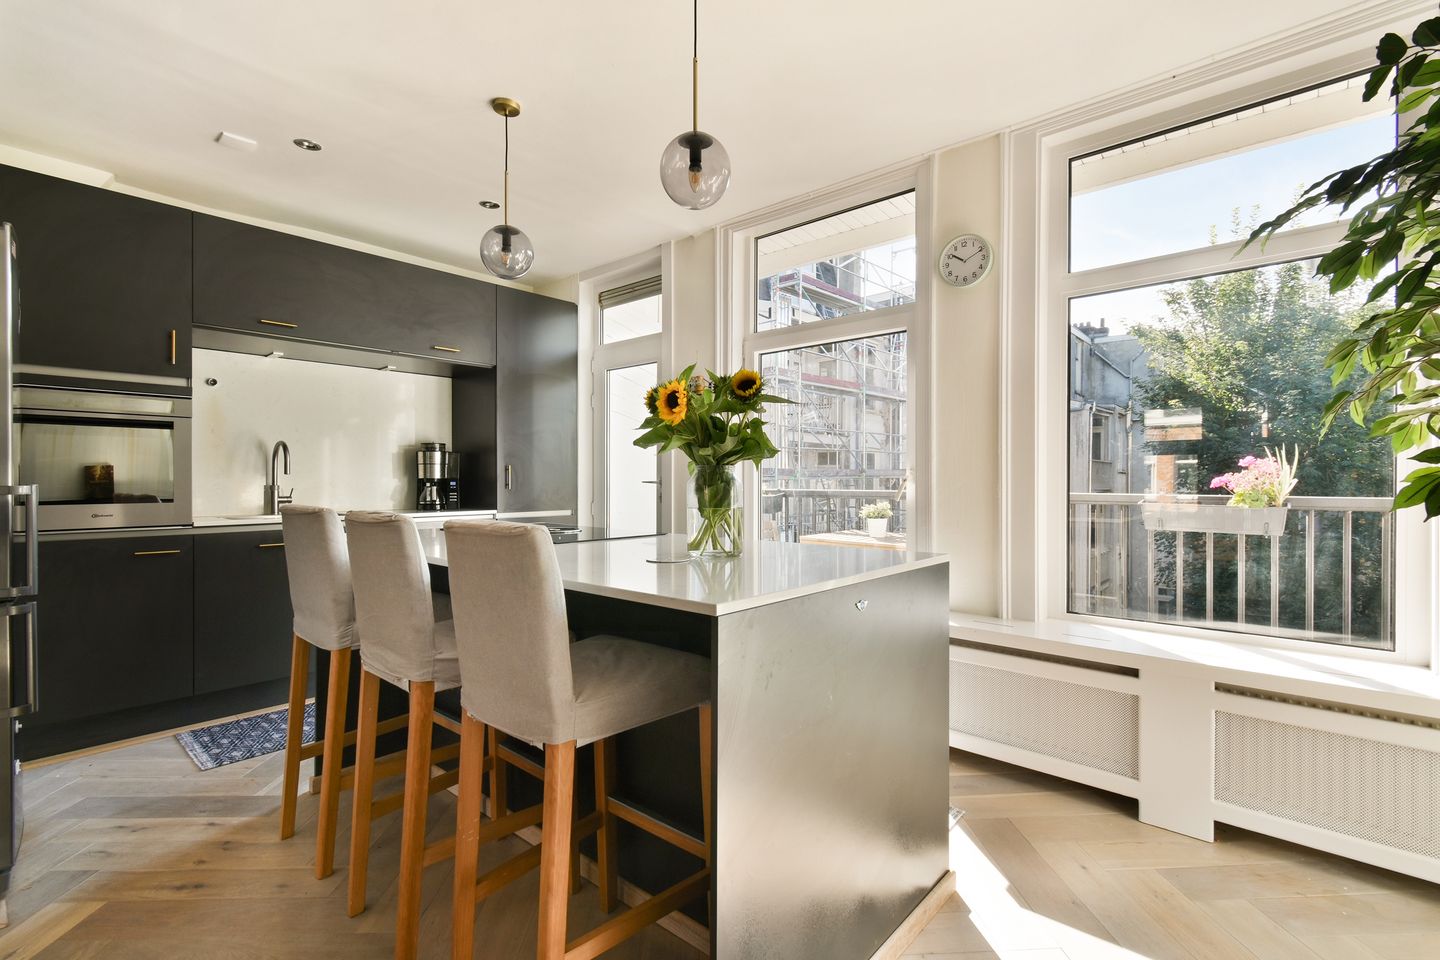
At the rear is the modern open-plan kitchen, complete with a kitchen island and composite worktop. The kitchen is fitted with a range of integrated appliances, including an oven and induction hob, and also includes a freestanding fridge-freezer. It provides ample workspace and storage. The balcony of approximately 4.3 m² is accessed from this side of the living level.
The staircase leading to the fourth floor was recarpeted in 2023. This floor comprises three generously sized bedrooms. The principal bedroom benefits from large windows and a calm, peaceful atmosphere. The other two bedrooms are also well proportioned and ideal for use as children’s rooms, guest rooms or studies.
There is also a separate walk-in wardrobe offering plenty of practical storage. If desired, this room could alternatively be arranged as a compact home office or workspace. This level further includes a separate laundry cupboard for the washing machine and dryer, as well as a second separate toilet.
The beautifully finished bathroom features terrazzo flooring, a freestanding bathtub, a spacious walk-in shower and a double washbasin unit with storage and a mirror.
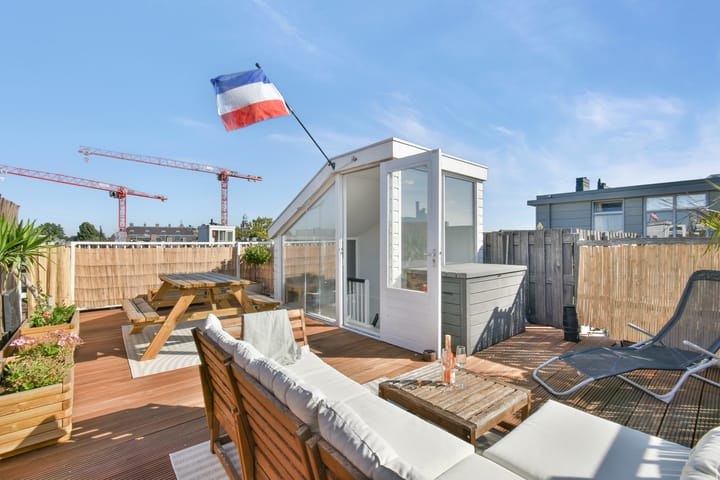
A fixed staircase leads to the fifth floor, where an enclosed rooftop structure offers space for a small desk or additional workspace. A regular door provides direct access to the roof terrace, making the outdoor space both comfortable and convenient to reach.
The impressive roof terrace of approximately 34.5 m² was renewed in 2026 and offers ample space for several seating areas, an outdoor dining table and greenery. Benefiting from excellent sun exposure, the terrace enjoys sunlight from morning until evening on sunny days, making it an exceptional space for relaxing, entertaining and outdoor dining. Its generous dimensions and peaceful setting make it a wonderful private outdoor retreat in the heart of the city. A water connection is also available on the roof.
The entire apartment, including all interior woodwork, was painted in 2023 and touched up where necessary in 2026. The electrical sockets have been renewed and include integrated USB ports. Smart lighting has also been installed throughout the apartment and may remain in the property.
The apartment is fully double-glazed, with wooden window frames at the front and low-maintenance PVC window frames at the rear. The central-heating boiler dates from 2020 and was serviced in 2025.
OWNERS’ ASSOCIATION
The active and small-scale owners’ association consists of three apartment rights and is privately managed by the owners. The building was divided into apartment rights in 1993. The association meets annually and has a collective building insurance policy in place.
The monthly service charges are €120. The owners’ association currently holds reserves of more than €6,000. Exterior painting is carried out periodically: the most recent work was completed in 2021, with the next round scheduled for 2027.
The entire roof was renewed in 2021, followed by the private roof terrace in 2026.
LOCATION
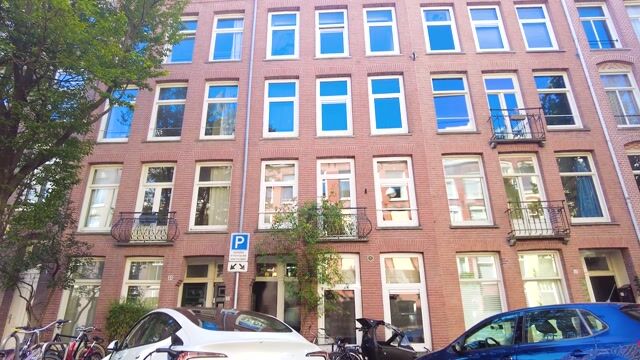
Cornelis Anthoniszstraat is situated in Duivelseiland, a charming and highly sought-after residential neighbourhood within Amsterdam-Zuid’s wider Museum Quarter. Museumplein, the Rijksmuseum, the Van Gogh Museum, the Concertgebouw and Vondelpark are all within easy reach. The vibrant De Pijp neighbourhood, including the Albert Cuyp Market and its wide variety of cafés, restaurants and shops, is also within walking distance. In addition, several boutique fitness studios and high-end gyms are located nearby within easy walking distance of the property.
The property combines a peaceful residential setting with Amsterdam’s cultural highlights and everyday amenities close at hand. It is also conveniently located for travel by bicycle, car and public transport.
PARTICULARS
Living area approximately 112,8 m² (NEN-compliant measurement report available);
Balcony adjacent to the living area - 4.3 m²;
Roof terrace approximately 34.5 m²;
Three generously sized bedrooms;
Separate walk-in wardrobe, also suitable as a compact workspace;
High ceilings and beautiful ornamental detailing;
Wooden flooring laid in a herringbone pattern;
Energy label B;
Situated on freehold land, with no ground lease;
Active, small-scale owners’ association;
Monthly service charges of €120;
Transfer date in consultation.
The information and measurements shown on the floor plans, online and in the brochure are indicative. Although the information has been compiled with care, it is possible that certain details may become outdated or incorrect over time. No rights can be derived from the information provided on the floor plans or in the brochure. Expat Property accepts no liability for incorrect or incomplete information, nor for any damage resulting from visits to our website or other websites accessible via links from the Expat Property website.
Advertisement
Features
Transfer of ownership
- Listed since
- Acceptance
- Available in consultation
- Asking price
- € 1,225,000 kosten koper
- Asking price per m²
- € 10,841
- Status
- Available
- VVE (Owners Association) contribution
- € 120.00 per month
Construction
- Type apartment
- Upstairs apartment (double upstairs apartment)
- Building type
- Resale property
- Year of construction
- 1900
- Specific
- Protected townscape or village view (permit needed for alterations)
- Type of roof
- Flat roof
Surface areas and volume
- Areas
- Living area
- 113 m²
- Other space inside the building
- 1 m²
- Exterior space attached to the building
- 39 m²
- Volume in cubic meters
- 383 m³
Layout
- Number of rooms
- 5 rooms (4 bedrooms)
- Number of bath rooms
- 1 bathroom and 2 separate toilets
- Bathroom facilities
- Walk-in shower, bath, sink, and washstand
- Number of stories
- 3 stories
- Located at
- 3rd floor
Energy
- Energy label
- B
- Insulation
- Roof insulation and double glazing
- Heating
- CH boiler
- Hot water
- CH boiler
- CH boiler
- Valliant (gas-fired from 2020, in ownership)
Cadastral data
- AMSTERDAM U 9639
- Cadastral map
- Ownership situation
- Full ownership
Exterior space
- Location
- Alongside a quiet road
- Balcony/roof terrace
- Roof terrace present and balcony present
Parking
- Type of parking facilities
- Paid parking and resident's parking permits
VVE (Owners Association) checklist
- Registration with KvK
- Yes
- Annual meeting
- Yes
- Periodic contribution
- Yes (€ 120.00 per month)
- Reserve fund present
- Yes
- Maintenance plan
- No
- Building insurance
- Yes
Popularity
0x
Viewed
0x
Saved
1-9-2026
On Funda
Neighborhood

Duivelseiland
Amsterdam- Residents
- 1,385
- Family with children
- 15%
- Avg. asking price / m²
- € 9,967
Discover the neighborhood
Curious about the housing supply, residents and local real estate agents?

Don’t want to forget this home?
Save it as a favorite. You’ll easily find it back and get notified when something changes.
