New
Cornelis van Rijplantsoen 61063 MC AmsterdamDobbebuurt
€ 500,000 k.k.

- 92 m²living area
- 2bedrooms
- Benergy label
Description
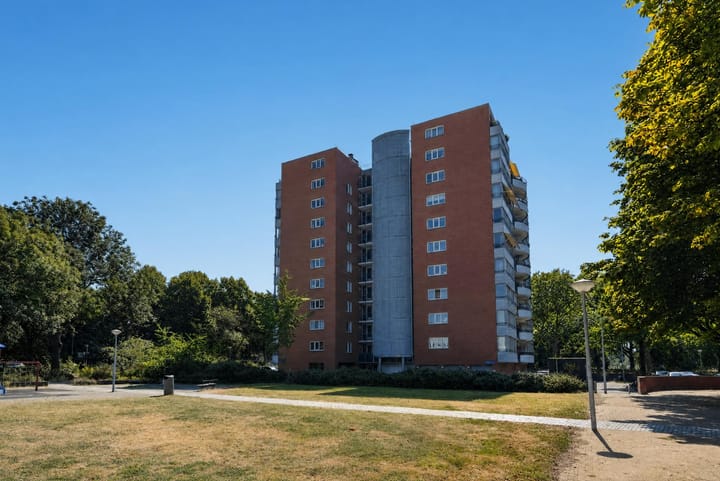
PUUR* living by the water and surrounded by greenery with a sunny balcony and private garage
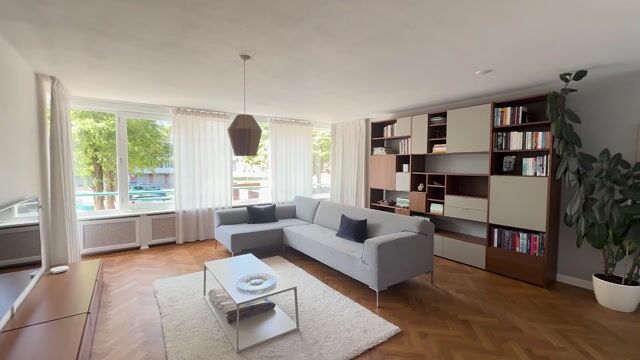
Carefree living by the water and surrounded by greenery? This bright and spacious 2-bedroom apartment of approximately 92 m² is located on the first floor of the De Linde complex. The property features a generous living room with large windows on three sides, two spacious bedrooms, a sunny west-facing balcony, a storage unit and a private garage. The property was fully renovated in 2020, including the kitchen. The bathroom and separate toilet were completely renovated in 2021. The apartment also features beautiful wooden flooring combined with modern poured flooring.
LAYOUT
The communal entrance with intercom system and mailboxes leads into the central entrance hall. A secure access door provides access to the hallway with two lifts serving all floors. There is also a separate, lockable entrance to the stairwell outside, which also serves as an emergency exit.
First floor
The entrance opens into the apartment. The L-shaped hallway provides access to almost all rooms.
On the left are the bathroom and separate toilet. The bathroom was renovated in 2021 and features a washbasin, vanity unit and walk-in shower. The separate toilet was also renewed in 2021 and includes a small washbasin.
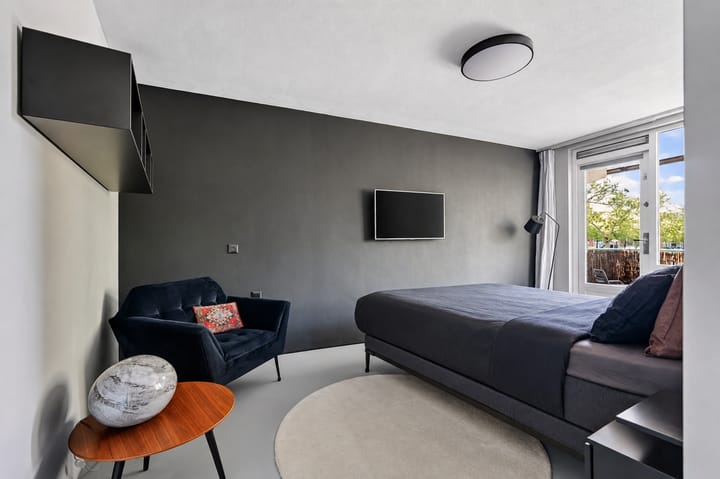
At the front are two spacious bedrooms. One of the bedrooms provides direct access to the balcony.
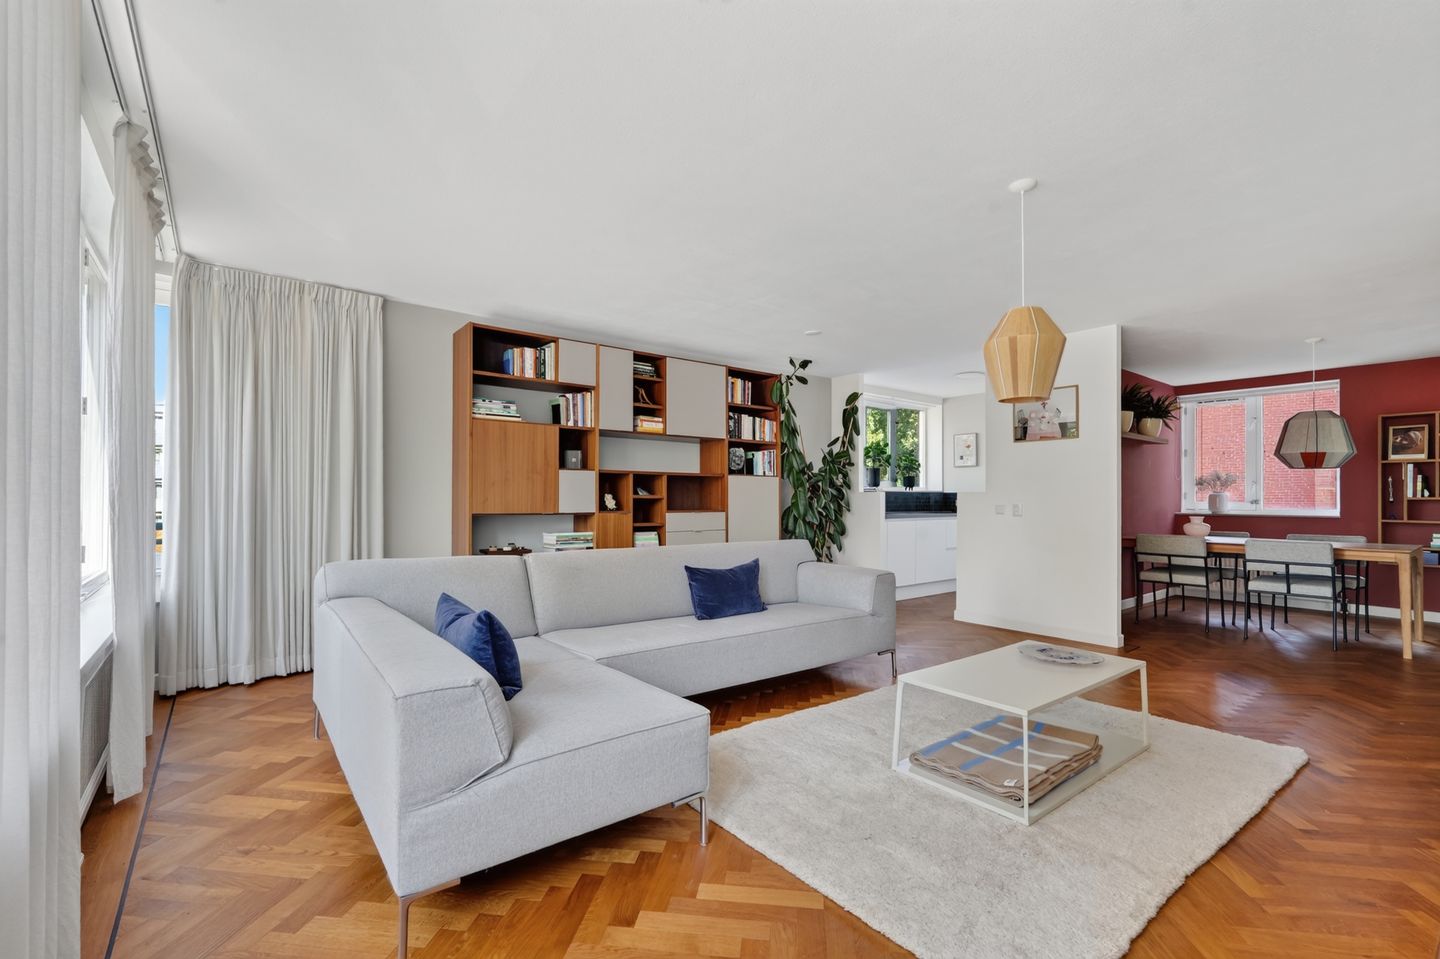
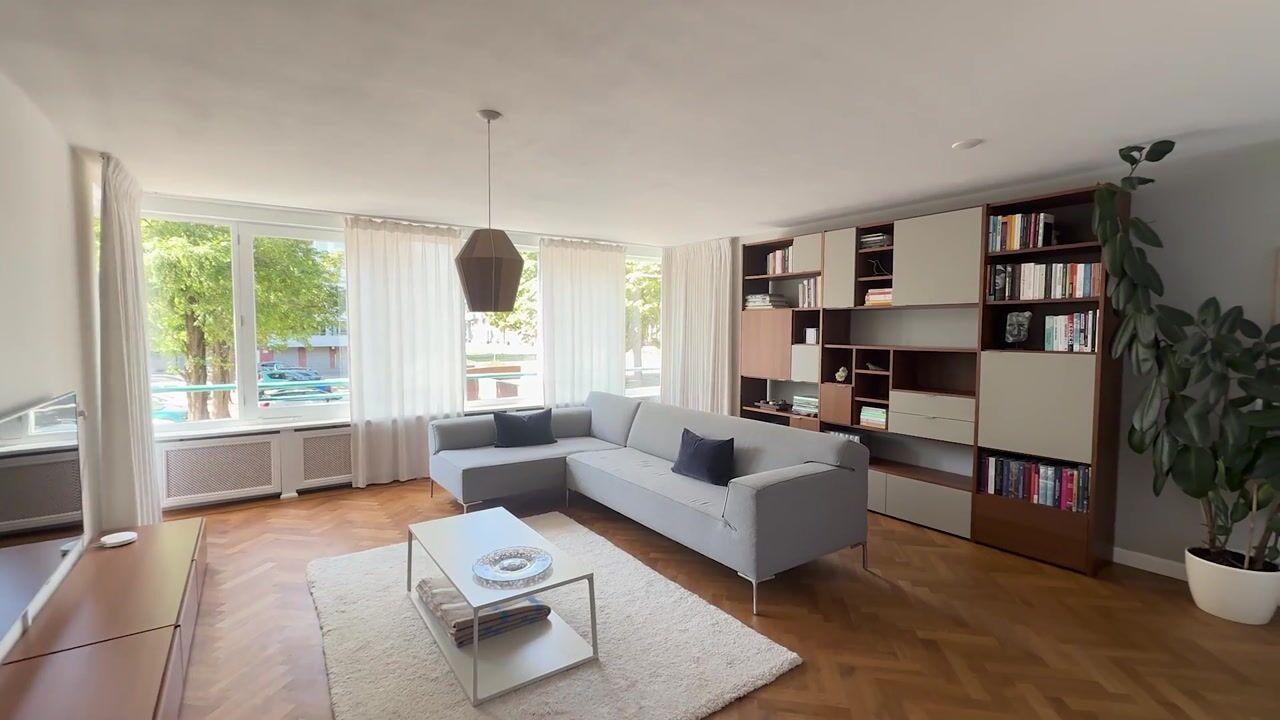
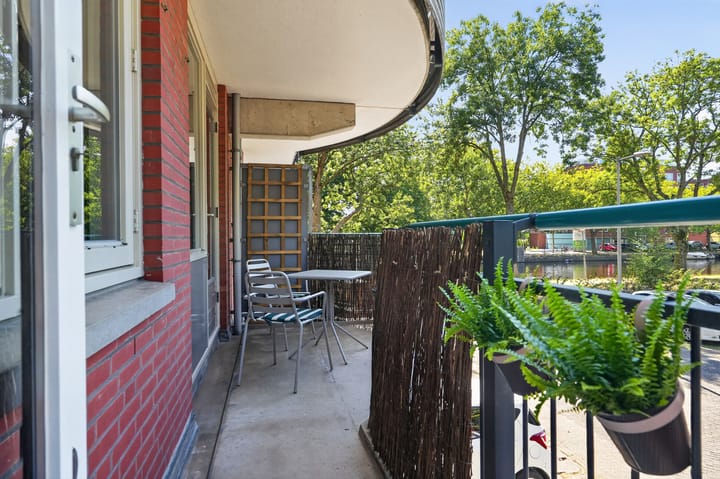
The generous living room is particularly bright thanks to the large windows on three sides. A comfortable dining area has been created within the spacious living room, creating a pleasant division between the seating and dining areas. The living room also provides access to the balcony, where you can enjoy the outdoors while overlooking the greenery and water. Thanks to its west-facing orientation, the balcony benefits from plenty of afternoon and evening sun.
The semi-open kitchen is located next to the living room. The kitchen was renewed in 2020 and features a practical double-sided layout, a Quooker and a BORA hob with integrated extractor. The kitchen also provides access to the adjoining laundry room.
The apartment features beautiful wooden flooring combined with modern poured flooring.
Also on the first floor, the central landing provides an additional storage cupboard and access to the meter cupboard. On the ground floor, the property also has a separate storage unit.
Finally, the apartment comes with a private garage, allowing you to park your car on the property’s own grounds.
LOCATION & ACCESSIBILITY
Cornelis van Rijplantsoen is located in Geuzenveld-Slotermeer, on the edge of the green Gerbrandypark. The Gerbrandy residential park, completed in 1995, consists of two apartment complexes and a communal parking area exclusively for residents. The complexes border the Van Tienhovengracht canal to the west and south and Gerbrandypark to the north and east.
The green surroundings offer plenty of opportunities for walking, exercising and relaxing. Gerbrandypark includes the Kastanjebos woodland and a playground. Shopping centre Plein '40-'45 is within walking distance for daily groceries and other amenities.
The property is also well connected. Various tram and bus services are available from the neighbourhood, while the A10 motorway and other major roads are easily accessible by car. Amsterdam city centre can be reached easily by public transport and bicycle, as can the beaches of Bloemendaal and Zandvoort.
LEASEHOLD
The property is situated on municipal leasehold land. The ground rent has been bought off until and including 31 December 2043.
PARTICULARS
* Living area of approximately 92 m²;
* Located on the first floor;
* 2-bedroom apartment;
* Possibility to create a third bedroom;
* Fully renovated in 2020;
* Bathroom renovated in 2021;
* Toilet renewed in 2021;
* Kitchen renewed in 2020;
* Kitchen equipped with a Quooker and BORA hob with integrated extractor;
* Beautiful wooden flooring combined with modern poured flooring;
* Generous and very bright living room with windows on three sides;
* Comfortable dining area in the living room;
* Sunny west-facing balcony;
* Views over the greenery and water;
* Two spacious bedrooms;
* Semi-open kitchen;
* Bathroom with walk-in shower, washbasin and vanity unit;
* Separate toilet;
* Two lifts in the complex;
* Private garage;
* Separate storage unit on the ground floor;
* Additional storage cupboard on the first floor;
* Situated on municipal leasehold land;
* Ground rent bought off until and including 31 December 2043;
* Energy label B;
* Monthly service charges of €289;
* Active and professionally managed homeowners' association (VvE), managed by Newomij VvE Beheer;
* Intercom system;
* De Linde complex;
* Transfer date in consultation.
Advertisement
Features
Transfer of ownership
- Listed since
- Acceptance
- Available in consultation
- Asking price
- € 500,000 kosten koper
- Asking price per m²
- € 5,435
- Status
- Available
- VVE (Owners Association) contribution
- € 289.00 per month
Construction
- Type apartment
- Mezzanine (apartment)
- Building type
- Resale property
- Year of construction
- 1995
- Type of roof
- Flat roof covered with asphalt roofing
- Accessibility
- Accessible for people with a disability and accessible for the elderly
Surface areas and volume
- Areas
- Living area
- 92 m²
- Exterior space attached to the building
- 7 m²
- External storage space
- 17 m²
- Volume in cubic meters
- 289 m³
Layout
- Number of rooms
- 3 rooms (2 bedrooms)
- Number of bath rooms
- 1 bathroom and 1 separate toilet
- Bathroom facilities
- Walk-in shower, sink, and washstand
- Number of stories
- 1 story
- Facilities
- Elevator, mechanical ventilation, passive ventilation system, and TV via cable
- Located at
- 1st floor
Energy
- Energy label
- B
- Insulation
- Roof insulation, double glazing and insulated walls
- Heating
- CH boiler
- Hot water
- CH boiler
- CH boiler
- Remeha Calenta 28C (gas-fired combination boiler from 2012, in ownership)
Cadastral data
- AMSTERDAM D 6679
- Cadastral map
- Ownership situation
- Municipal ownership encumbered with long-term leaset
- Fees
- Paid until 31-12-2043
Exterior space
- Balcony/roof terrace
- Balcony present
Garage
- Type of garage
- Garage
- Capacity
- 1 car
- Facilities
- Electricity
Parking
- Type of parking facilities
- Paid parking and public parking
VVE (Owners Association) checklist
- Registration with KvK
- Yes
- Annual meeting
- Yes
- Periodic contribution
- Yes (€ 289.00 per month)
- Reserve fund present
- Yes
- Maintenance plan
- Yes
- Building insurance
- Yes
Popularity
0x
Viewed
0x
Saved
3-9-2026
On Funda
Neighborhood
Dobbebuurt
Amsterdam- Residents
- 3,010
- Family with children
- 32%
- Avg. asking price / m²
- € 5,985
Discover the neighborhood
Curious about the housing supply, residents and local real estate agents?

Don’t want to forget this home?
Save it as a favorite. You’ll easily find it back and get notified when something changes.
