Sold
Cruquiusweg 79-B31019 AT AmsterdamCruquiusbuurt
€ 315,000 k.k.

- 30 m²living area
- 1bedroom
- A+energy label
Eye-catcherModern (2023) nieuwbouw appartement gelegen op het Cruquiuseiland!
Sales history
- Listed since
- May 28, 2026
- Date of sale
- June 24, 2026
- Term
- 3 weeks
Description
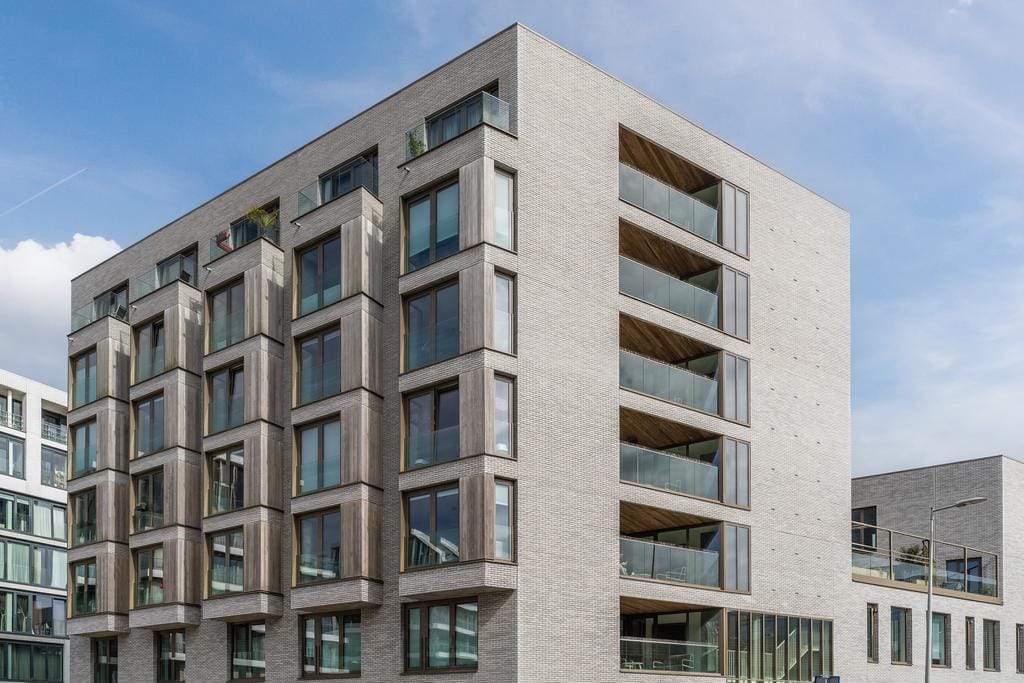
Welcome to Cruquiusweg 79 B 3 – a bright and stylish apartment with a fresh, contemporary feel. Completed in 2023, the “Tiny Lofts” development consists of 52 studio apartments featuring a smart living concept: intelligent layouts, hybrid furniture solutions, high-end finishes, and an A+ energy label. This fully finished newly built apartment has been designed with maximum living comfort in mind, combining an efficient floor plan with premium bespoke solutions. Located within Amsterdam’s ring road and just a short bike ride from the city centre, the property is situated in a vibrant and rapidly developing neighbourhood with cafés, terraces, green spaces, and daily amenities right around the corner. The complex offers shared outdoor areas, a secure bicycle storage facility, and a modern architectural design perfectly suited to the new generation of urban living.
LAYOUT
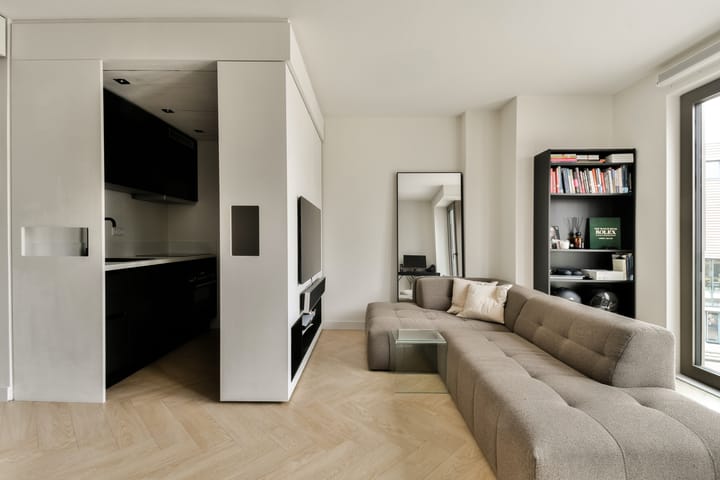
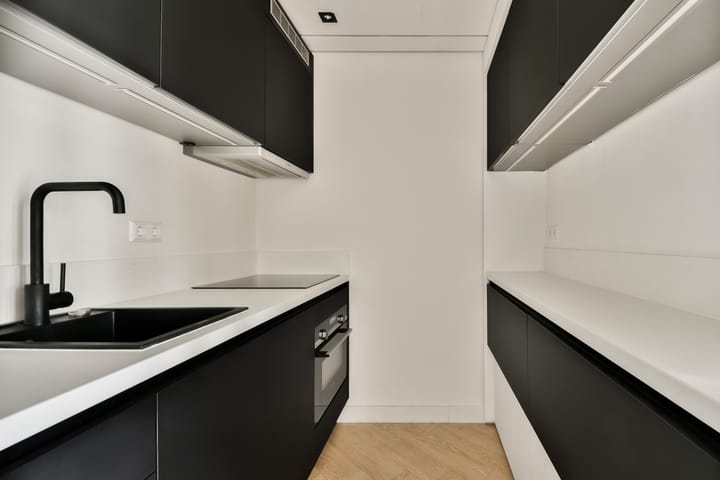
Via the communal entrance, the apartment on the second floor can be reached by elevator or staircase. Upon entering, the high-quality finishes and smart layout immediately stand out. On the left-hand side is the modern bathroom, luxuriously fitted with a walk-in shower, stylish vanity unit, wall-mounted toilet, and towel radiator. Adjacent is the unique kitchen, which seamlessly integrates into the living space thanks to its innovative sliding design. The kitchen is equipped with various built-in appliances, including a cooktop, extractor hood, dishwasher, refrigerator, and combination oven/microwave. The smart layout, practical worktop, and ample storage space ensure an ideal balance between comfort and functionality.
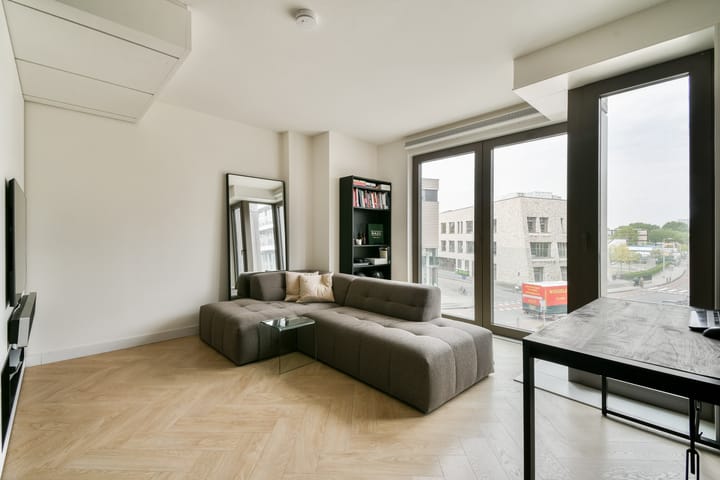
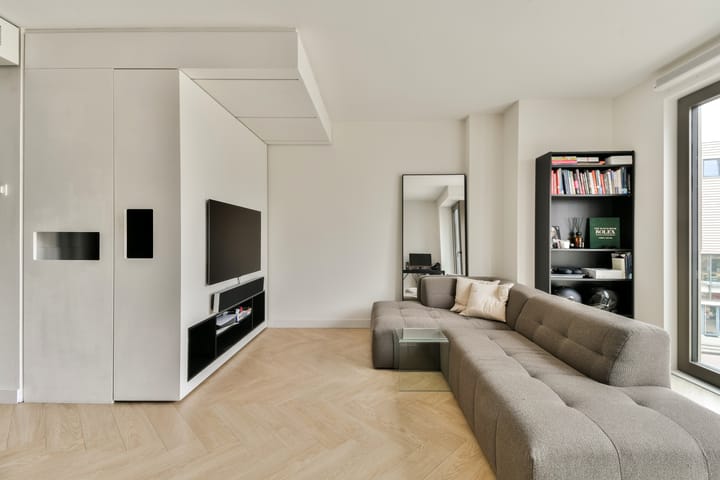
The living area offers a pleasant and bright atmosphere due to the large windows, allowing for abundant natural daylight and an open feel. High-quality finishes, including the elegant herringbone PVC flooring and bespoke interior elements, provide the apartment with a modern and refined appearance. Opposite the kitchen is the elevated double bed, cleverly integrated into a multifunctional custom-made oak furniture unit. Surrounding and underneath the bed, extensive practical storage space has been created, including a wardrobe, spacious closets, washing machine connection, and additional storage solutions. As a result, the living area remains calm, organised, and optimally utilised.
Furthermore, the apartment benefits from a sustainable thermal energy storage system (WKO), efficiently providing both heating and cooling. This ensures a pleasant and comfortable indoor climate throughout the year. The complex also features a shared south-facing terrace on each floor — an inviting space to relax outdoors and meet fellow residents. In addition, there is a secure bicycle storage area and a parking garage located nearby.
OWNERSHIP SITUATION
The apartment is situated on municipal leasehold land. The current leasehold period has been prepaid until 2071. The General Provisions of 2000 apply.
MEASUREMENTS
- Usable living area approx. 30 m²;
- Gross volume approx. 98 m³.
PARTICULARS
- Modern apartment completed in the “Tiny Lofts” complex in 2023 by Amvest;
- Woningborg guarantee applicable;
- Energy label A+;
- Fully insulated and fitted with HR+++ glazing, WKO installation, and district heating;
- Building equipped with elevator;
- South-facing communal terrace on each floor;
- Exceptionally high-quality bespoke interior solutions;
- Shared bicycle storage in the basement;
- Parking available in the adjacent parking garage;
- Delivery in consultation and can be available at short notice if desired.
HOMEOWNERS’ ASSOCIATION (VvE)
- Healthy and professionally managed homeowners’ association;
- Service charges approx. €119 per month;
- Internal regulations available;
- Long-term maintenance plan (MJOP) available;
- Reserve fund available.
SURROUNDINGS
Cruquiusweg 79 B 3 is located on the redeveloped Cruquius Island in Amsterdam East: a modern residential area where waterfront living, contemporary architecture, and urban dynamics come together. The former industrial area has been transformed in recent years into a high-quality living environment with a strong focus on sustainability, comfort, and quality of life. In the immediate vicinity are several popular restaurants and cafés such as Badhuis Amsterdam, Hotel Jakarta Amsterdam and VRR. In addition, the lively Javastraat, the Indische Buurt, and the Eastern Docklands are all within close proximity, offering a wide range of specialty stores, supermarkets, cafés, and restaurants. For relaxation and recreation, Flevopark, Funenpark, and the IJ waterfront are all easily accessible. Despite the dynamic surroundings, the apartment enjoys a surprisingly peaceful setting, while Amsterdam’s city centre is only a few minutes away by bike. Accessibility is excellent, with Muiderpoort Station, Amsterdam Central Station, various tram and bus connections, and the A10 ring road all within easy reach. As a result, destinations such as Amsterdam’s city centre, the Zuidas business district, and Schiphol Airport are all easily accessible.
This information has been compiled by us with due care and attention. However, no liability is accepted for any incompleteness, inaccuracies, or otherwise, nor for the consequences thereof. All stated measurements and surface areas are indicative only. NVM conditions apply.
Advertisement
Features
Transfer of ownership
- Last asking price
- € 315,000 kosten koper
- Asking price per m²
- € 10,500
- Status
- Sold
- VVE (Owners Association) contribution
- € 119.00 per month
Construction
- Year of construction
- After 2020
- Type apartment
- Upstairs apartment (apartment)
- Building type
- Resale property
- Specific
- With carpets and curtains
- Type of roof
- Flat roof covered with asphalt roofing
- Quality marks
- Woningborg Garantiecertificaat
- Accessibility
- Accessible for people with a disability and accessible for the elderly
Surface areas and volume
- Areas
- Living area
- 30 m²
- Other space inside the building
- 1 m²
- Volume in cubic meters
- 98 m³
Layout
- Number of rooms
- 1 room (1 bedroom)
- Number of bath rooms
- 1 bathroom
- Bathroom facilities
- Shower, walk-in shower, toilet, underfloor heating, sink, and washstand
- Number of stories
- 1 story
- Facilities
- Air conditioning, balanced ventilation system, french balcony, optical fibre, mechanical ventilation, passive ventilation system, and solar panels
- Located at
- 2nd floor
Energy
- Energy label
- A+
- Insulation
- Roof insulation, double glazing, insulated walls, floor insulation and completely insulated
- Heating
- District heating
- Hot water
- District heating
Cadastral data
- AMSTERDAM A 8510
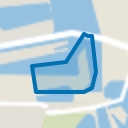
- Cadastral map
- Ownership situation
- Municipal ownership encumbered with long-term leaset (end date of long-term lease: 30-04-2071)
- Fees
- € 120.13 per year
Exterior space
- Balcony/roof garden
- French balcony present
- Location
- Alongside a quiet road, in residential district and unobstructed view
Parking
- Type of parking facilities
- Parking garage
VVE (Owners Association) checklist
- Registration with KvK
- Yes
- Annual meeting
- Yes
- Periodic contribution
- Yes (€ 119.00 per month)
- Reserve fund present
- Yes
- Maintenance plan
- Yes
- Building insurance
- Yes
Popularity
4,894x
Viewed
93x
Saved
27-5-2026
On Funda
Neighborhood
Cruquiusbuurt
Amsterdam- Residents
- 2,575
- Family with children
- 18%
- Avg. asking price / m²
- € 8,955
Discover the neighborhood
Curious about the housing supply, residents and local real estate agents?

Don’t want to forget this home?
Save it as a favorite. You’ll easily find it back and get notified when something changes.
